2146 Loop Road
About This Home
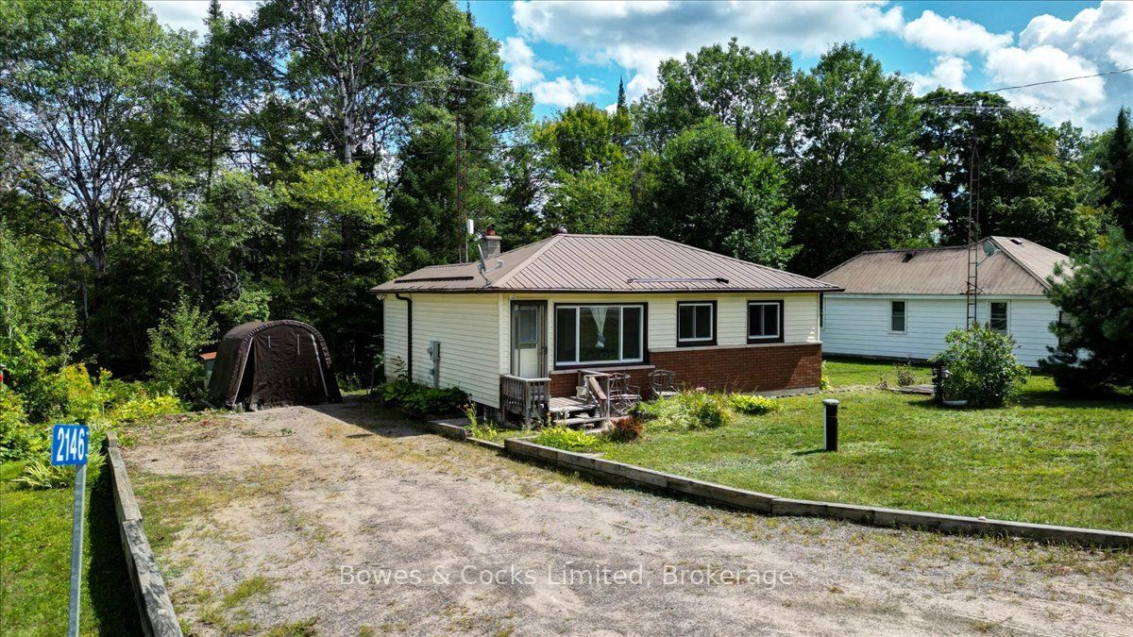
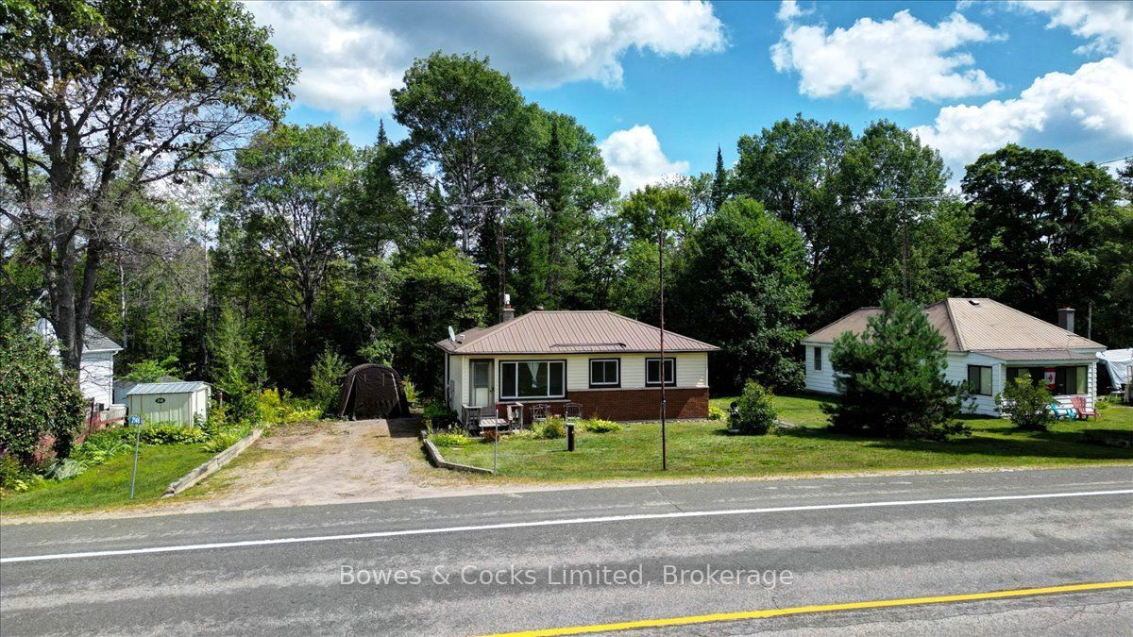
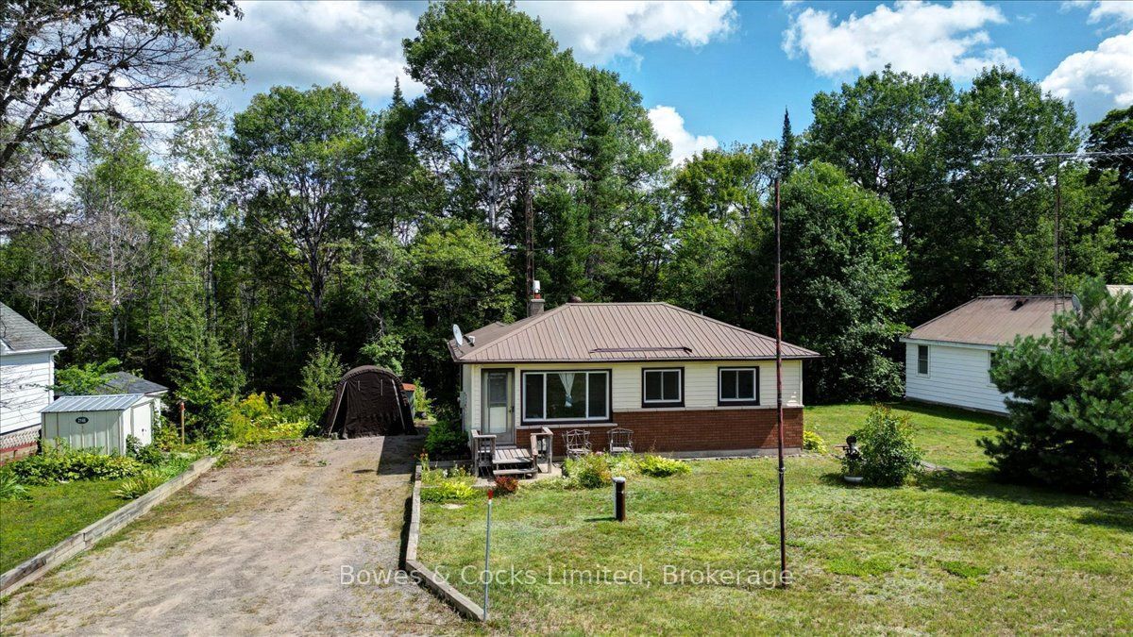
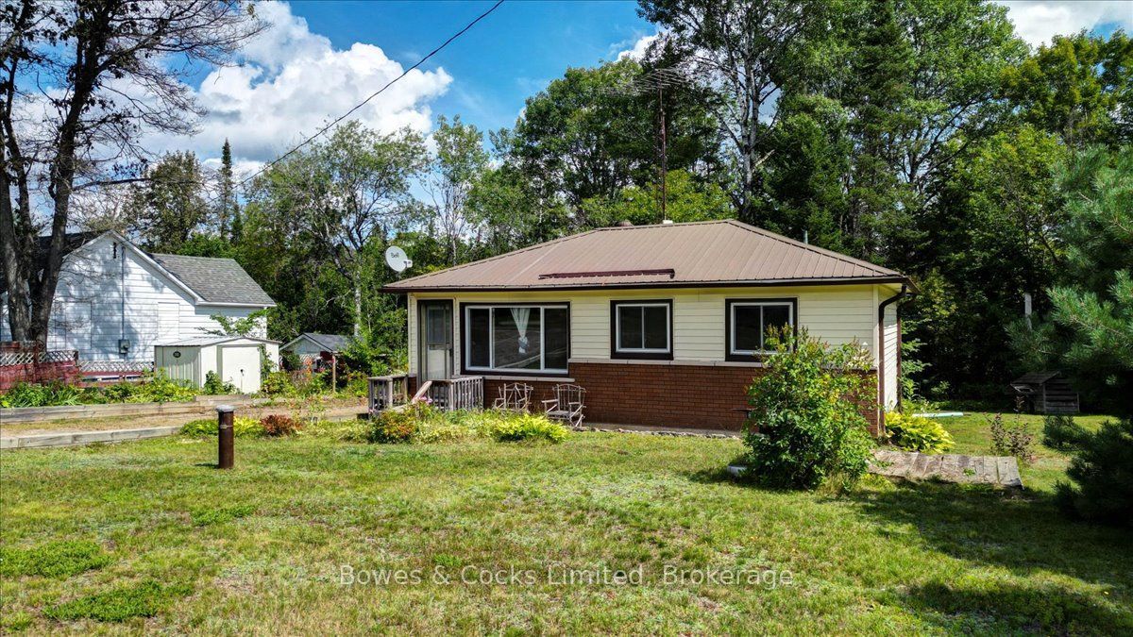
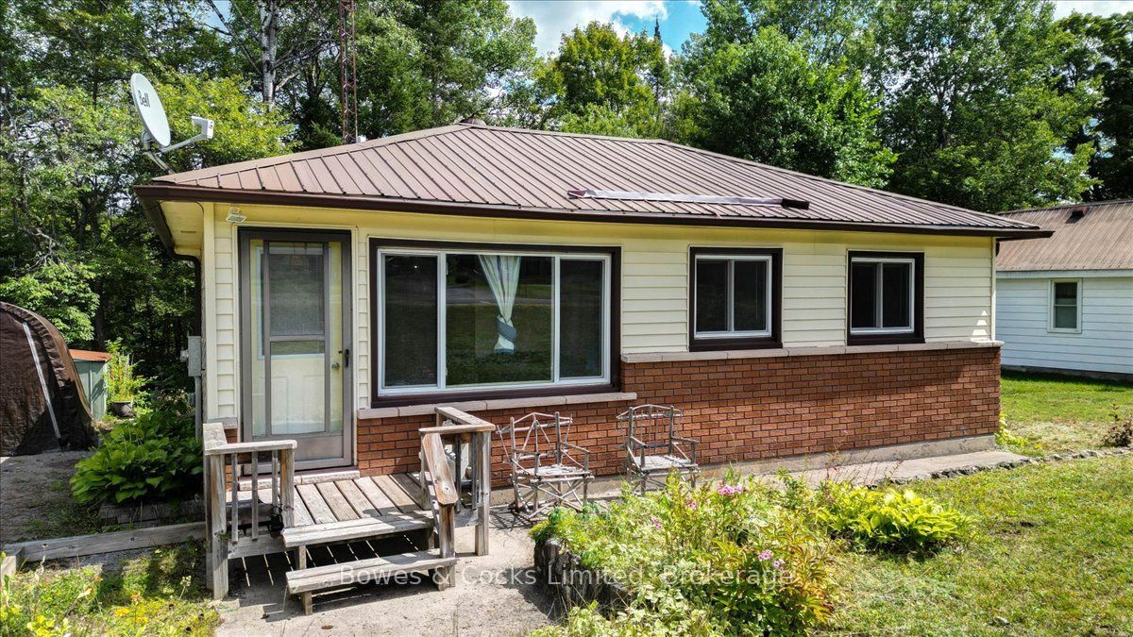
Welcome to 2146 Loop Road, a charming home in the heart of Wilberforce offering plenty of space, privacy and rustic character. Set on a generous, beautifully landscaped lot with established perennial gardens and a peaceful forest backdrop, this property is a great fit for first-time buyers, retirees or anyone looking to enjoy a quieter pace of life. Inside, you'll find two bedrooms on the main level plus a third bedroom downstairs and one full bathroom. The home is filled with warm, rustic charm and features a comfortable living room, separate dining room and a functional kitchen with built-in storage. A bright sunroom surrounded by large windows is the perfect spot to enjoy your morning coffee, curl up with a book or simply take in the changing seasons. Outside, the spacious yard offers plenty of room to garden, relax and enjoy the outdoors, while two sheds provide convenient storage for tools, toys and seasonal equipment. An updated septic and water system within the last four years adds peace of mind for the next owner. Located in the welcoming community of Wilberforce, you'll have everyday conveniences close by including groceries, shopping, a pharmacy, medical centre, library, arena, curling club and community facilities, along with plenty of opportunities to enjoy nearby lakes, beaches and trails. Whether you're looking for an affordable place to get into the market, a comfortable retirement home or simply a property with a little more room to breath, 2146 Loop Road is ready to welcome you home.
Property Information
Building Details
Features & Amenities
Financials & Fees
Inclusions & Exclusions
Fridge, Stove, Range, Furniture, Light Fixtures, Brown Carport.
None.
Location
Similar Properties
View More
Source: Toronto Regional Real Estate Board (TRREB), via PropTx Innovations Inc.
The data relating to real estate on this website comes in part from the MLS® data feed of PropTx Innovations Inc. The information is deemed reliable but is not guaranteed accurate by PropTx.
The information provided herein must only be used by consumers that have a bona fide interest in the purchase, sale or lease of real estate and may not be used for any commercial purpose or any other purpose.
© 2026 PropTx Innovations Inc. All rights reserved. MLS®, REALTOR® and the associated logos are owned or controlled by The Canadian Real Estate Association (CREA).