587 Scuttlehole Road
About This Home
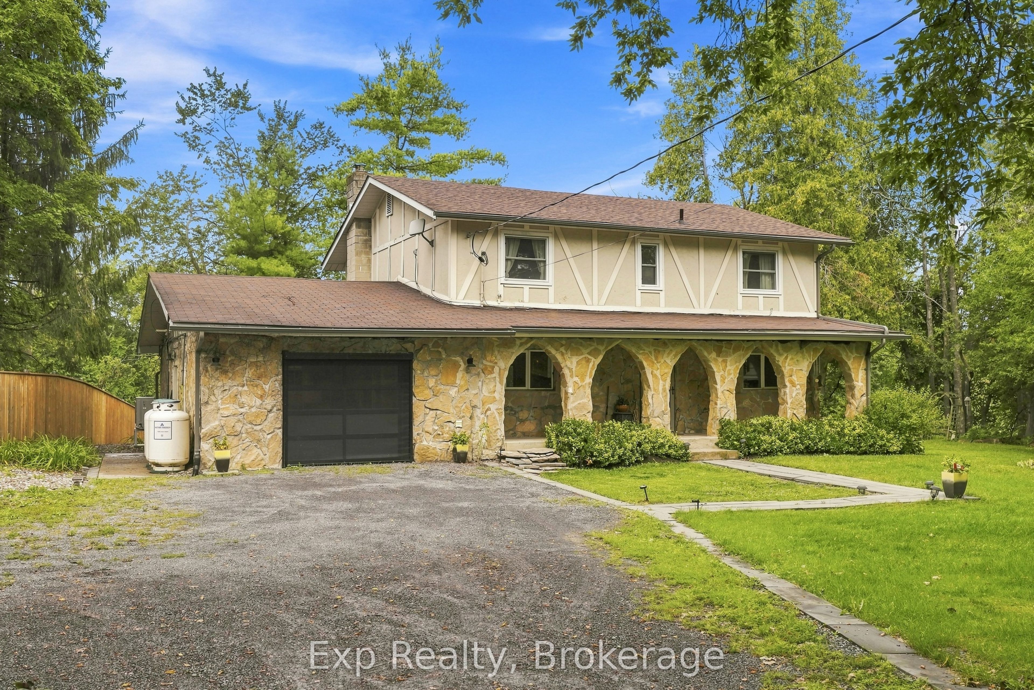
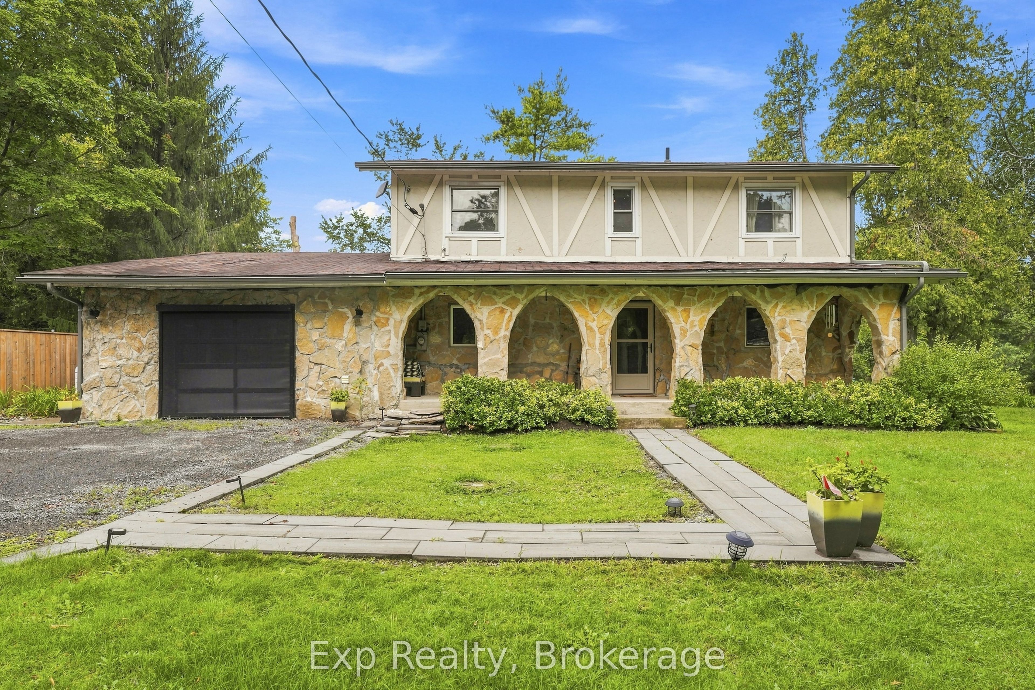
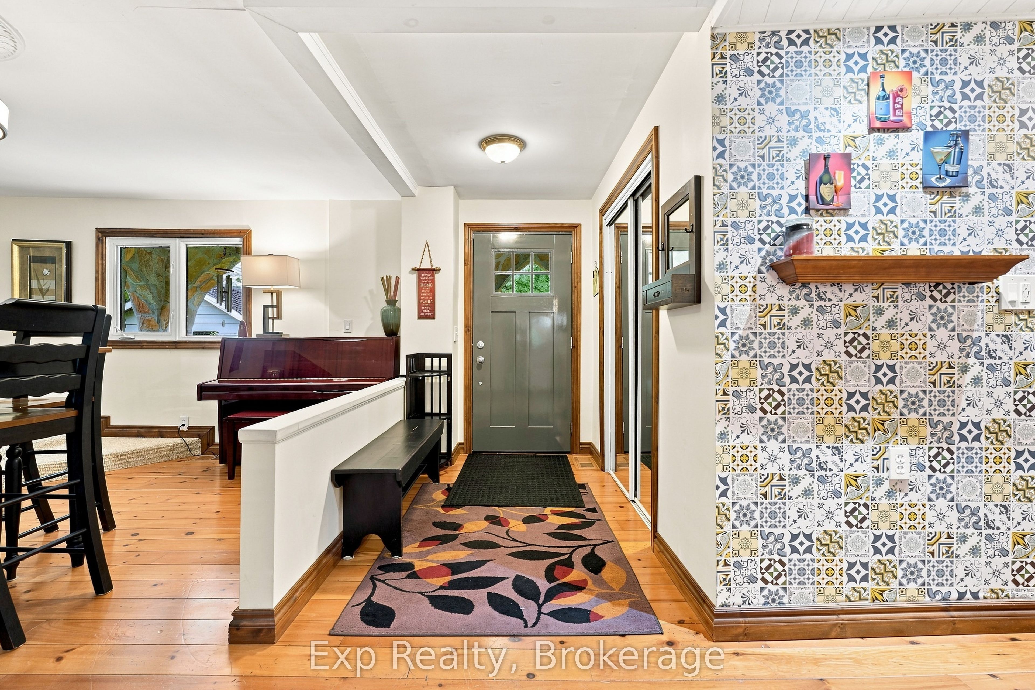
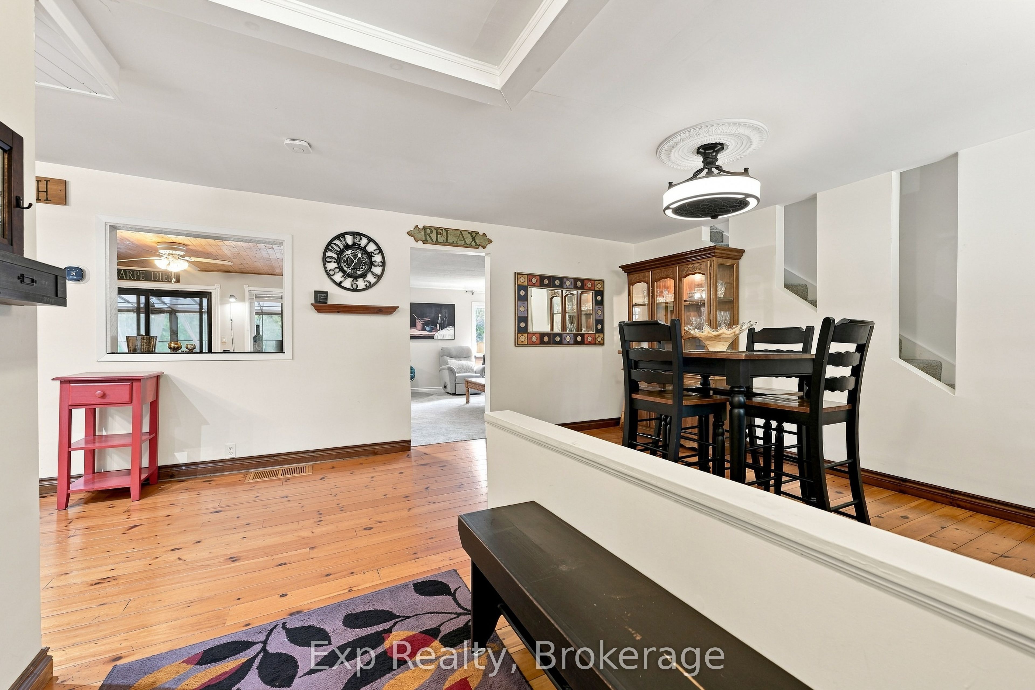
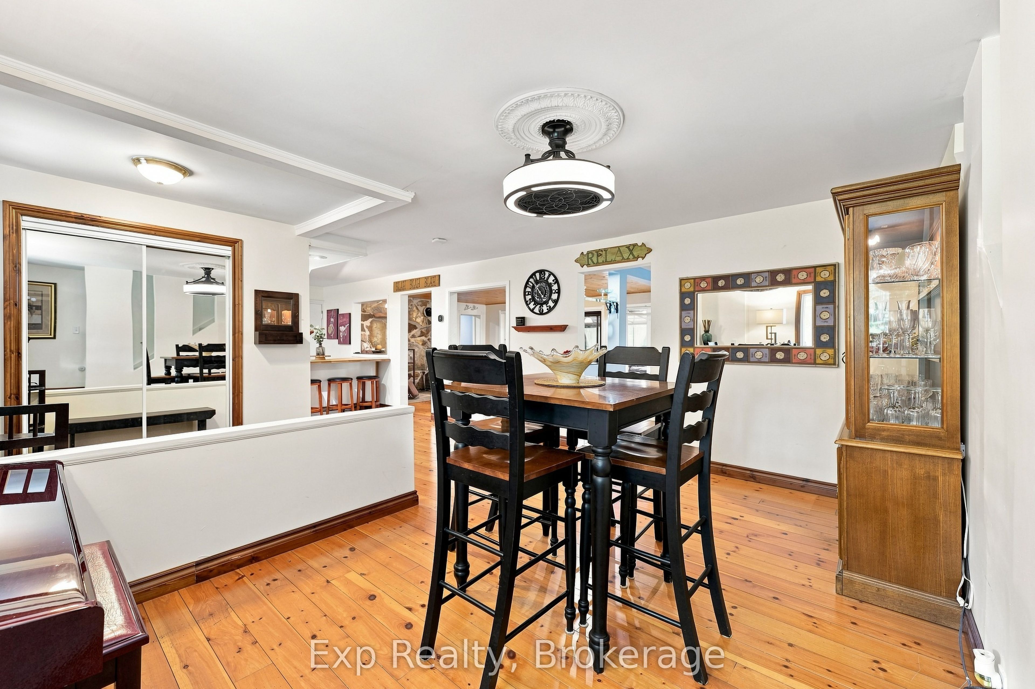
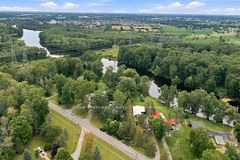
Welcome to 587 Scuttlehole Road, a beautifully maintained waterfront home offering an exceptional combination of space, comfort, and natural beauty along the Moira River. Set on a private 0.63 acre lot with approximately 24 metres of direct river frontage, this spacious two-storey home provides a peaceful year-round retreat while remaining conveniently located just outside Belleville. Step inside to a warm and inviting main level featuring a generous dining room, well-appointed kitchen, and bright living room. The spacious family room is ideal for relaxing or entertaining and features a cozy pellet stove, creating a comfortable gathering space for family and friends. A bright enclosed sunroom provides the perfect spot to enjoy your morning coffee while taking in views of the surrounding landscape and river. The main floor also includes a convenient laundry area and 3-piece bathroom. Upstairs, the home offers five bedrooms, providing plenty of room for a growing family, guests, or a home office. A 3-piece bathroom and separate convenient 2-piece bathroom complete the upper level. Outside, the property truly shines. Enjoy the peaceful waterfront setting from the deck, patio, or enclosed porch, with direct views of the Moira River and a natural, rocky shoreline. The owned shoreline and southwesterly exposure create an ideal setting for relaxing outdoors, enjoying the water, or watching the changing seasons. A detached shed provides additional storage, while the attached garage and private double driveway offer parking for up to seven vehicles. With over 2,000 sq. ft. of finished living space, five bedrooms, multiple living areas, and a spectacular waterfront setting, 587 Scuttlehole Road is an exceptional opportunity to enjoy comfortable country living with the added beauty of direct riverfront access.
Property Information
Building Details
Features & Amenities
Financials & Fees
Inclusions & Exclusions
Kitchen island, All appliances, Loft corner seat
Pool table, Both fireplaces, Propane fire table, All Gym equipment
Location
Similar Properties
View More
Source: Toronto Regional Real Estate Board (TRREB), via PropTx Innovations Inc.
The data relating to real estate on this website comes in part from the MLS® data feed of PropTx Innovations Inc. The information is deemed reliable but is not guaranteed accurate by PropTx.
The information provided herein must only be used by consumers that have a bona fide interest in the purchase, sale or lease of real estate and may not be used for any commercial purpose or any other purpose.
© 2026 PropTx Innovations Inc. All rights reserved. MLS®, REALTOR® and the associated logos are owned or controlled by The Canadian Real Estate Association (CREA).