45 TREVITHEN Street
About This Home
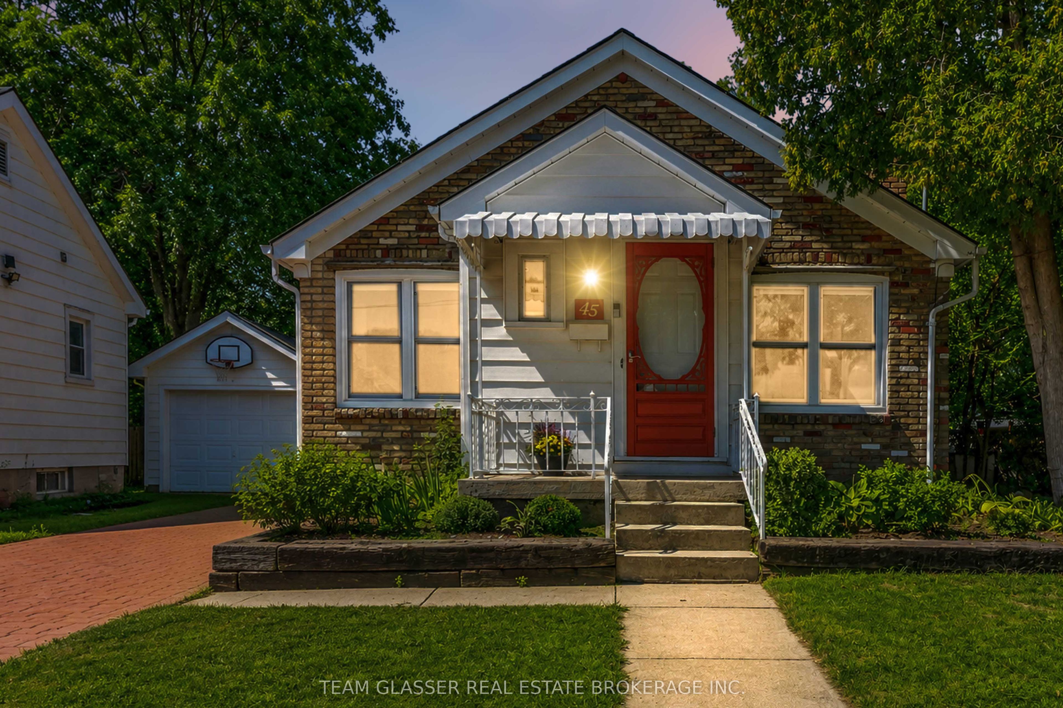
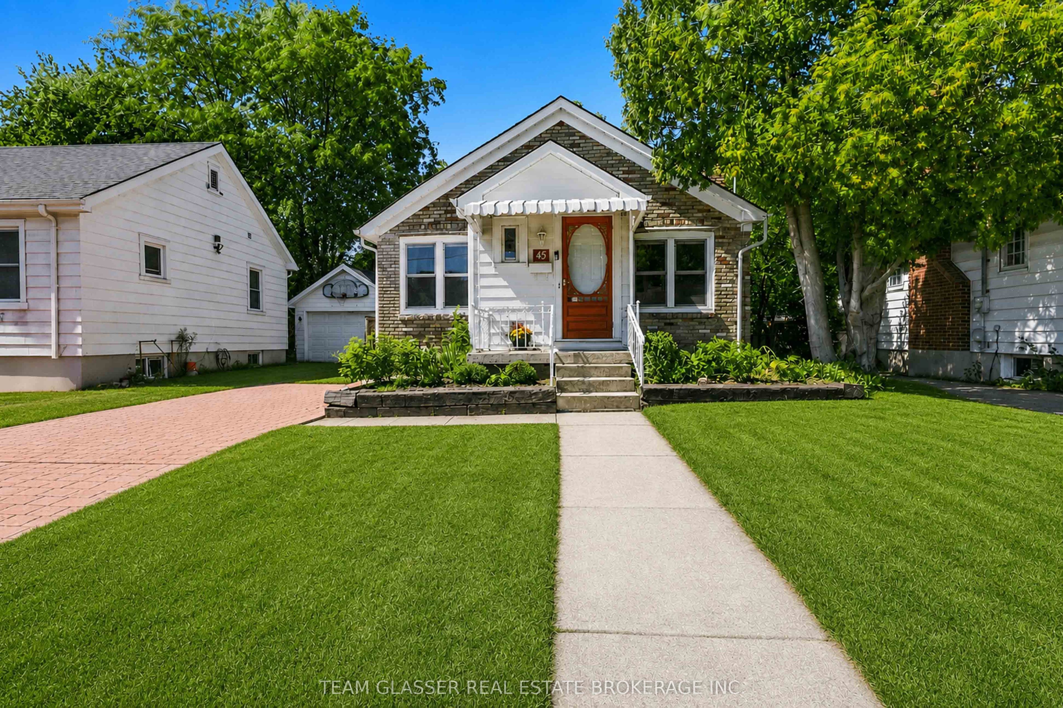
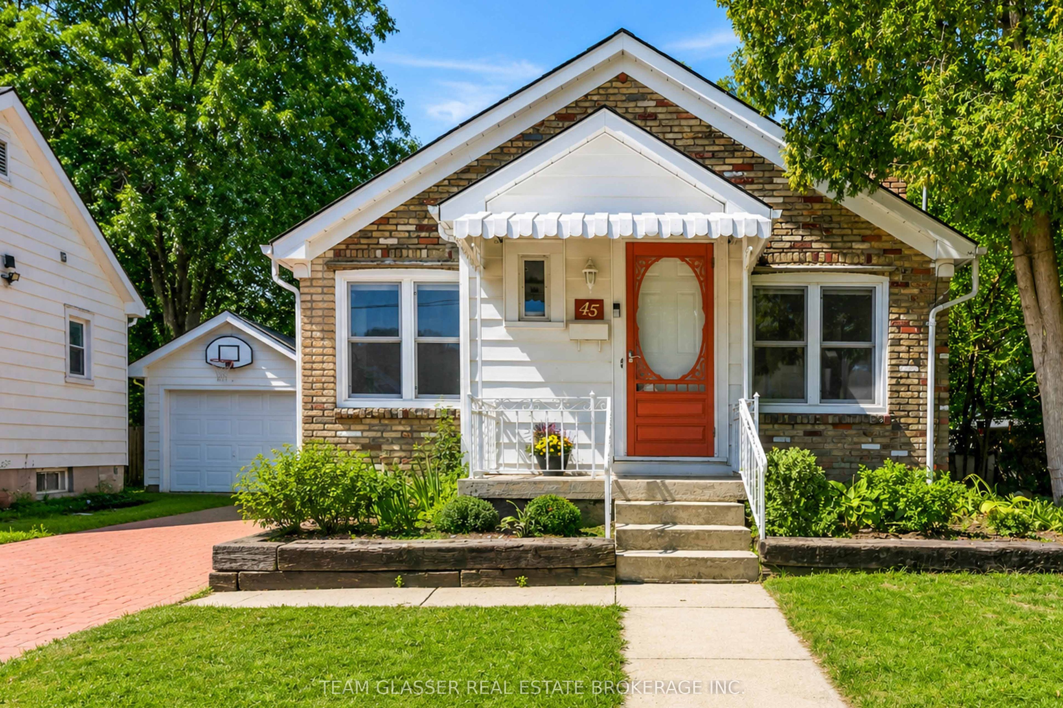
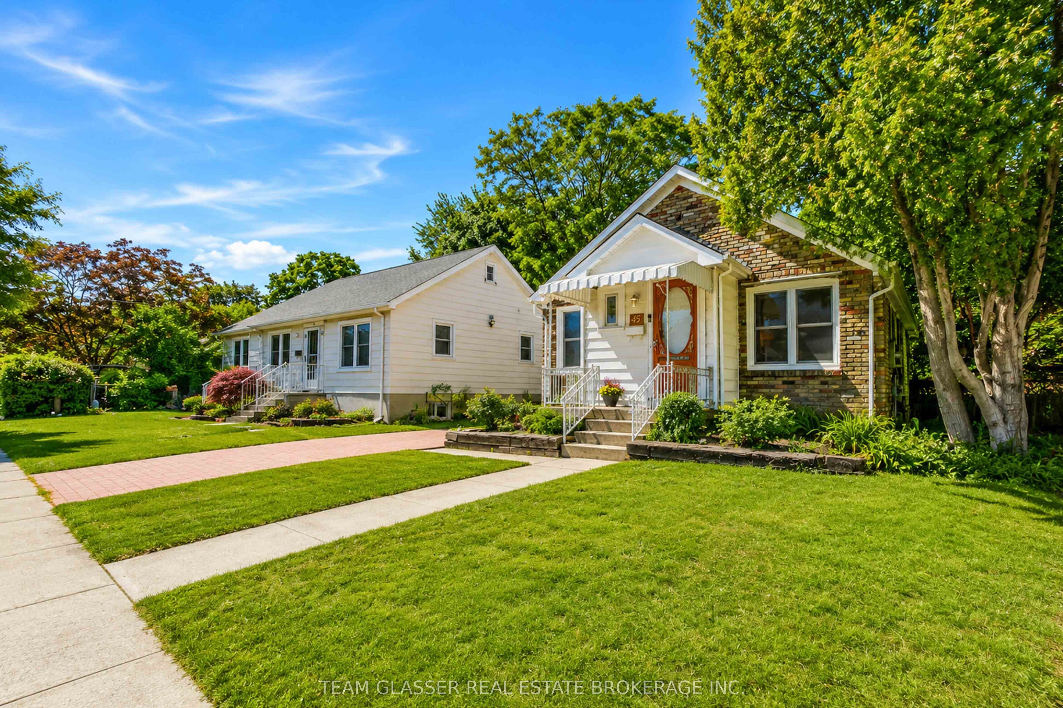
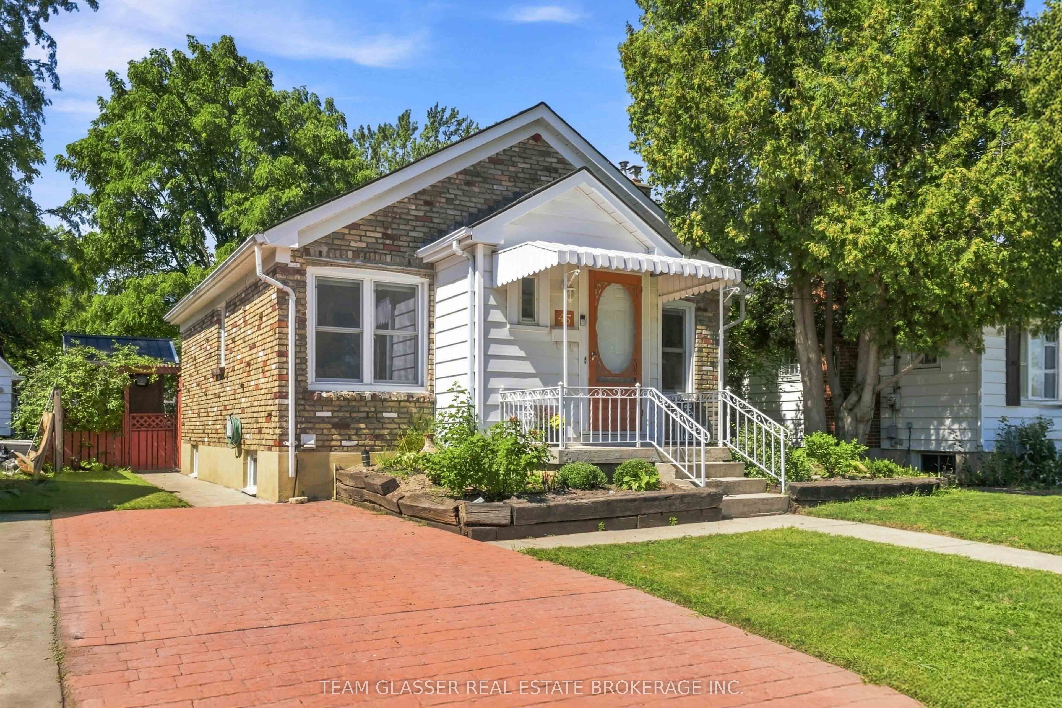
Welcome to this beautifully maintained brick bungalow in a desirable location just minutes from LHSC, parks, shopping, and amenities. Offering a functional 2-bedroom layout on the main floor with the potential for 2 additional bedrooms on the lower level, this home provides plenty of flexibility for families, first-time buyers, and downsizers. The main floor is filled with character and natural warmth, featuring beautiful hardwood flooring in the living room and both bedrooms, along with a cozy gas fireplace that creates a welcoming focal point. The kitchen features modern finishes and durable engineered hardwood flooring. A wonderful 3-season sunroom extends the living space and provides the perfect spot to enjoy your morning coffee, unwind with a good book, or take in the peaceful surroundings throughout the spring, summer, and fall. The lower level offers excellent potential for additional bedrooms, a recreation area, home office, or hobby space, along with a spacious laundry area and plenty of storage. Outside, enjoy a manageable, fully fenced lot with a lovely garden shed and room to relax or entertain without the extensive upkeep. Recent updates include a new roof (2026), new skylight in the primary bedroom, and fresh paint throughout. Full of charm, functionality, and opportunity, this inviting home is ready for its next chapter. Don't miss your chance to see all that it has to offer!
Property Information
Building Details
Features & Amenities
Financials & Fees
Inclusions & Exclusions
Fridge, stove, dishwasher, washer, dryer
none
Location
Similar Properties
View More
Source: Toronto Regional Real Estate Board (TRREB), via PropTx Innovations Inc.
The data relating to real estate on this website comes in part from the MLS® data feed of PropTx Innovations Inc. The information is deemed reliable but is not guaranteed accurate by PropTx.
The information provided herein must only be used by consumers that have a bona fide interest in the purchase, sale or lease of real estate and may not be used for any commercial purpose or any other purpose.
© 2026 PropTx Innovations Inc. All rights reserved. MLS®, REALTOR® and the associated logos are owned or controlled by The Canadian Real Estate Association (CREA).