72 Sheppard's Glen Avenue
About This Home
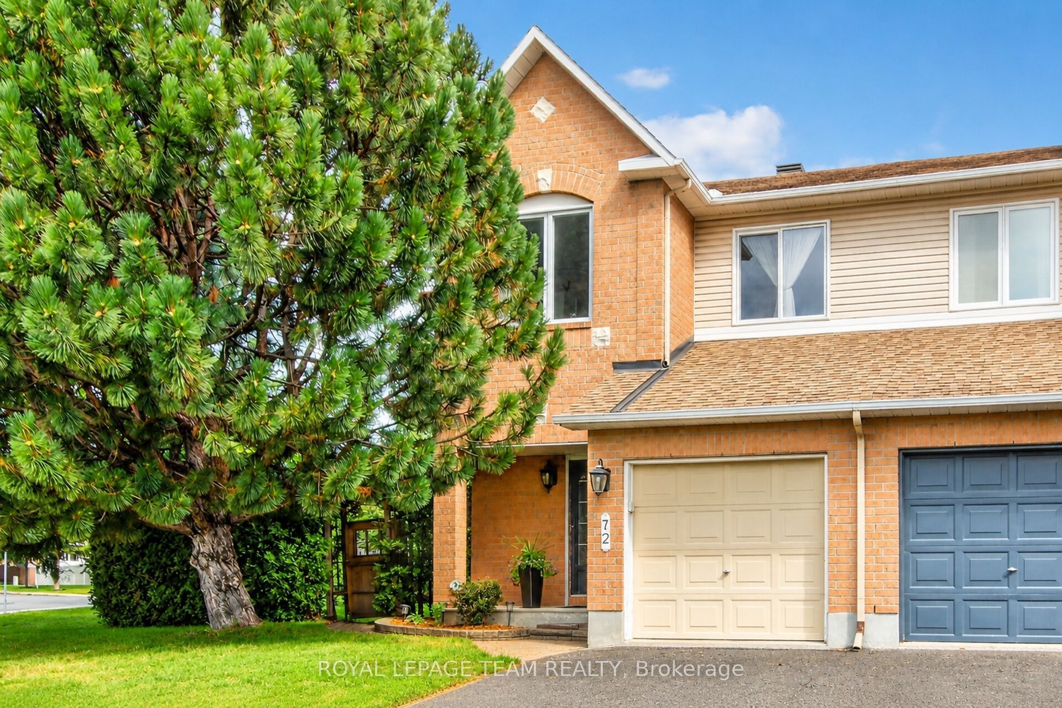
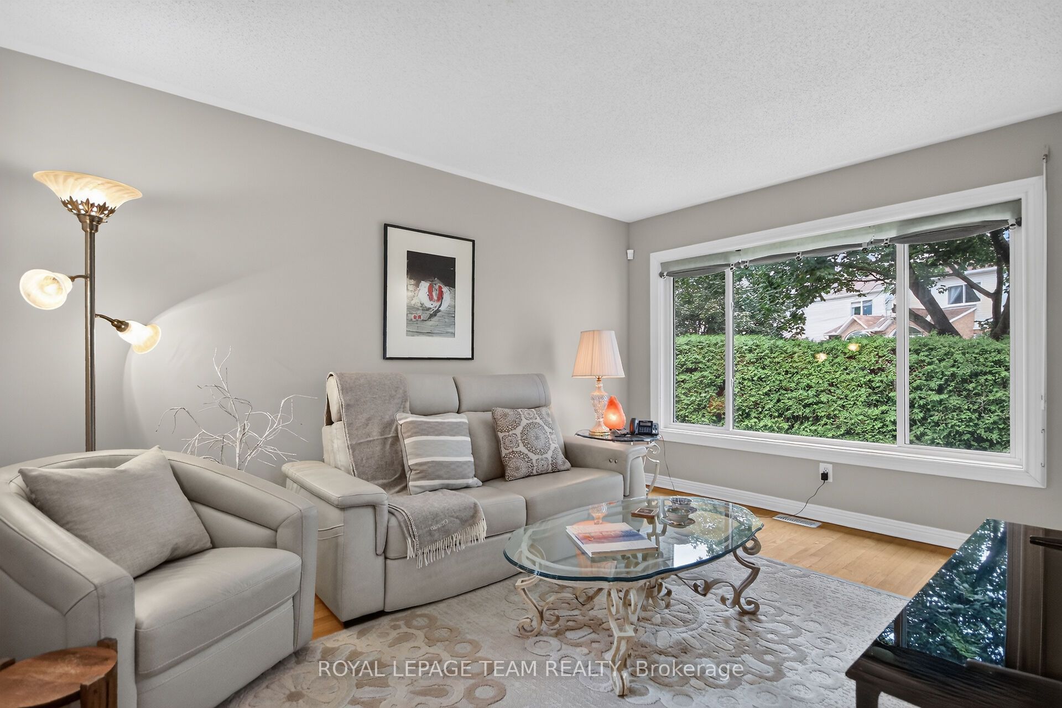
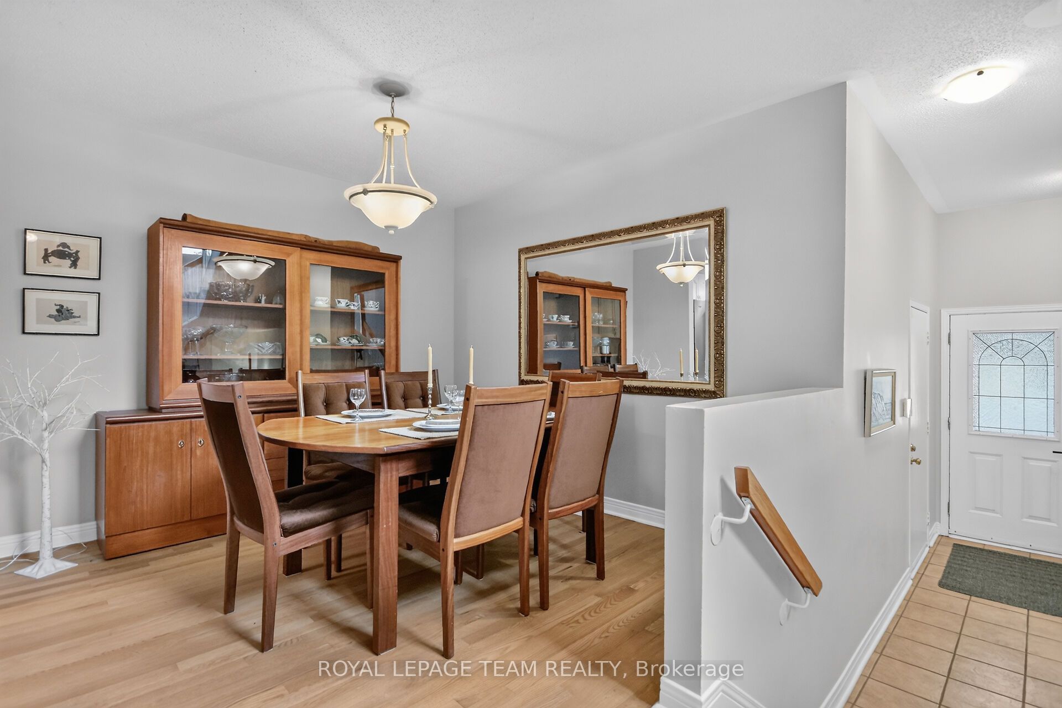
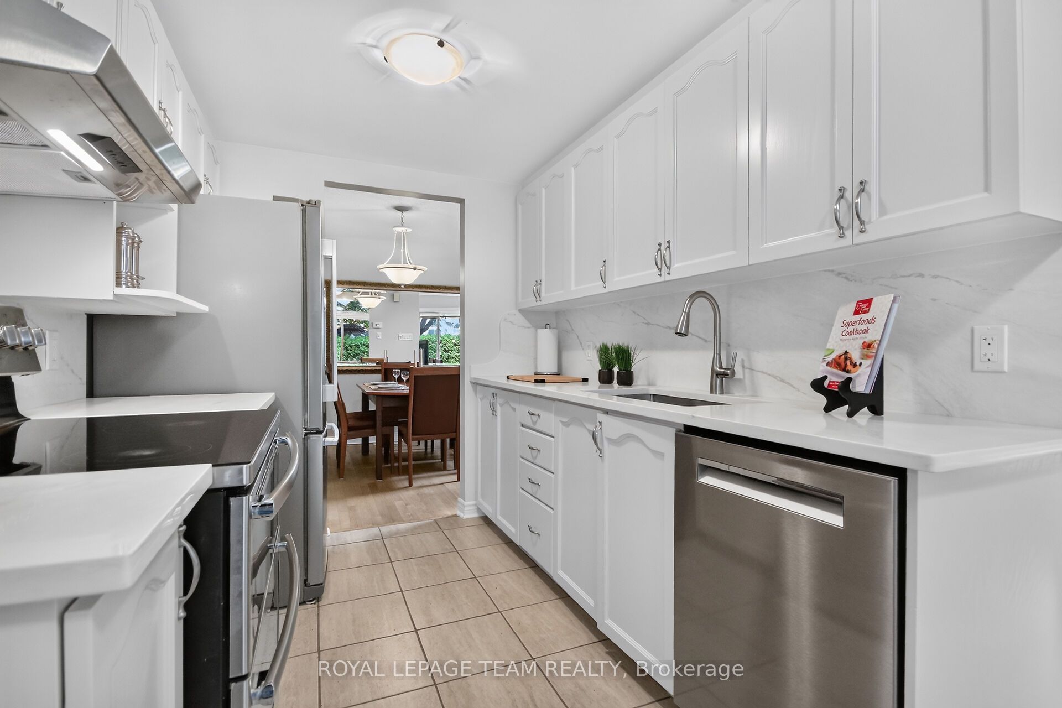
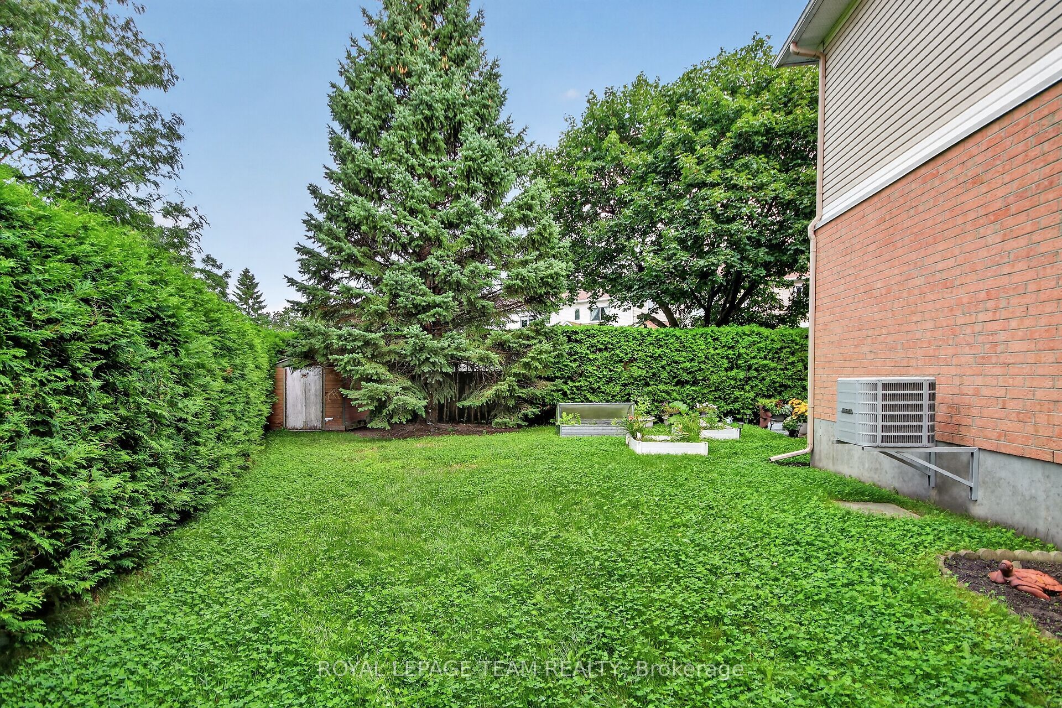
Lovely end unit townhome, nicely updated & located on a an amazing large & private lot in the community of Emerald Meadows in Kanata south. Walk to many parks, trails & schools. Mins. to shops on Eagleson & Terry Fox, transit & 417. 3 bedrooms & 3 baths, open plan living & dining room, updated kitchen with eating area & a spacious finished lower level family room. Updates include: furnace, ac, windows, most appliances, refinished hwd flooring, generac generator, exterior European shutters & more. Plus handy 2 car parking in the driveway. Interlock walkway leads you to the covered front porch & front door with inset window. A few steps up to the living & dining rooms with refinished hwd flooring & light décor. A big picture window has pretty views of the backyard & brings the outside in. The dining room has an updated chandelier & perfect for entertaining with the kitchen near by. Updated kitchen (2026) has tile flooring, classic cabinets that have been refreshed w/cream paint, updated hardware, quartz counters, quartz backsplash, updated sink & faucet & S/S appliances including a Bosh dishwasher, stove w/double oven & a double door fridge. The adjoining eating area has a vaulted ceiling palladium window, patio door to deck & the backyard. Plenty of room in the backyard to garden, play & host barbecues on the patio. Staircase to the 2nd level has an oak railing & metal spindles. Light comes into the stairwell & the upper hall from the tall window. Primary suite is spacious & it has a large walk-in closet & ensuite bath with tub/shower combined with new faucet & showerhead, updated toilet & mirror. 2 more good sized bedrooms, each with double closets, overhead lights/fans & tall updated windows. The lower level family room features updated laminate flooring, neutral décor, recessed lighting & a deep window for natural light. A great space for a home theatre, gym & play area. Combined laundry & utility room is close by. Move-in and enjoy! 24 hrs irrevocable on offers.
Property Information
Building Details
Features & Amenities
Financials & Fees
Inclusions & Exclusions
Fridge, Stove, Hoodfan, Dishwasher, Washer, Dryer, Upright Freezer, All Light fixtures, All Blinds, All Drapery Rods & Tracks, Auto Garage Door Opener, Central Air Conditioner. Garden Shed (as is condition), Extra Shelving in Garage & in Laundry/Utility room. Gardening items included:Rakes & shovels, electric lawn mower with battery charger, extended hedge trimmer (5ft), small hedge trimmer. Paid for fall aeration and grass over seeding.
Large mirror in entrance, large mirror in dining room, mirror in kitchen, water cooler in kitchen
Location
Similar Properties
View More
Source: Toronto Regional Real Estate Board (TRREB), via PropTx Innovations Inc.
The data relating to real estate on this website comes in part from the MLS® data feed of PropTx Innovations Inc. The information is deemed reliable but is not guaranteed accurate by PropTx.
The information provided herein must only be used by consumers that have a bona fide interest in the purchase, sale or lease of real estate and may not be used for any commercial purpose or any other purpose.
© 2026 PropTx Innovations Inc. All rights reserved. MLS®, REALTOR® and the associated logos are owned or controlled by The Canadian Real Estate Association (CREA).