378 Byron Boulevard
About This Home
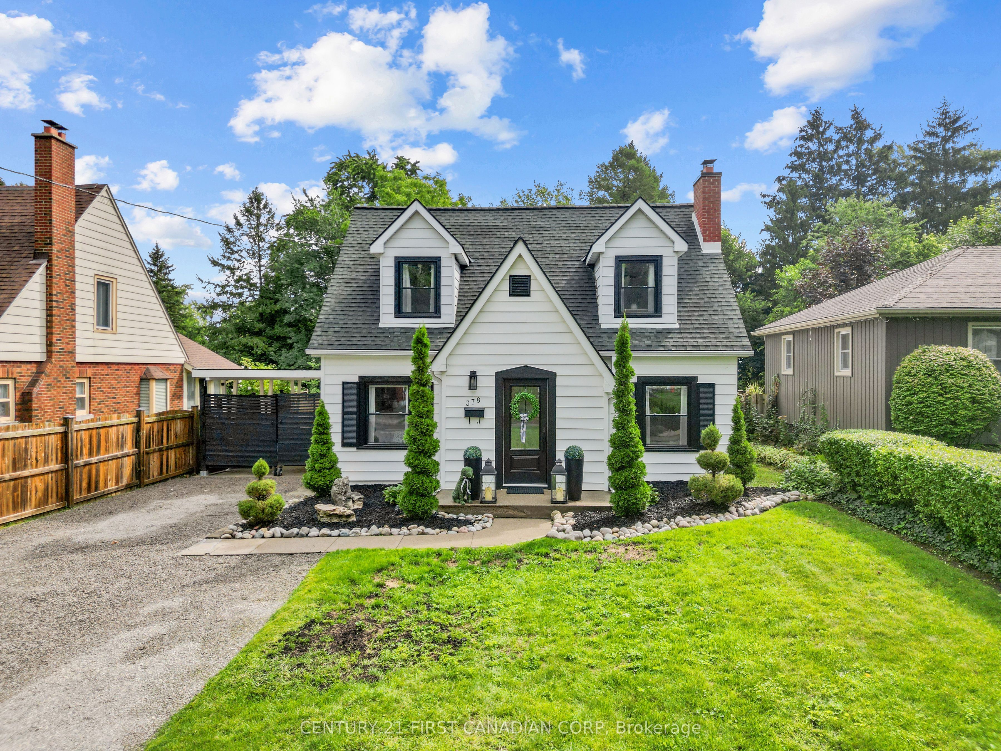
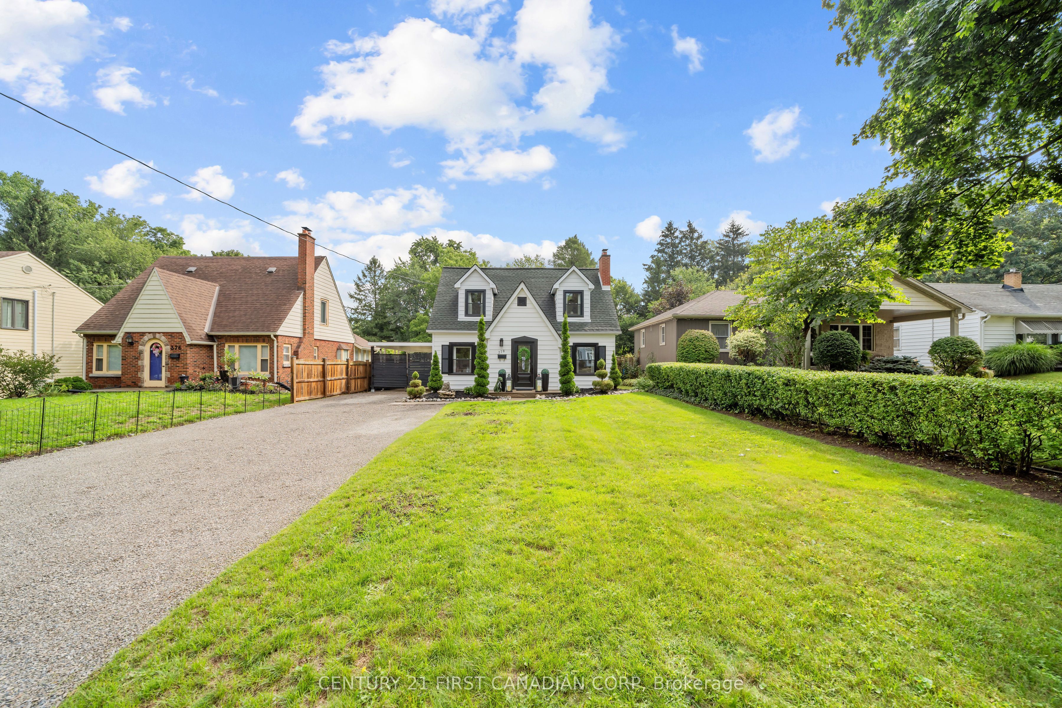
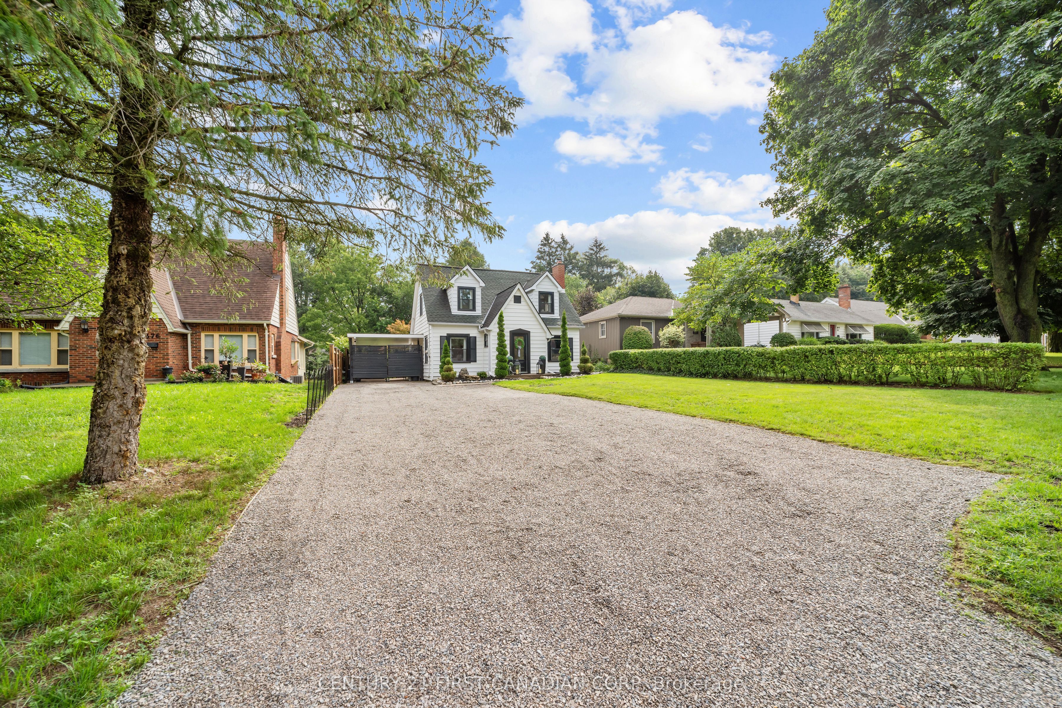
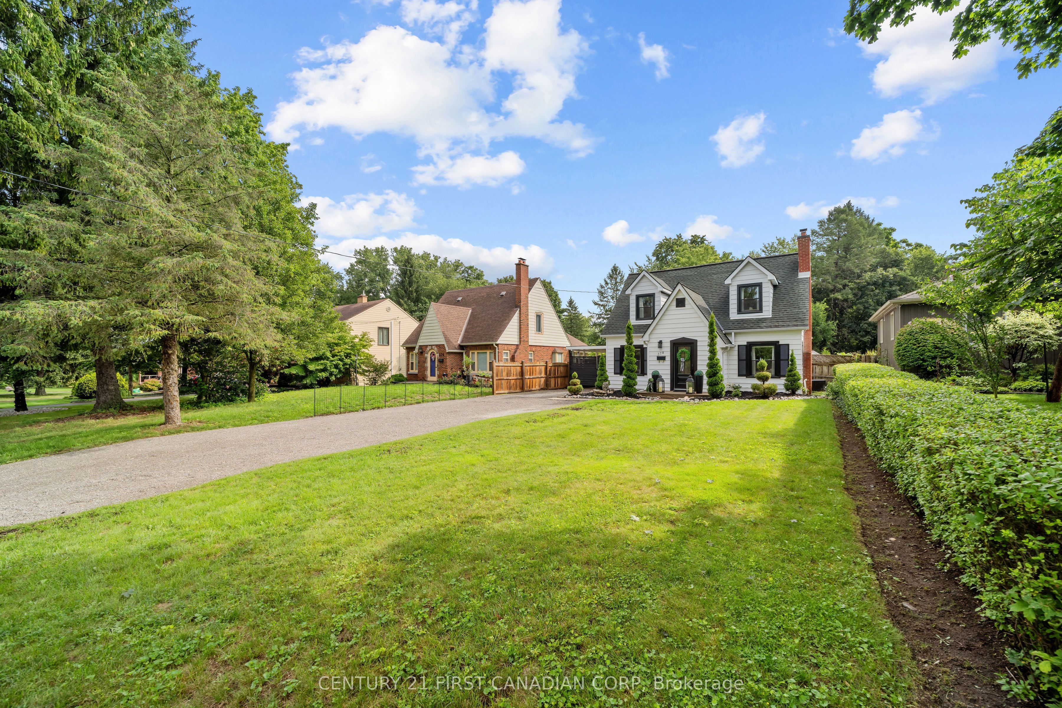
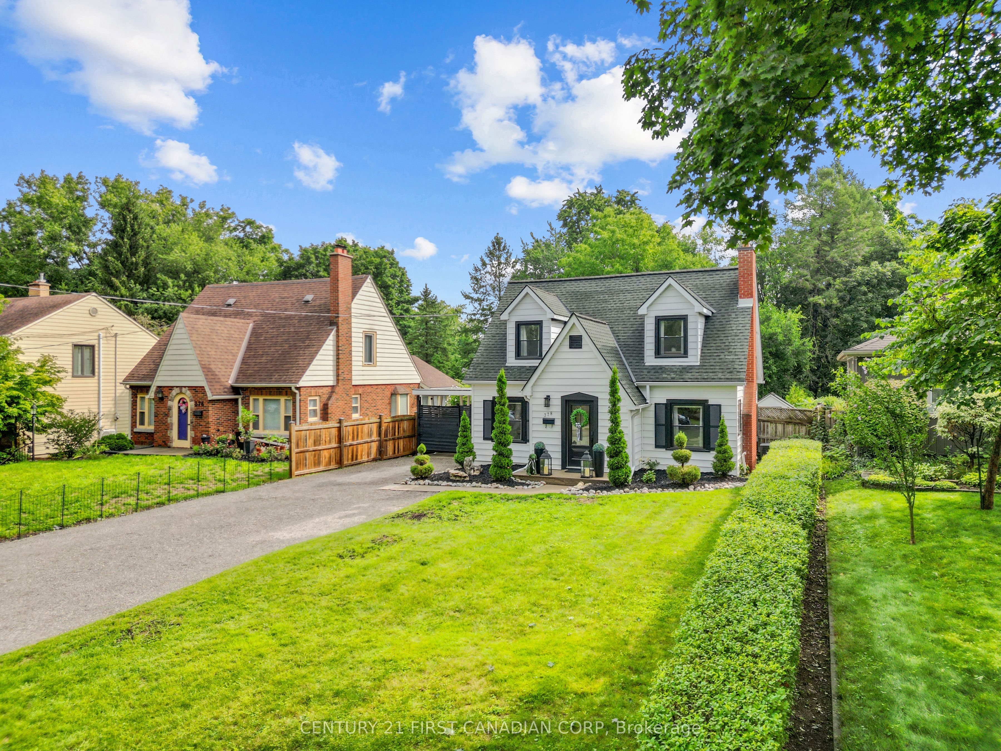
Welcome to this beautifully maintained 1 1/2 storey Cape Cod style home, perfectly situated in one of Byron's most desirable neighbourhoods. Set on an impressive 50' x 187' lot, this charming home blends timeless character with stylish modern updates and an incredible location. The main floor features bright living and dining spaces with new vinyl flooring, a cozy wood burning fireplace, beautifully refinished kitchen cabinets, and a new 2 piece bathroom (2024).A versatile main floor bedroom/office provides added flexibility. Upstairs offers two comfortable bedrooms and an updated 4 piece bathroom (2026). The home's curb appeal has also been thoughtfully enhanced with a stylish new black front door and black framed front windows(2025). The finished basement provides additional living space with an updated 3 piece bathroom (2024) and plenty of storage. The location is truly hard to beat. Enjoy walking distance to Springbank Park, the Byron pool, restaurants, shops and everyday amenities. Set in a beautiful, mature neighbourhood with amazing neighbours and a wonderful sense of community, this is a home where you can enjoy so much of what Byron has to offer right outside your door.
Property Information
Building Details
Features & Amenities
Financials & Fees
Inclusions & Exclusions
Refrigerator, stove, washer, dryer
Entrance Mirror, curtains, garden boxes, reverse osmosis water filter
Location
Similar Properties
View More
Source: Toronto Regional Real Estate Board (TRREB), via PropTx Innovations Inc.
The data relating to real estate on this website comes in part from the MLS® data feed of PropTx Innovations Inc. The information is deemed reliable but is not guaranteed accurate by PropTx.
The information provided herein must only be used by consumers that have a bona fide interest in the purchase, sale or lease of real estate and may not be used for any commercial purpose or any other purpose.
© 2026 PropTx Innovations Inc. All rights reserved. MLS®, REALTOR® and the associated logos are owned or controlled by The Canadian Real Estate Association (CREA).