834 Colborne Street
About This Home
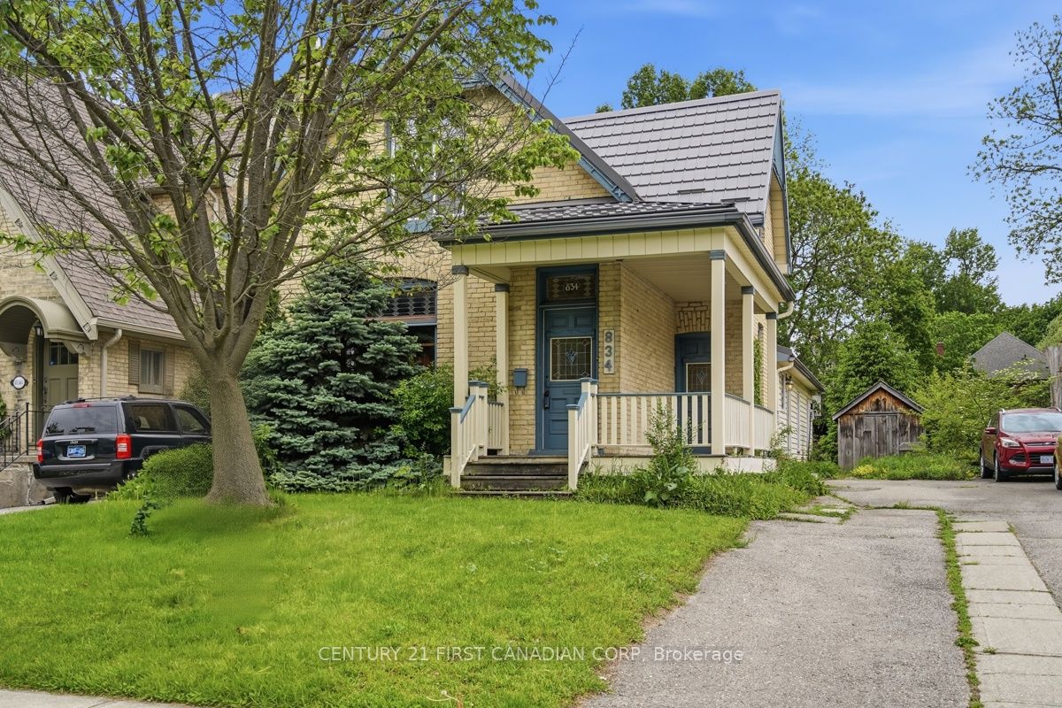
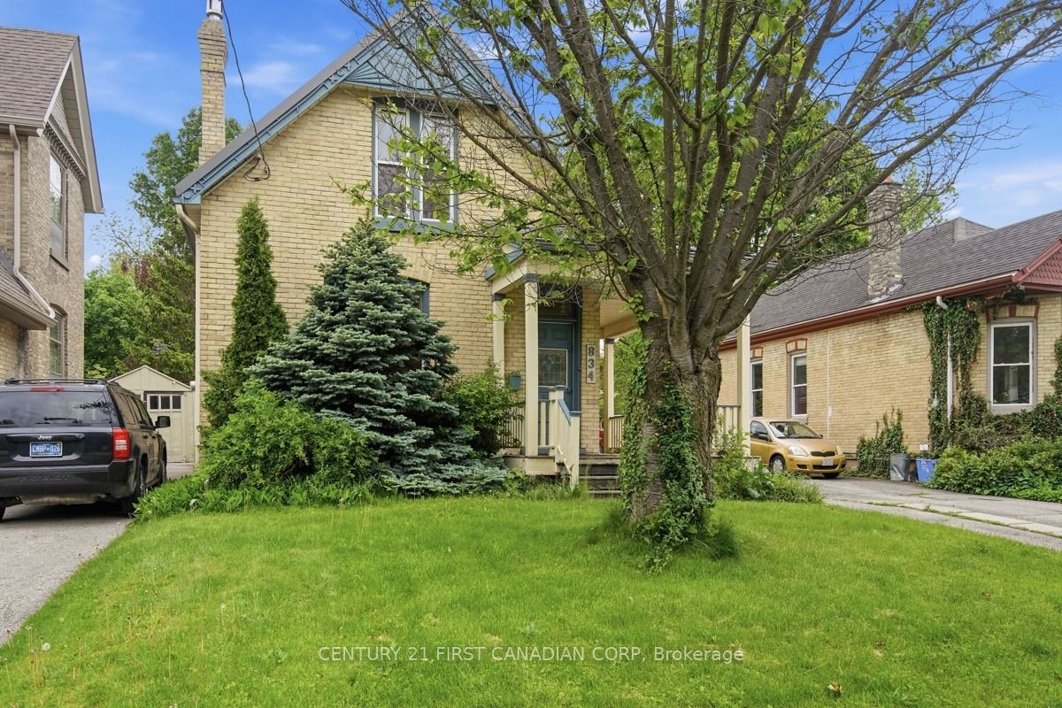
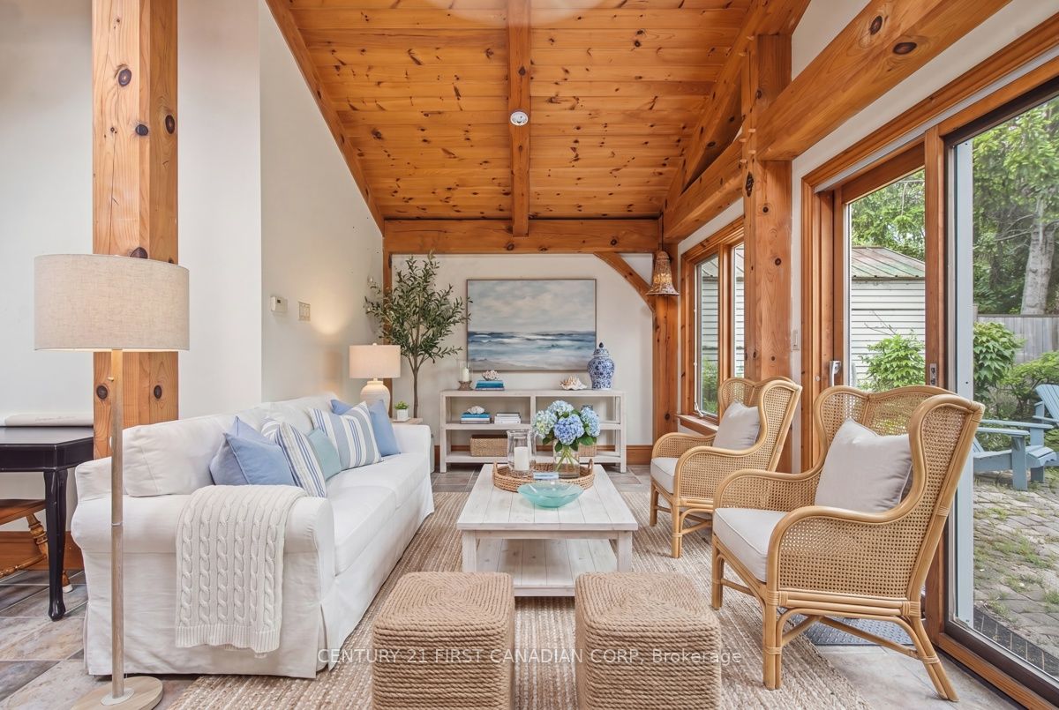
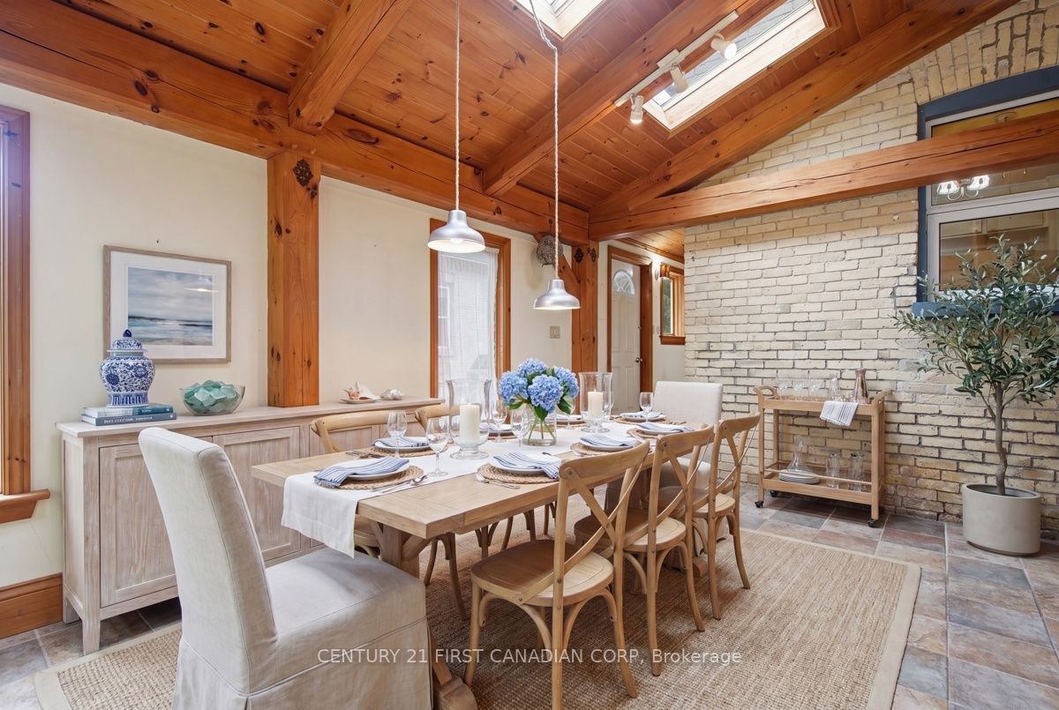
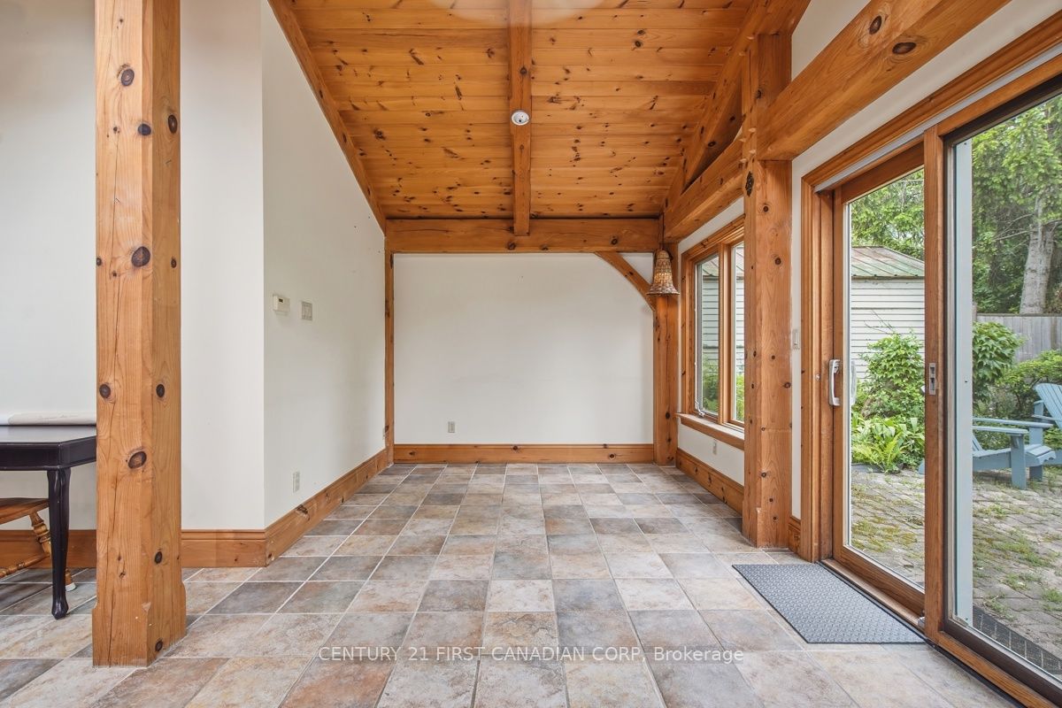
In the heart of London's Old North, an exceptional opportunity awaits buyers looking for an oversized (1,800+ sf) 4 bed, 2 bath, classic Old North home with an amazing twist ... a stunning 220 sf post and beam great room addition (1999). This bright, open space is where celebrations will be held, meals will be shared and memories will be made and is complimented by the beauty of classic yellow brick Century home features. The versatile layout will appeal to families, professionals looking for in-home business space and investors alike. The large backyard is truly a natural pleasure with its wandering path, pond and raised gardens, garden shed and insulated shed/workshop. Plenty of private parking plus easy access to bus routes and bike lanes. Updates include flooring, windows, electrical (1998), HY-GRADE steel roof (2008 & 2011), Ruud high Efficiency furnace (2013), basement insulation, replaced water line to the City water supply and main sewer upgrade (2008) to name a few. R2-2 zoning provides multi family opportunity. Minutes from St. Joseph and University Hospitals, Western U, Old North's dining and shopping and downtown, 834 Colborne St. is a unique property offering an amazing opportunity for families, professionals and income property investors.
Property Information
Building Details
Features & Amenities
Financials & Fees
Inclusions & Exclusions
Existing fridge, stove (as is) washer, dishwasher, microwave, kitchen island, work bench, room divider in lvg room, all window coverings
Location
Similar Properties
View More
Source: Toronto Regional Real Estate Board (TRREB), via PropTx Innovations Inc.
The data relating to real estate on this website comes in part from the MLS® data feed of PropTx Innovations Inc. The information is deemed reliable but is not guaranteed accurate by PropTx.
The information provided herein must only be used by consumers that have a bona fide interest in the purchase, sale or lease of real estate and may not be used for any commercial purpose or any other purpose.
© 2026 PropTx Innovations Inc. All rights reserved. MLS®, REALTOR® and the associated logos are owned or controlled by The Canadian Real Estate Association (CREA).