444 Grosvenor Street
About This Home
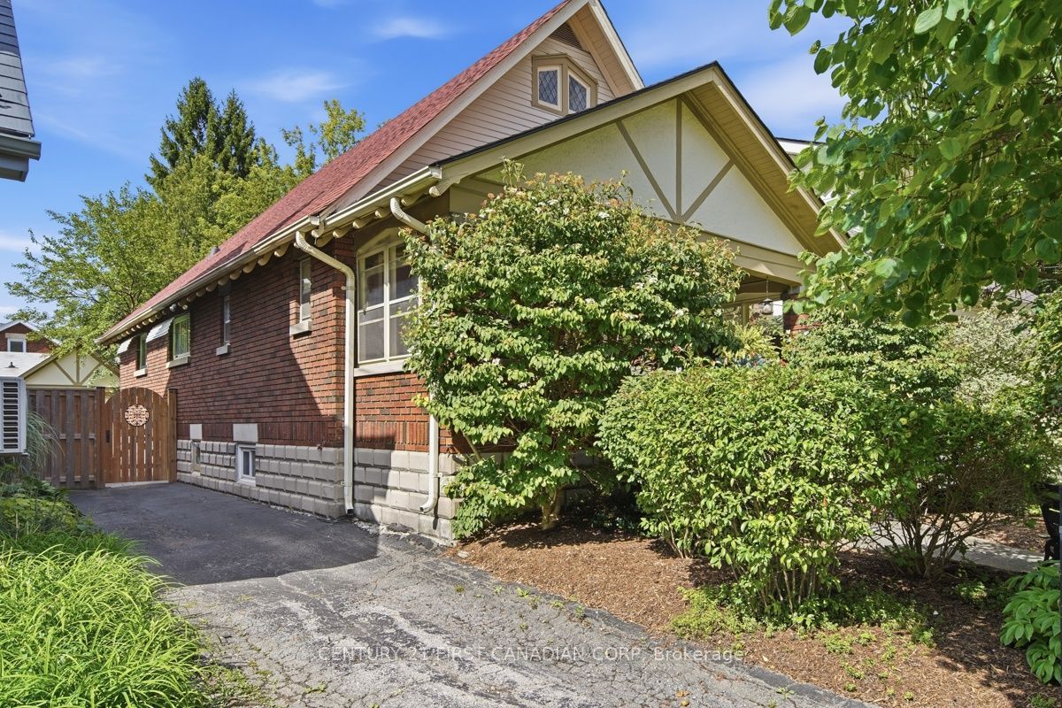
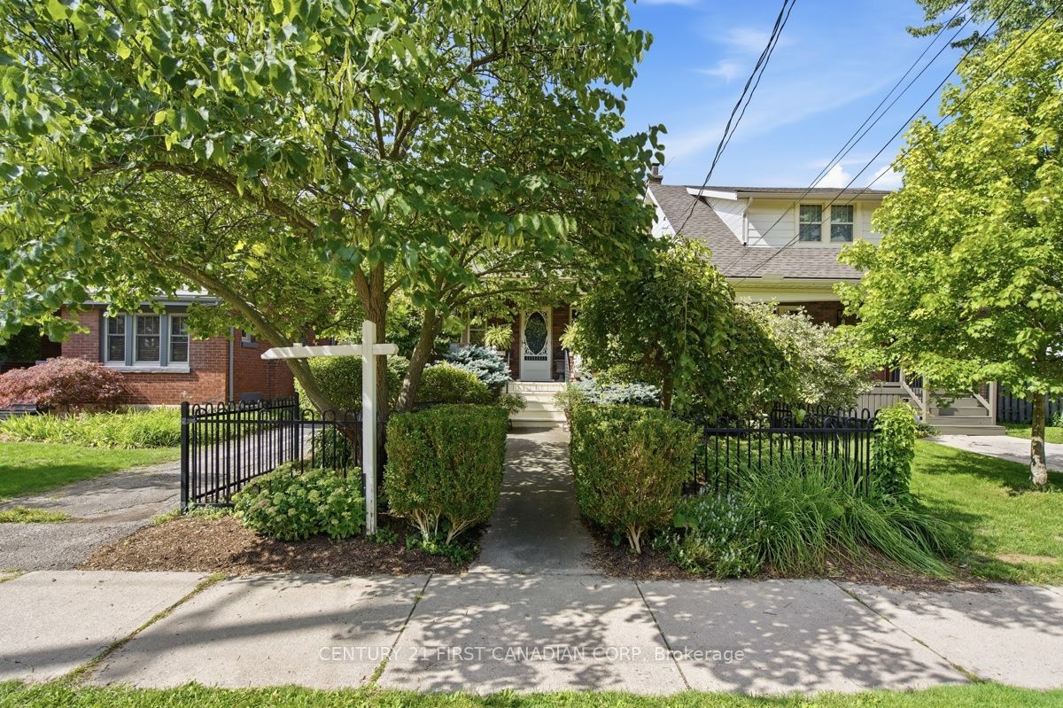
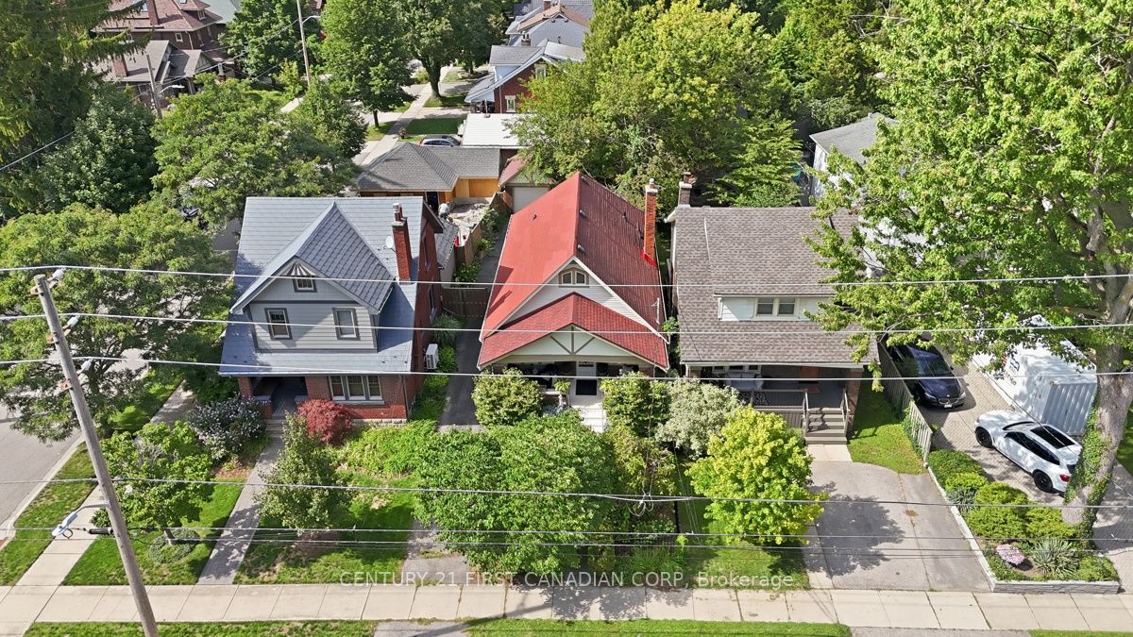
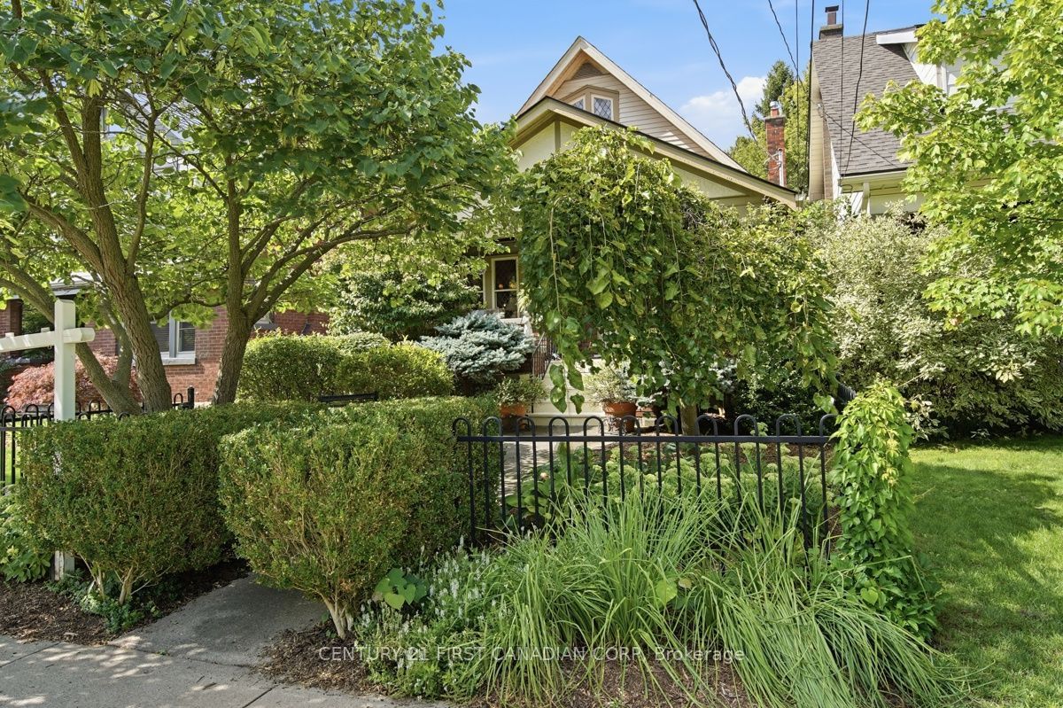
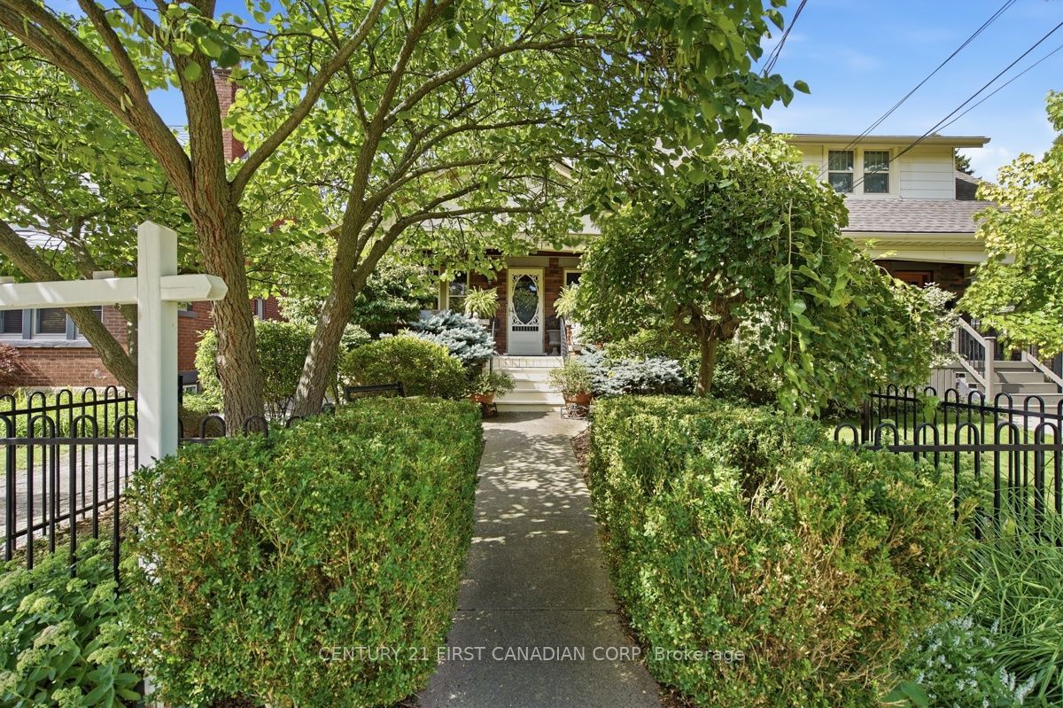
Welcome to the heart of Old North, where timeless charm meets everyday comfort. This beautifully maintained 3-bedroom, 2-bath bungalow showcases gorgeous original hardwood floors, warm and inviting living spaces, and all the character that makes this one of London's most desirable neighbourhoods.Start your mornings on the welcoming covered front porch, the perfect place to enjoy a coffee while taking in the beauty of this mature, tree-lined street. Inside, the thoughtfully designed main floor offers three bedrooms and a full 4-piece bathroom. One bedroom is currently used as a home study, while another has been transformed into a relaxing sitting room, highlighting the flexibility of the floor plan. Whether you envision a home office, music room, reading nook, or additional bedrooms, the space can easily adapt to your lifestyle. The bright living room flows into the dedicated dining room, creating an inviting space for entertaining, while the functional kitchen offers plenty of room to prepare home-cooked meals.The partially finished basement adds even more versatility with a spacious recreation room, a flexible den ideal as a fourth bedroom, office, gym, or media room, a convenient powder room, and abundant storage.Step outside to your own private backyard retreat. Professionally landscaped, low-maintenance gardens surround a beautiful stone patio, perfect for summer barbecues and evenings with family and friends. The fully fenced yard is ideal for children and pets, while the detached garage offers excellent potential as a workshop, hobby space, or additional storage.Ideally located near St. Joseph's Hospital, Western University, excellent schools, parks, and just a short walk to downtown, this home offers the perfect blend of character, convenience, and lifestyle. Whether you're buying your first home or looking to downsize, this charming Old North bungalow is ready to welcome you home.
Property Information
Building Details
Features & Amenities
Financials & Fees
Inclusions & Exclusions
REFRIGERATOR; STOVE; WASHER; DRYER;
Location
Similar Properties
View More
Source: Toronto Regional Real Estate Board (TRREB), via PropTx Innovations Inc.
The data relating to real estate on this website comes in part from the MLS® data feed of PropTx Innovations Inc. The information is deemed reliable but is not guaranteed accurate by PropTx.
The information provided herein must only be used by consumers that have a bona fide interest in the purchase, sale or lease of real estate and may not be used for any commercial purpose or any other purpose.
© 2026 PropTx Innovations Inc. All rights reserved. MLS®, REALTOR® and the associated logos are owned or controlled by The Canadian Real Estate Association (CREA).