309 Oxford Street
About This Home
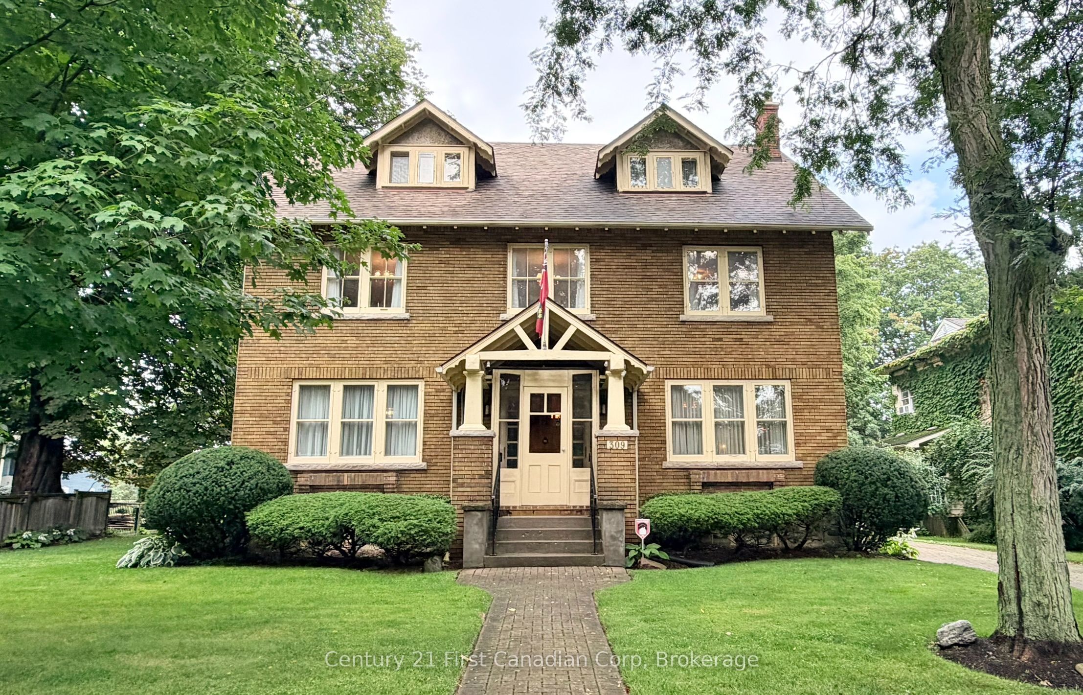
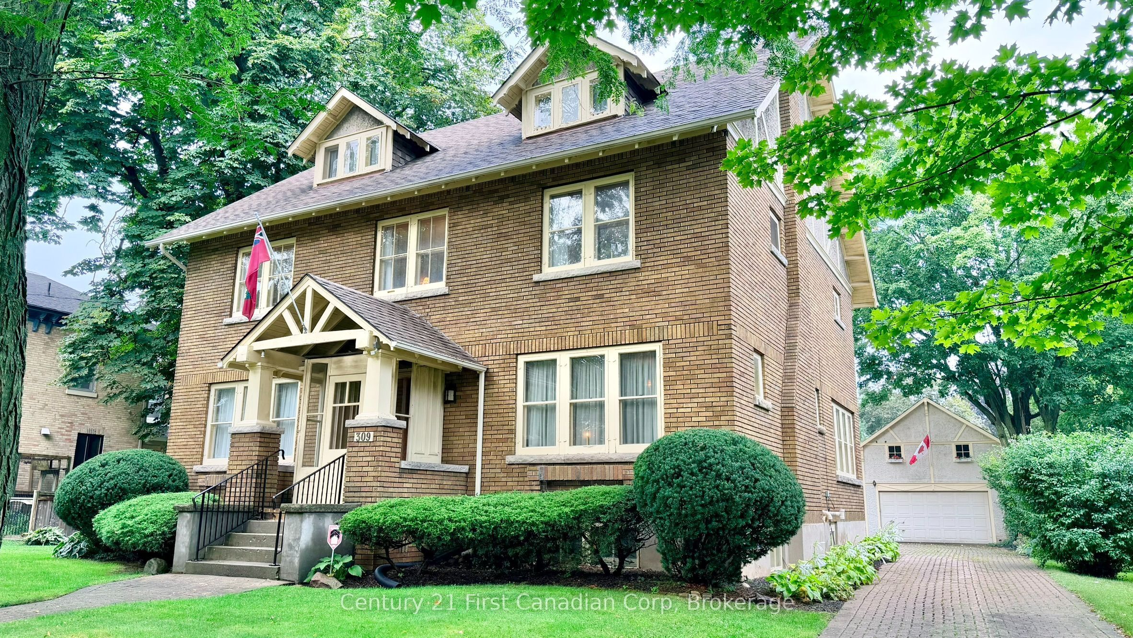
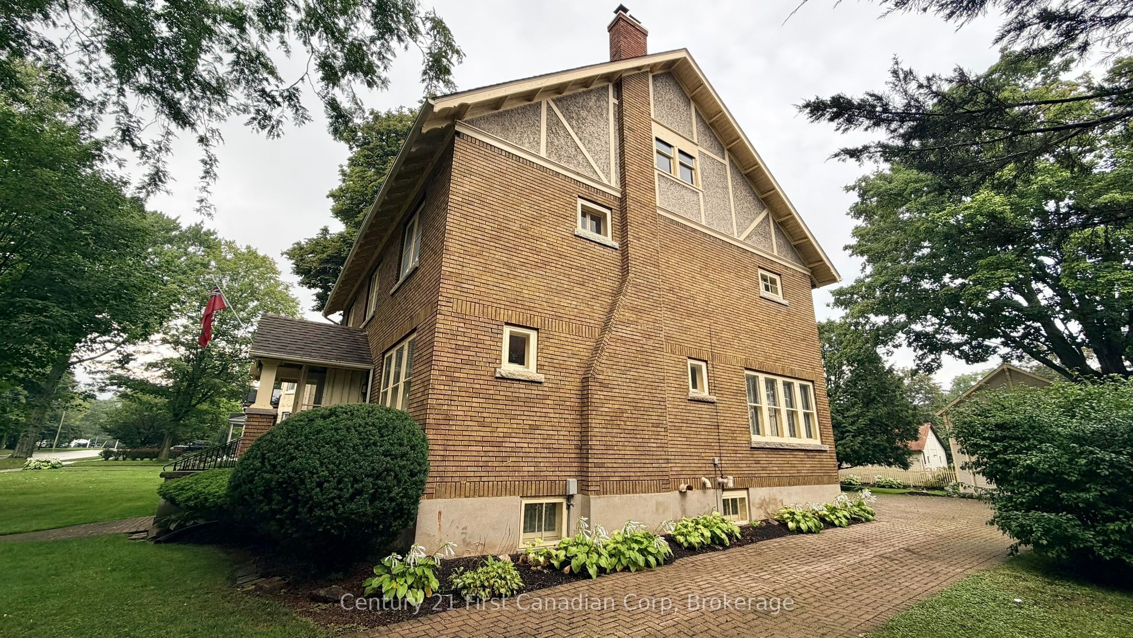
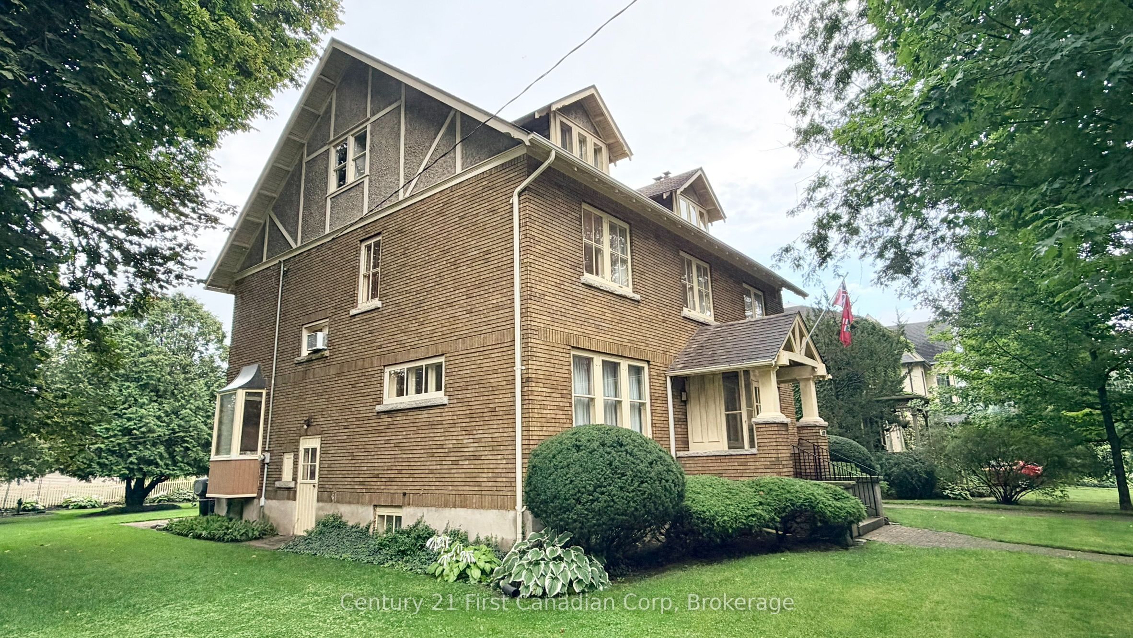
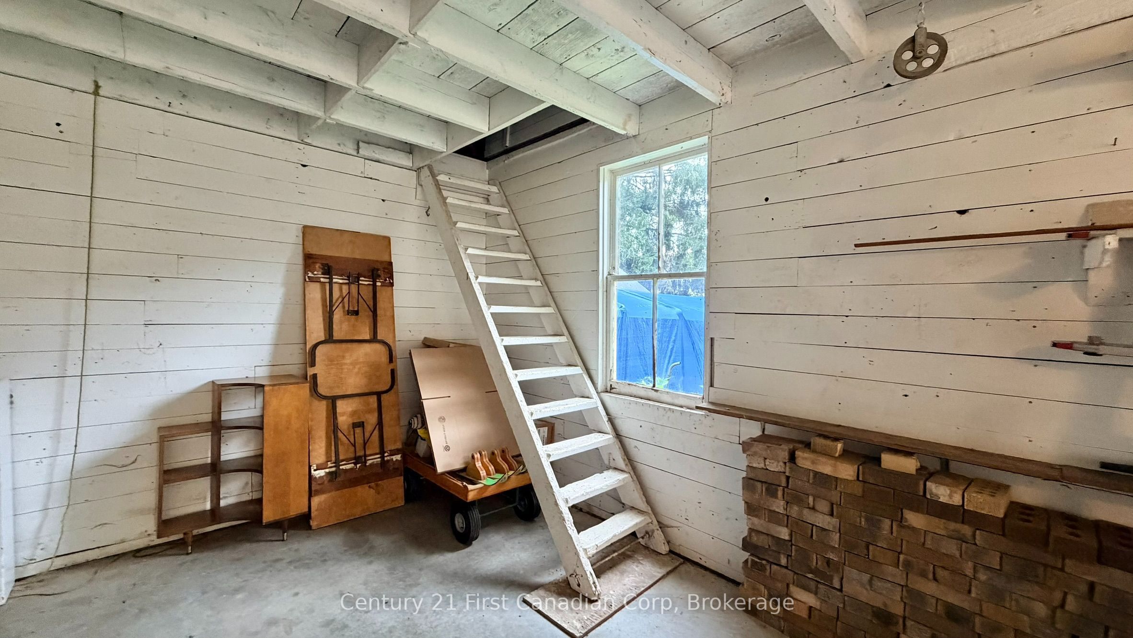
Standing tall at the top of Oxford Street in Ingersoll's Historic Old South District is 309 Oxford which was built in 1928. Offering family living at its absolute best with 2 staircases leading up to 5 generous bedrooms. Ample closet space throughout the entire home plus a full staircase leading to an undeveloped 32'x35' attic. French doors, stained glass, beveled and etched glass, gumwood trim, pine and oak floors are just a few of the unique features of this grand home. The formal dining room features crown moldings and a built-in china cabinet. A spacious carriage house (2 car garage with auto door opener) has a full staircase leading to loft/studio. Many mechanical updates including a new roof 2010, hot water furnace 2009, main floor laundry to name a few. Note the extensive appliance package including built-ins are included.
Property Information
Building Details
Features & Amenities
Financials & Fees
Inclusions & Exclusions
EXISTING FRIDGE, GAS STOVE, MICROWAVE ABOVE OVEN, BUILT-IN DISHWASHER, WASHER, DRYER, WATER SOFTENER, FIREPLACE SCREEN, MASTER BEDROOM SUITE
MIRROR ON REAR STAIRCASE, KITCHEN TABLE CEILING LAMP
Location
Similar Properties
View More
Source: Toronto Regional Real Estate Board (TRREB), via PropTx Innovations Inc.
The data relating to real estate on this website comes in part from the MLS® data feed of PropTx Innovations Inc. The information is deemed reliable but is not guaranteed accurate by PropTx.
The information provided herein must only be used by consumers that have a bona fide interest in the purchase, sale or lease of real estate and may not be used for any commercial purpose or any other purpose.
© 2026 PropTx Innovations Inc. All rights reserved. MLS®, REALTOR® and the associated logos are owned or controlled by The Canadian Real Estate Association (CREA).