1234 Thistledown Avenue
About This Home
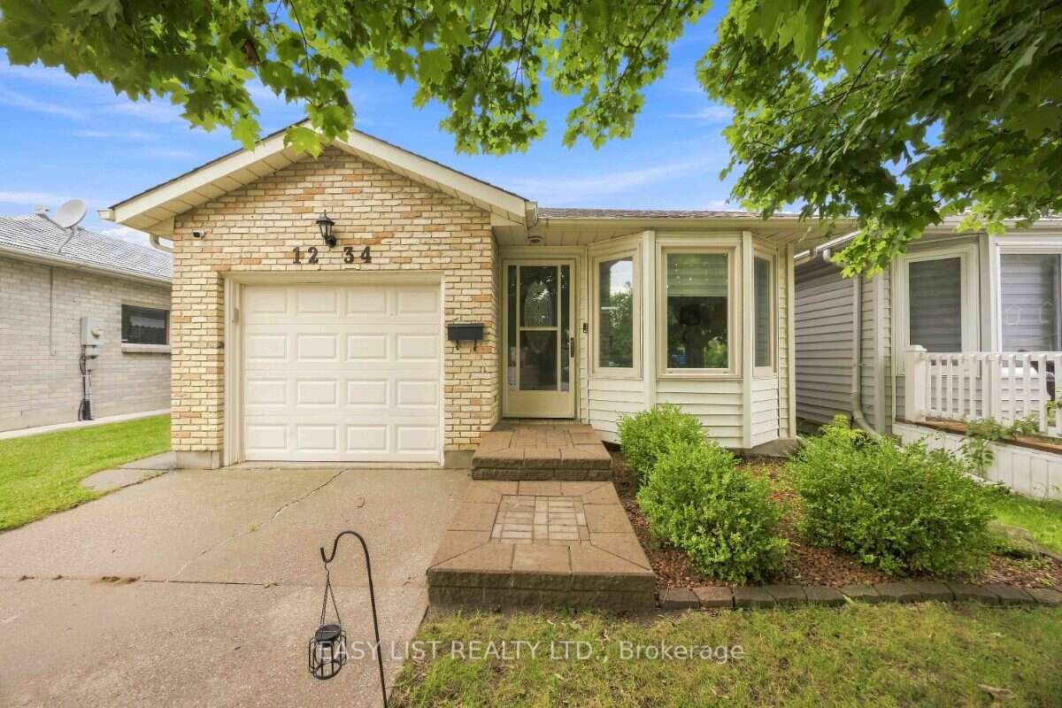
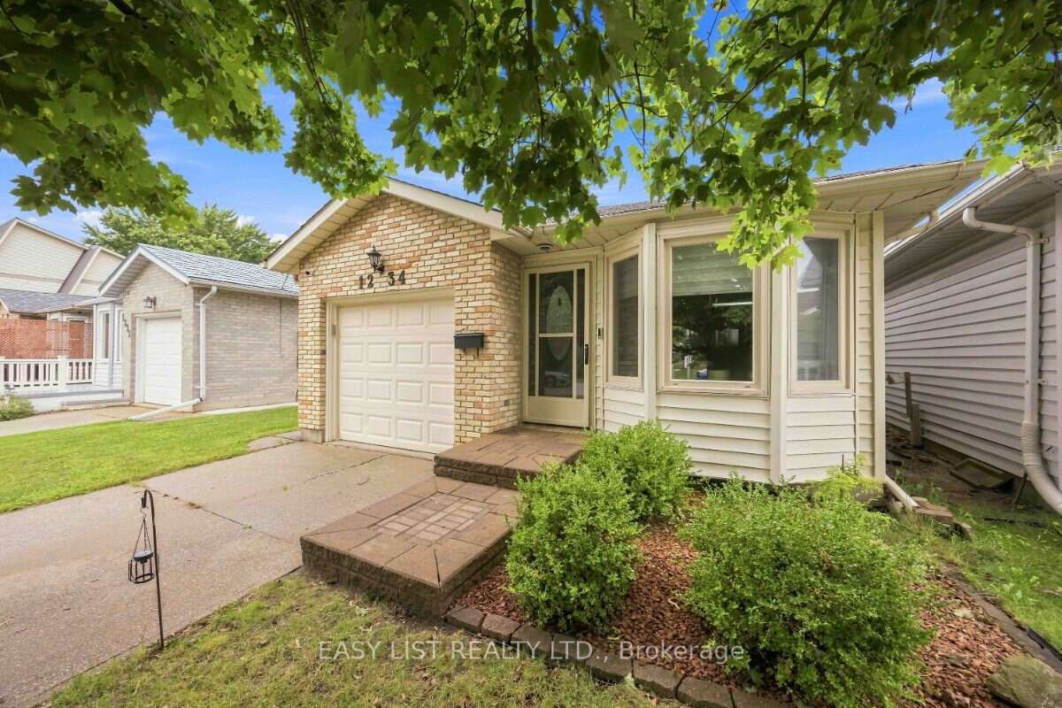
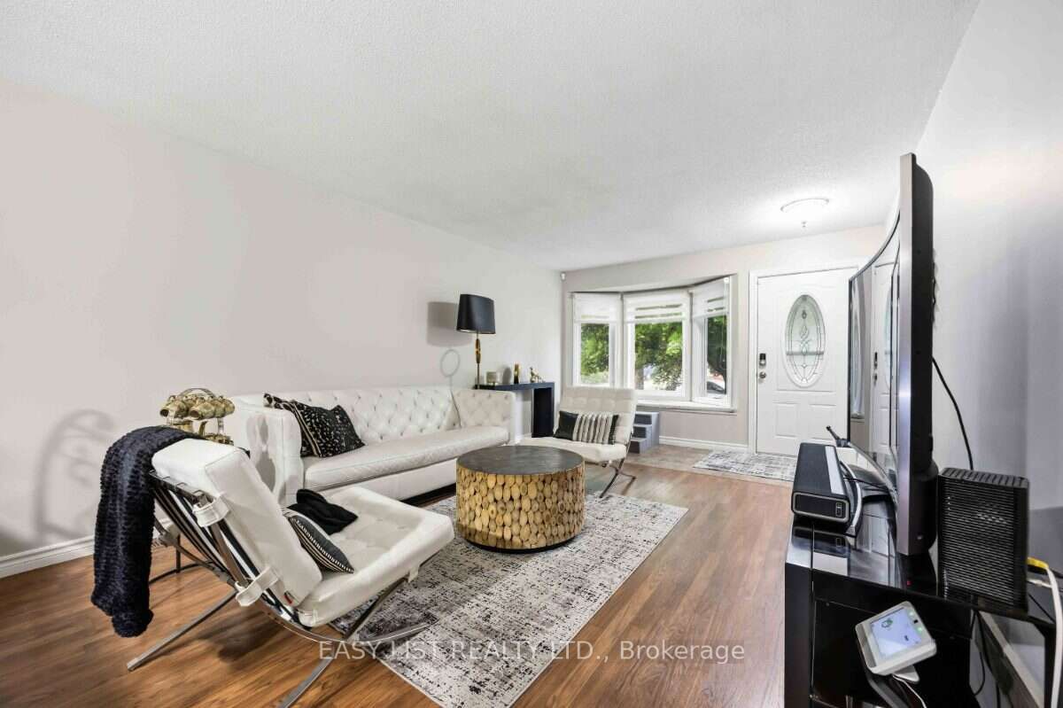
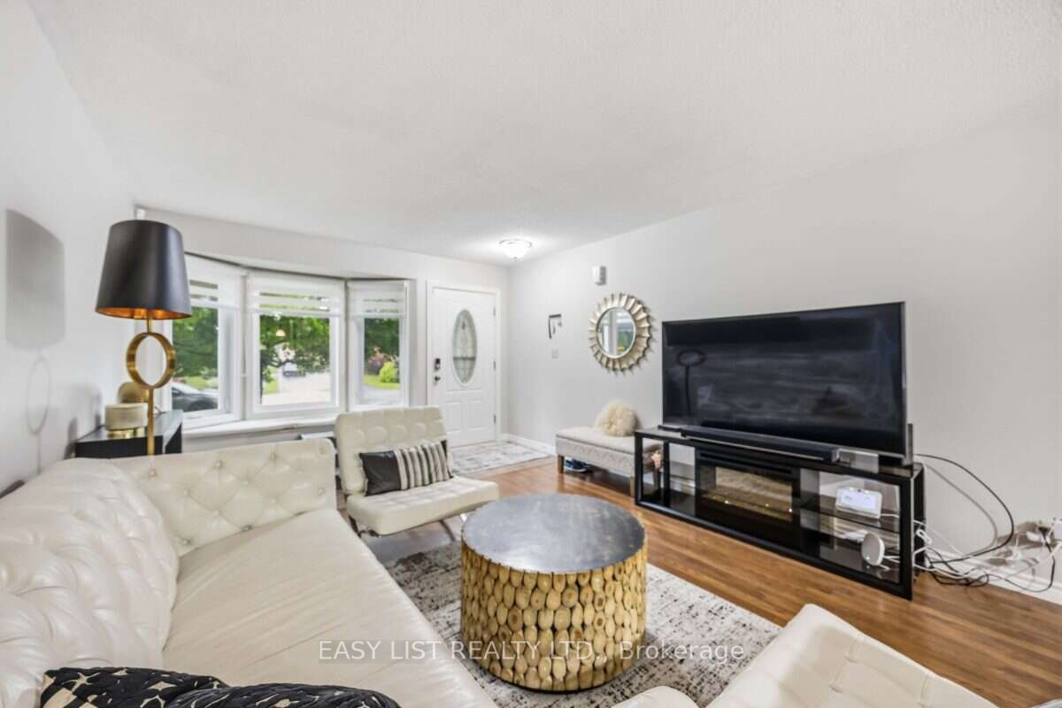
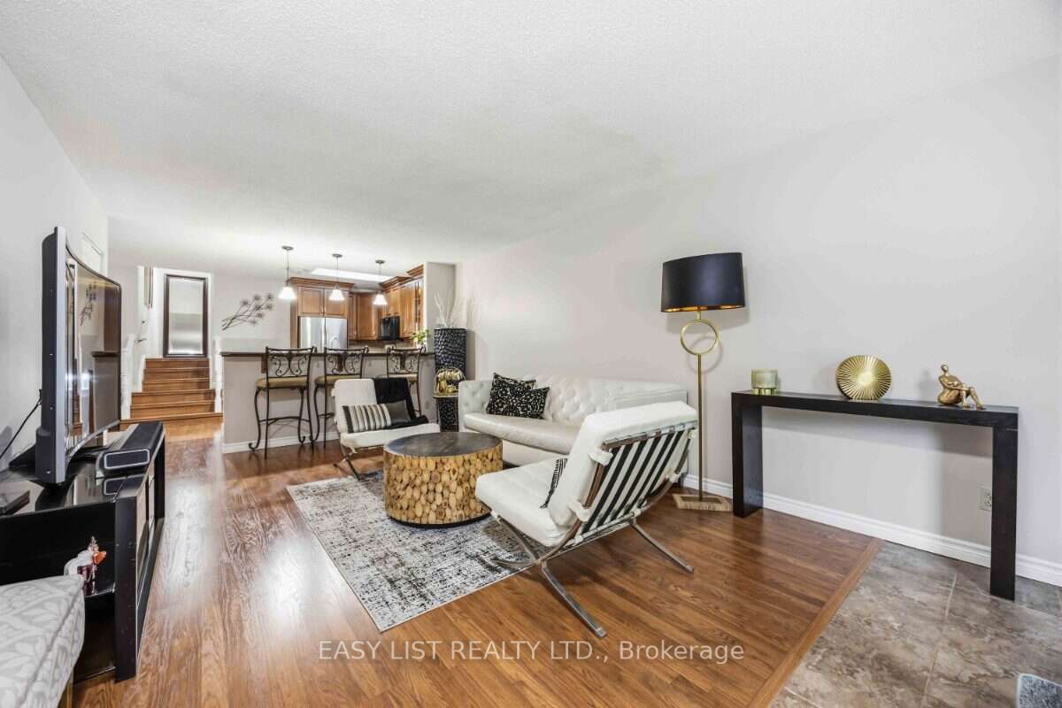
Visit the REALTOR website for further information about this Listing. Welcome to this beautifully maintained 3-bedroom, 1.5-bathroom, 3-level backsplit in Sarnia's Sherwood Village neighbourhood. Offering approximately 1,528 sq. ft. of living space, this move-in-ready home features a bright main level with a spacious living room, dining area, and open-concept kitchen with warm wood tones and plenty of storage. Upstairs are three comfortable bedrooms, including a generous primary bedroom, along with a 4-piece bathroom. The lower level offers additional living space with a large recreation room, laundry area, and convenient 2-piece bathroom. Outside, enjoy a landscaped and fully fenced backyard with a side patio, awning, gazebo, and storage shed. Additional features include an attached single-car garage with automatic door opener, concrete driveway, central air conditioning, natural gas forced-air heating, municipal water and sewer, and an owned hot water tank. A well-kept home in an established neighbourhood, ready for its next owners.
Property Information
Building Details
Features & Amenities
Financials & Fees
Inclusions & Exclusions
Fridge, stove, built-in dishwasher, over-the-range microwave, gazebo, storage shed, garage door opener and remotes, existing window coverings, two awnings, window bench cushion, island stools, and two family-room shelves
Location
Similar Properties
View More
Source: Toronto Regional Real Estate Board (TRREB), via PropTx Innovations Inc.
The data relating to real estate on this website comes in part from the MLS® data feed of PropTx Innovations Inc. The information is deemed reliable but is not guaranteed accurate by PropTx.
The information provided herein must only be used by consumers that have a bona fide interest in the purchase, sale or lease of real estate and may not be used for any commercial purpose or any other purpose.
© 2026 PropTx Innovations Inc. All rights reserved. MLS®, REALTOR® and the associated logos are owned or controlled by The Canadian Real Estate Association (CREA).