1162 Cope Drive
About This Home
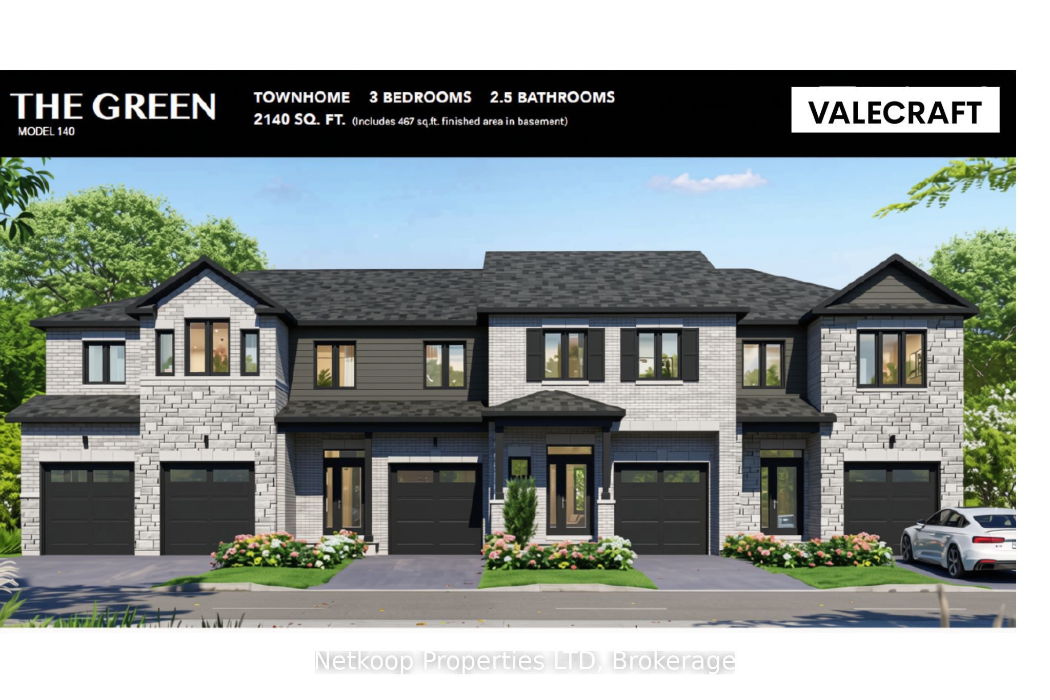
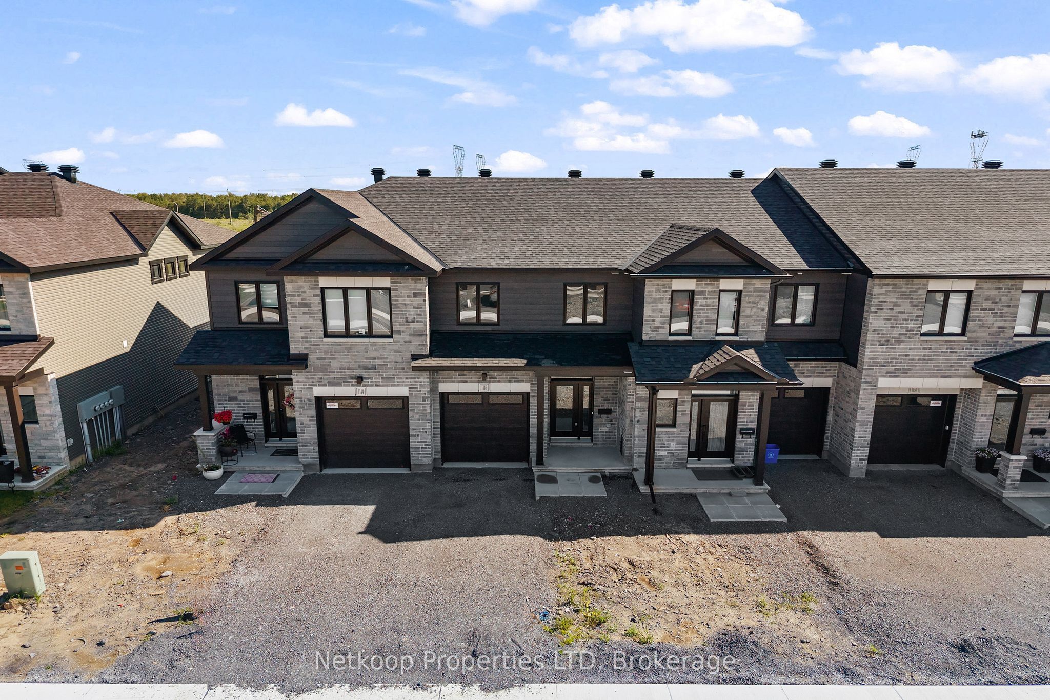
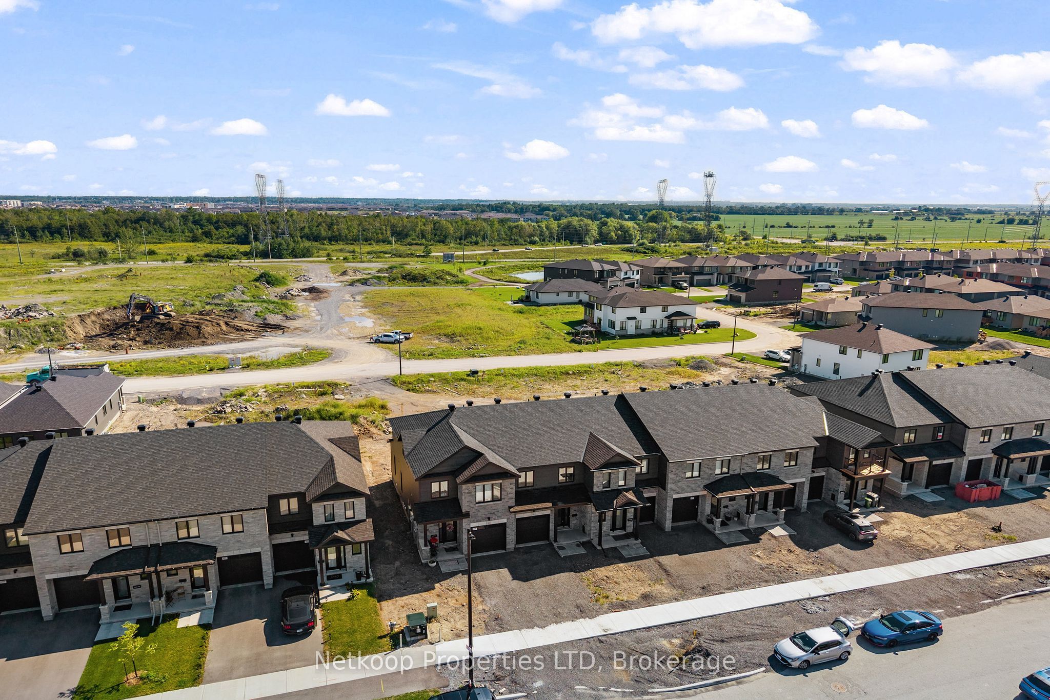
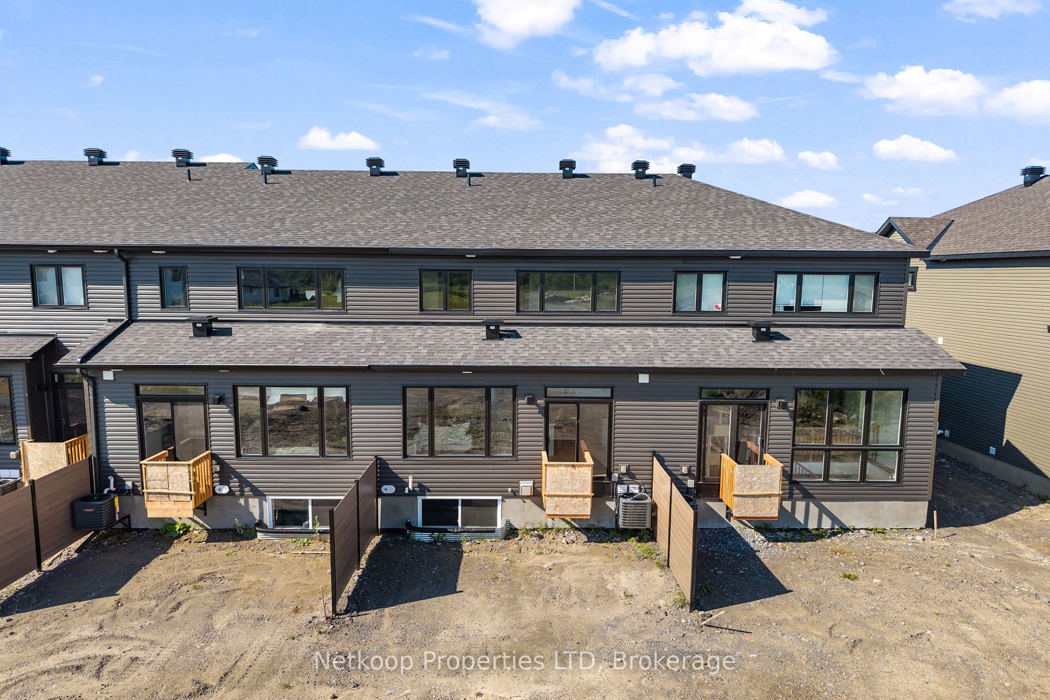
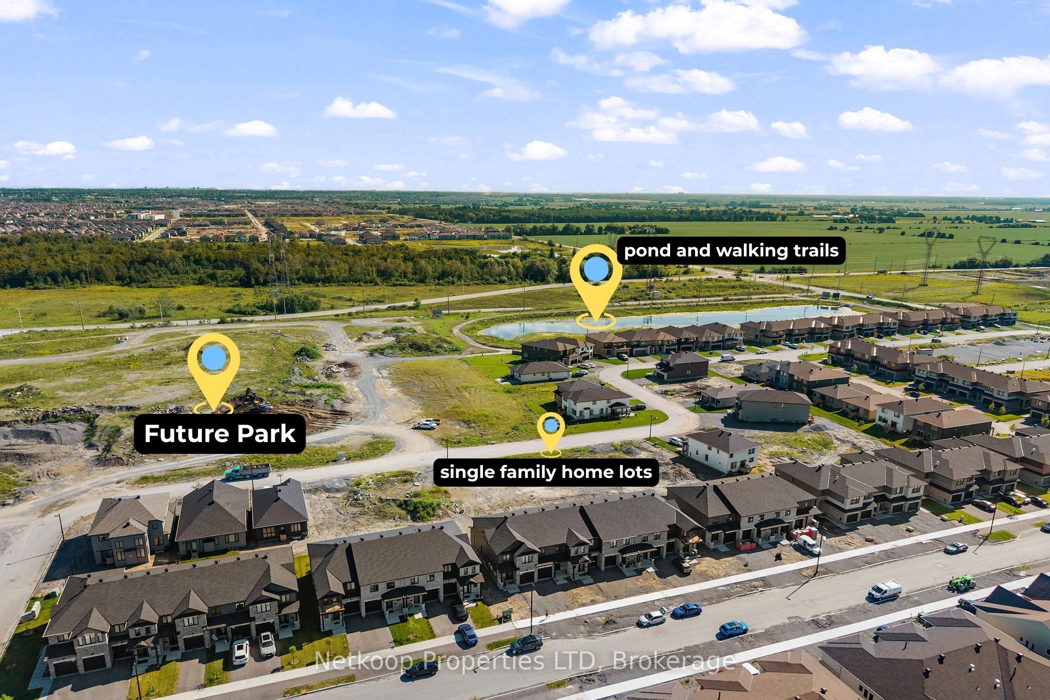
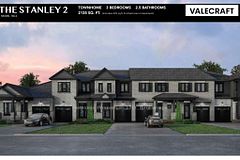
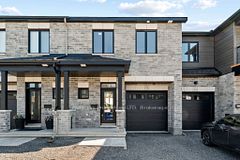
OPEN HOUSE THURSDAY SEPT 3rd 5pm-7pm. 1162 Cope Drive - The Green | End Unit | Ready by End of September. END-UNIT OPPORTUNITY IN ONE OF STITTSVILLE'S EXCITING NEW COMMUNITIES. The Green by Valecraft Homes offers approximately 2,140 sq. ft. of finished living space, three bedrooms and a versatile layout that feels equally suited to growing families, professionals and buyers seeking more room to spread out. The open-concept main level connects the kitchen, dining room and great room, creating a comfortable, cohesive setting for entertaining and everyday life. Upstairs, the spacious primary bedroom is complimented by a walk-in closet and private ensuite, while two additional bedrooms, a full bathroom and second-floor laundry complete the upper level. A finished basement provides additional flexible living space ideal for a family room, hobby area or home office. Located in Shea Village, a thoughtfully planned community close to Stittsville's schools, shopping, trails and the CARDELREC Recreation Complex. Plans for the neighbourhood park include a splash pad, playgrounds, basketball, seasonal skating and gathering areas. An appealing end-unit setting, attached garage and the craftsmanship of respected Ottawa builder Valecraft Homes complete the offering. Ready by the end of September.
Property Information
Building Details
Features & Amenities
Financials & Fees
Location
Similar Properties
View More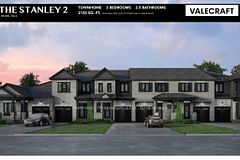
Source: Toronto Regional Real Estate Board (TRREB), via PropTx Innovations Inc.
The data relating to real estate on this website comes in part from the MLS® data feed of PropTx Innovations Inc. The information is deemed reliable but is not guaranteed accurate by PropTx.
The information provided herein must only be used by consumers that have a bona fide interest in the purchase, sale or lease of real estate and may not be used for any commercial purpose or any other purpose.
© 2026 PropTx Innovations Inc. All rights reserved. MLS®, REALTOR® and the associated logos are owned or controlled by The Canadian Real Estate Association (CREA).