119 Frank Street
About This Home
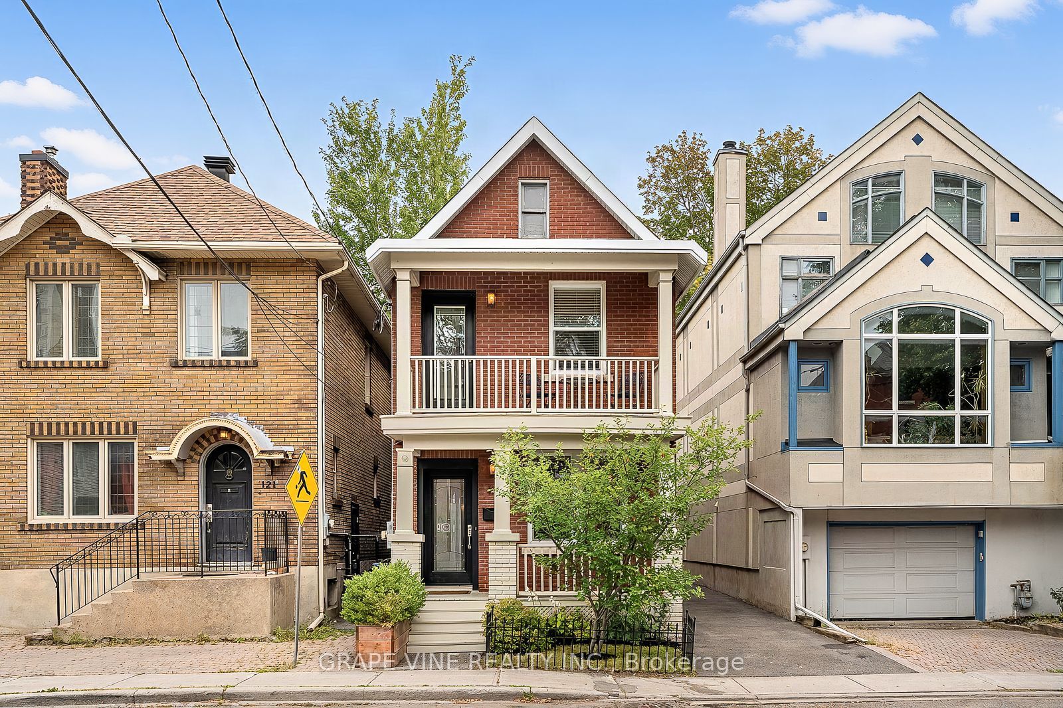
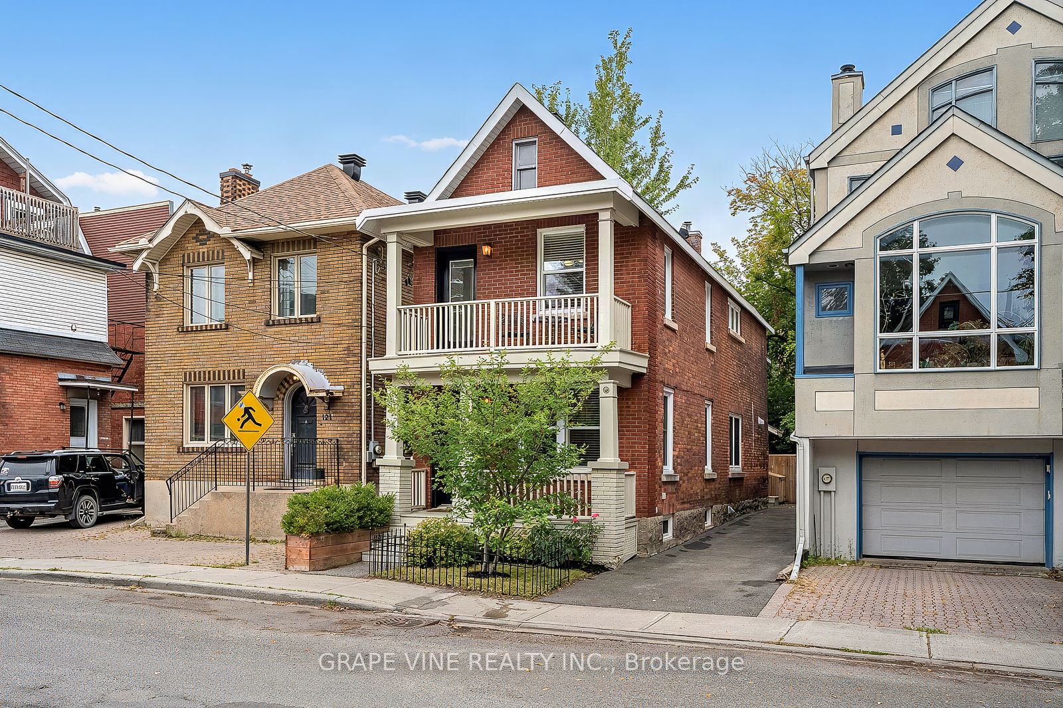
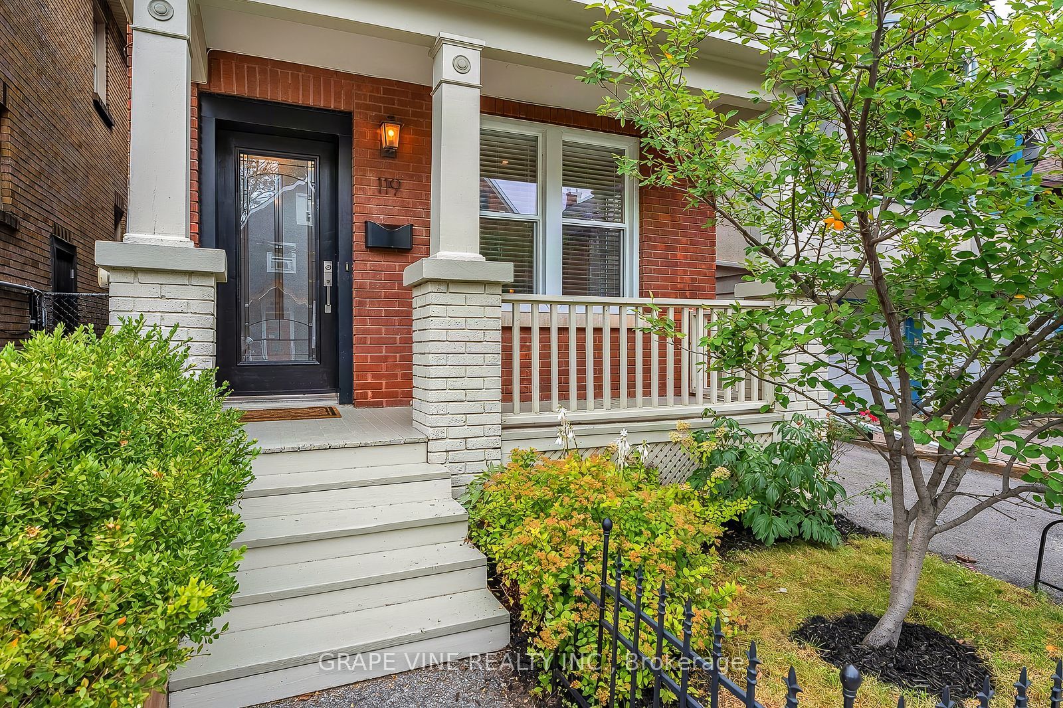
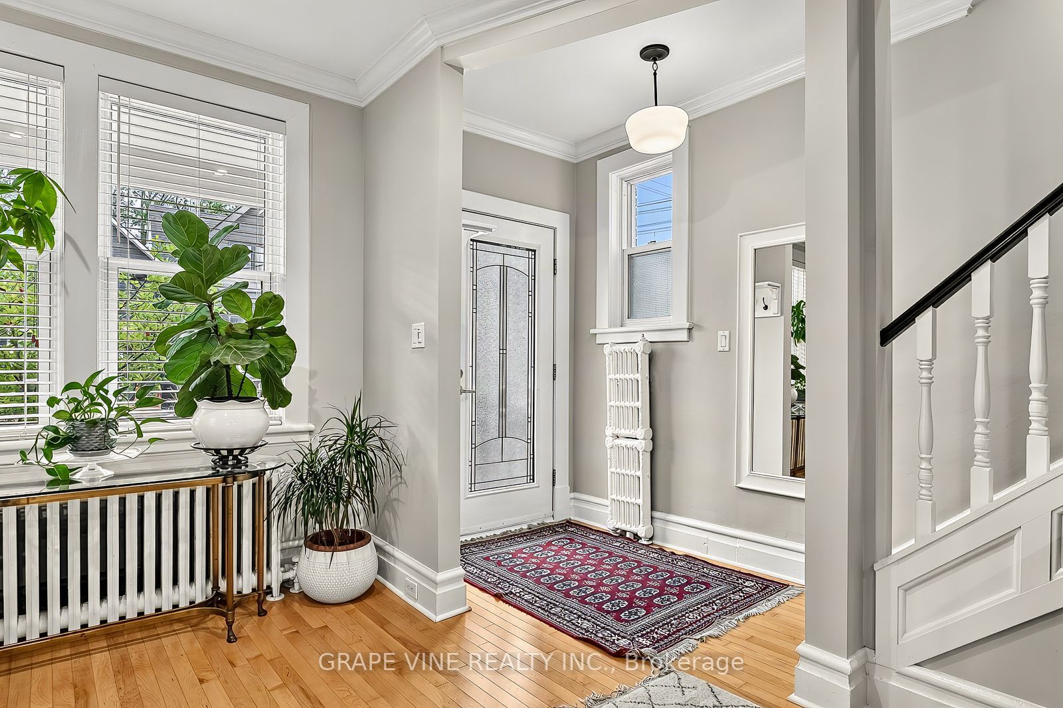
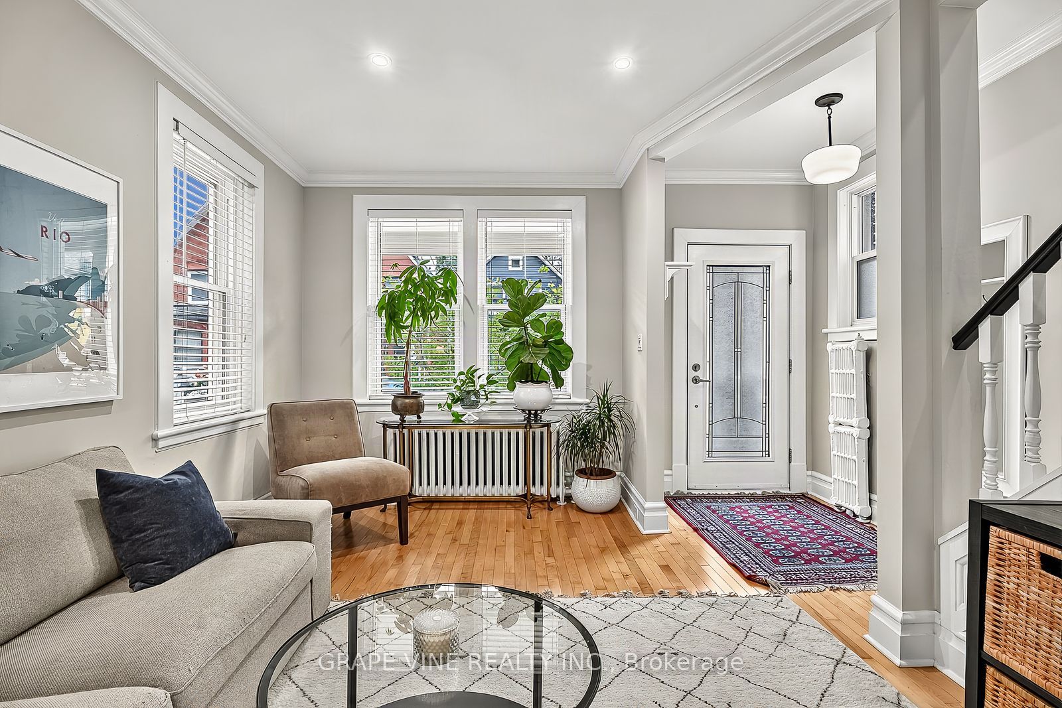
Fully updated detached brick century home in prime Golden Triangle location. Character of tall ceilings, crown moldings, and high baseboards paired with thoughtful modern updates throughout. The open concept living room, dining room, kitchen is a standout feature, with excellent sight lines, tons of windows and southern exposure. Bright white kitchen features stainless steel appliances, gas range, marble backsplash, and quartz counters with seating for four. Spacious powder room nicely tucked away plus a practical mudroom off the driveway provide added convenience. Bonus family room with gas fireplace framed by a marble surround and patio doors opening onto a large deck and low-maintenance, fully fenced backyard - a private, quiet and green urban retreat. Upstairs, you'll find four bedrooms, including a spacious primary suite with modern en-suite bath and private covered balcony. Three additional bedrooms offer generous proportions, each with its own closet. The rear bedroom, surrounded by windows on three sides and overlooking the trees, makes an inspiring home office or bright fourth bedroom. A second spacious full bath with marble floors and deep soaker tub, plus a convenient laundry closet, complete the second level. Dry basement offers excellent storage and workshop space. Private driveway accommodates multiple vehicles, a rare and valuable feature in the Golden Triangle. Peace of mind comes with newer roof, windows, plumbing and electrical (200 amps). Enjoy an unbeatable lifestyle with the Rideau Canal, Elgin Street, parks and playgrounds all just steps away, plus easy highway access and the convenience of walking to work. A beautiful, move-in-ready century home in one of Ottawa's most coveted neighborhoods.
Property Information
Building Details
Features & Amenities
Financials & Fees
Inclusions & Exclusions
Refrigerator, Stove, Dishwasher, Washer, Dryer, Microwave as seen on Property. Window Blinds. Storage Shed
Wall mounted TV
Location
Similar Properties
View More
Source: Toronto Regional Real Estate Board (TRREB), via PropTx Innovations Inc.
The data relating to real estate on this website comes in part from the MLS® data feed of PropTx Innovations Inc. The information is deemed reliable but is not guaranteed accurate by PropTx.
The information provided herein must only be used by consumers that have a bona fide interest in the purchase, sale or lease of real estate and may not be used for any commercial purpose or any other purpose.
© 2026 PropTx Innovations Inc. All rights reserved. MLS®, REALTOR® and the associated logos are owned or controlled by The Canadian Real Estate Association (CREA).