260 VILLAGE GREEN Avenue
About This Home
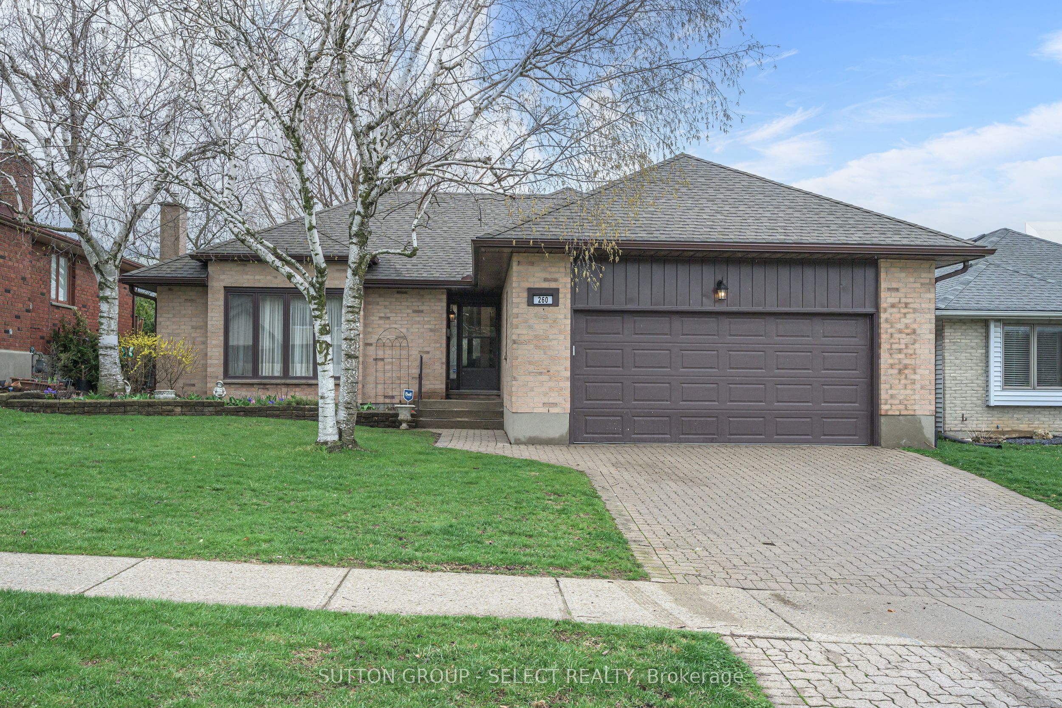
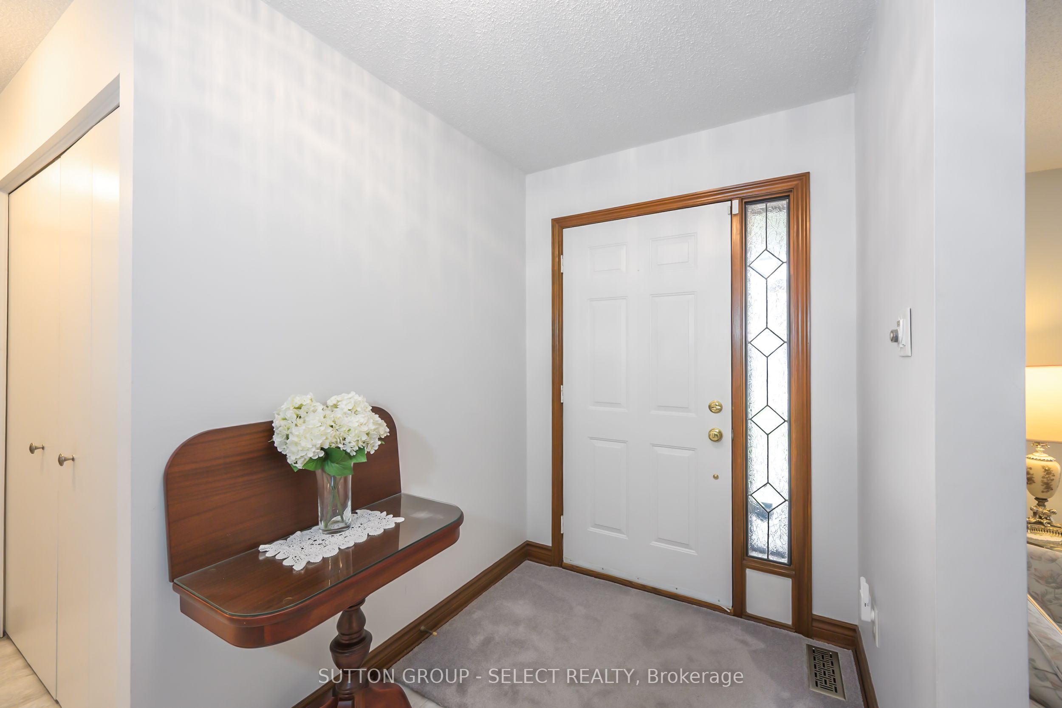
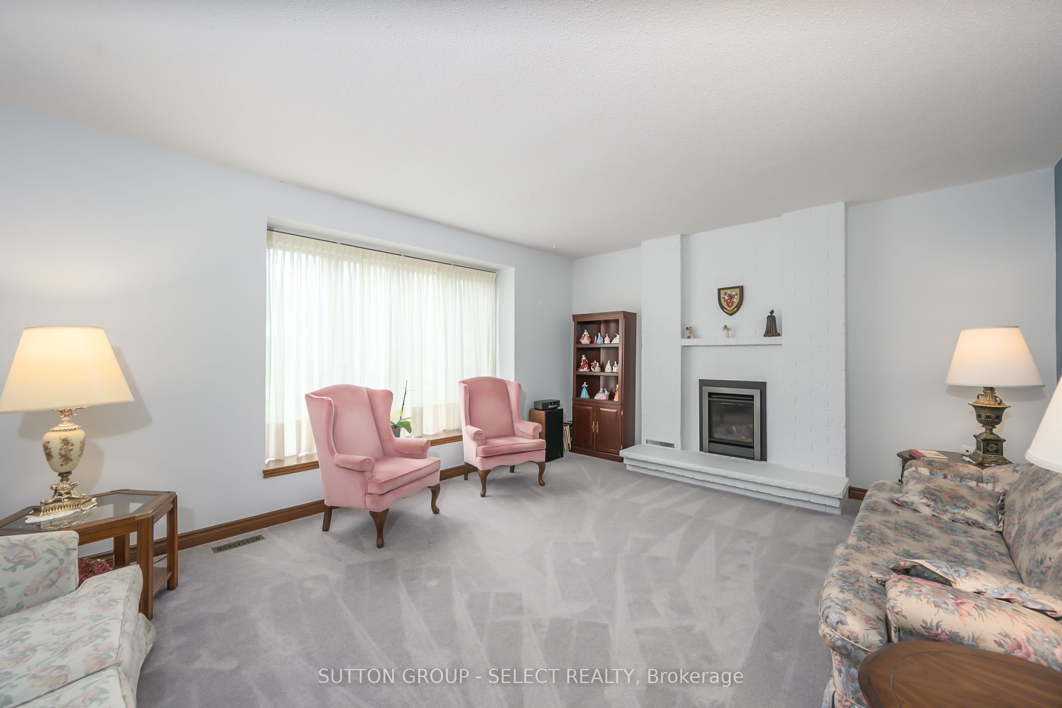
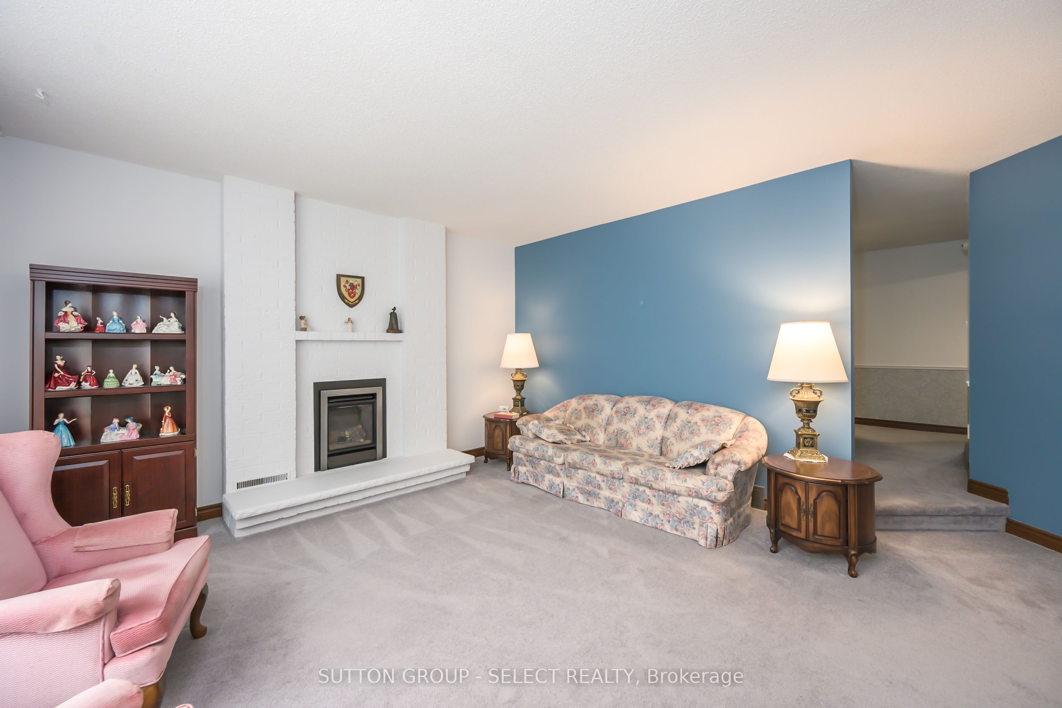
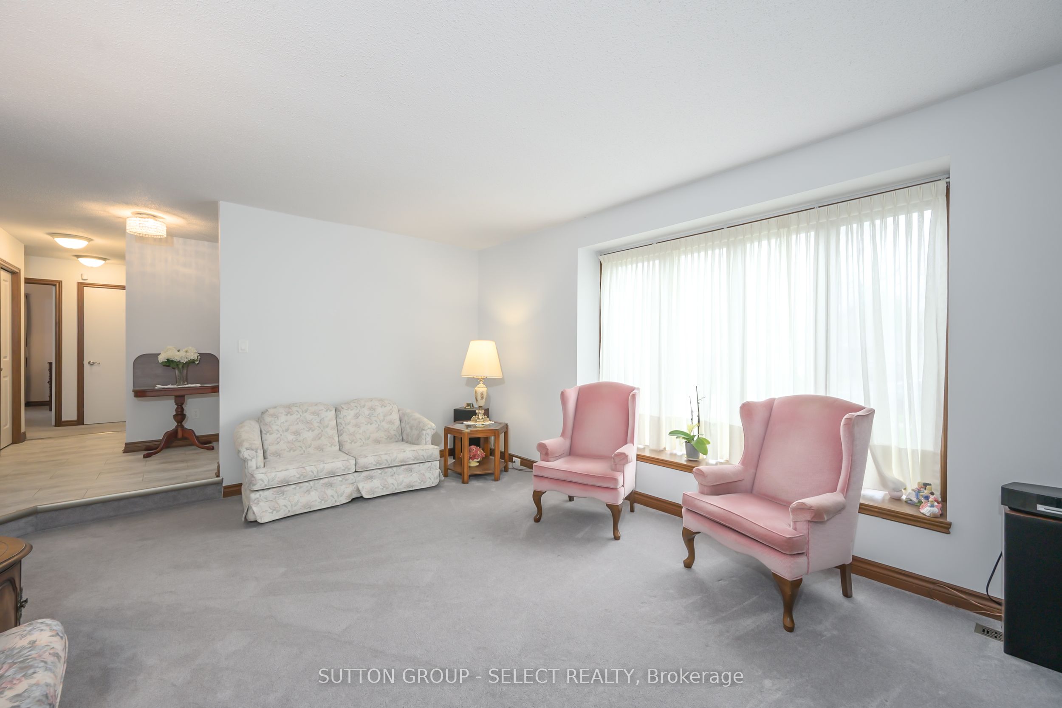
Beautiful custom-built energy efficient bungalow located in sought-after Westmount, offering an inviting layout ideal for comfortable everyday living and entertaining. The spacious living room features a cozy gas fireplace, while the separate dining area provides the perfect setting for family gatherings and dinner parties. A bright, eat-in kitchen with updated soft-close drawers and quartz countertops provides easy access to the peaceful sunroom - an ideal space to enjoy your morning coffee. Convenient main-floor laundry adds everyday practicality. The generous primary bedroom includes a private 4-pc ensuite bath. Additional living space can be found in the finished basement which has two large rooms suitable as family rooms, craft rooms etc. An updated 4-piece bathroom completes the area, making it perfect for guests, hobbies or recreation. Recent updates include new furnace (2025), air conditioner (2021), 50-year shingles (2016) and eavestroughs with some gutter guards (2019). Additional highlights include a double-car garage, fenced backyard, and outdoor gas hookup ready for all your BBQ needs. This well maintained low-maintenance alternative to condo living is truly a must-see.
Property Information
Building Details
Features & Amenities
Financials & Fees
Inclusions & Exclusions
All existing light fixtures and fans, all window coverings, refrigerator, stove, dishwasher, microwave oven, washer (2026) and dryer and auto garage door opener(s).
Location
Similar Properties
View More
Source: Toronto Regional Real Estate Board (TRREB), via PropTx Innovations Inc.
The data relating to real estate on this website comes in part from the MLS® data feed of PropTx Innovations Inc. The information is deemed reliable but is not guaranteed accurate by PropTx.
The information provided herein must only be used by consumers that have a bona fide interest in the purchase, sale or lease of real estate and may not be used for any commercial purpose or any other purpose.
© 2026 PropTx Innovations Inc. All rights reserved. MLS®, REALTOR® and the associated logos are owned or controlled by The Canadian Real Estate Association (CREA).