225 Bleecker Avenue
About This Home
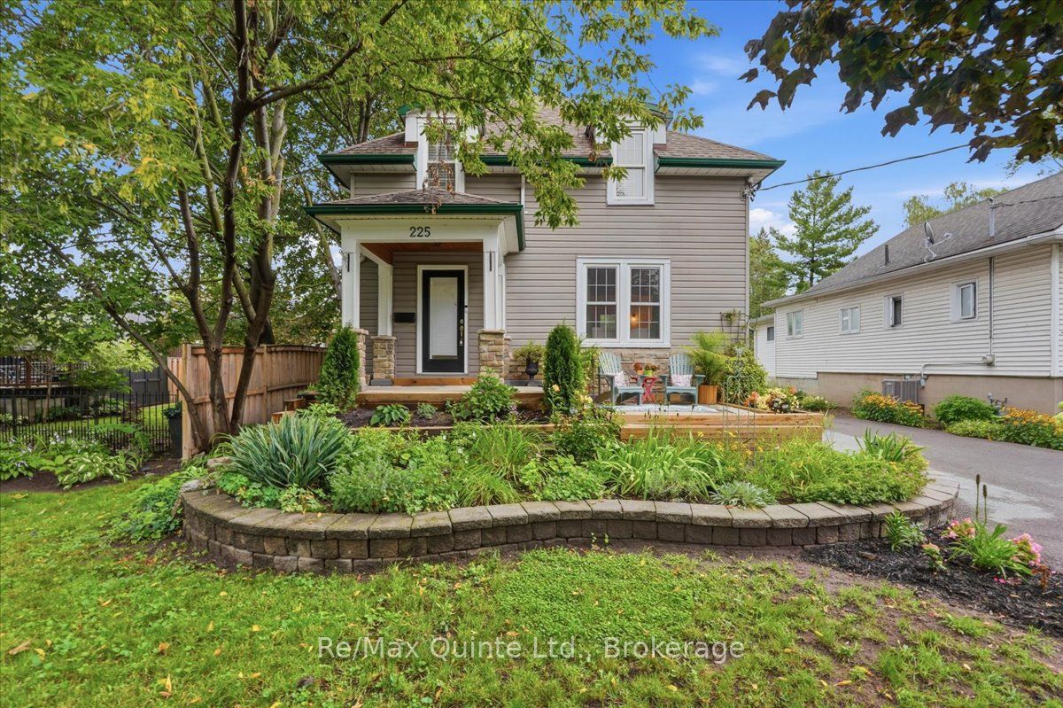
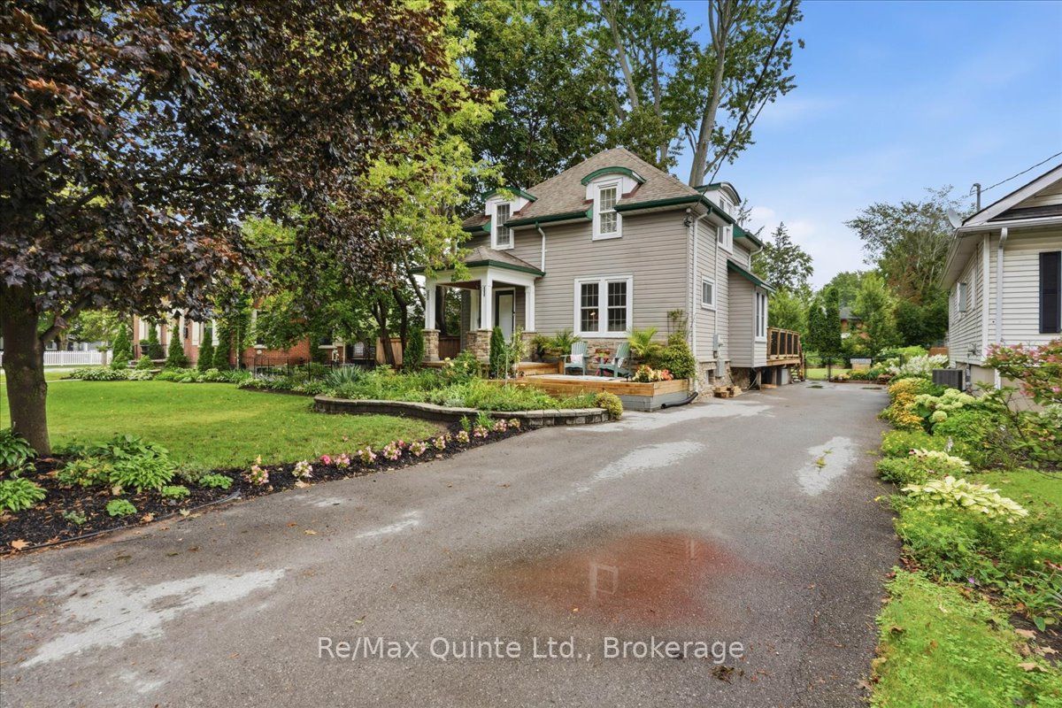
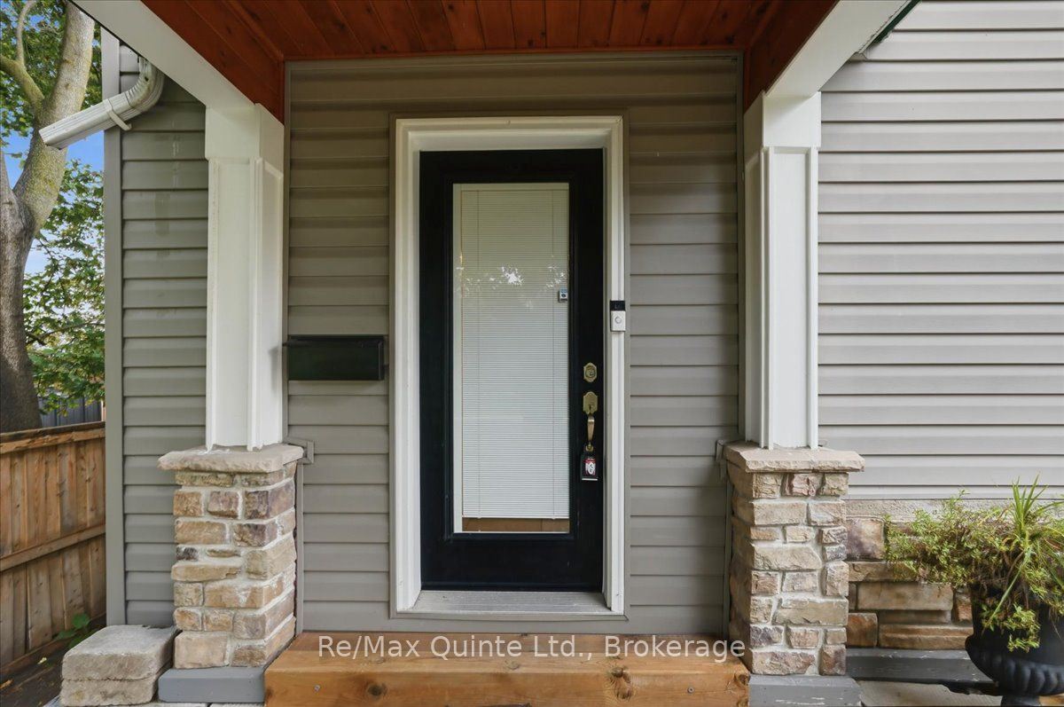
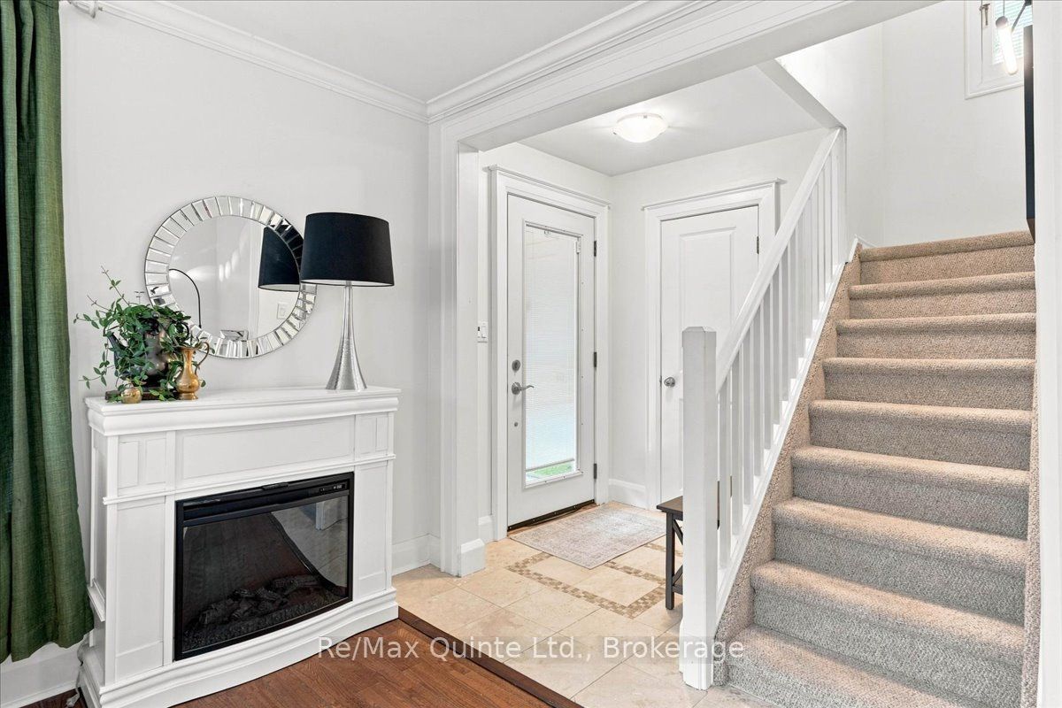
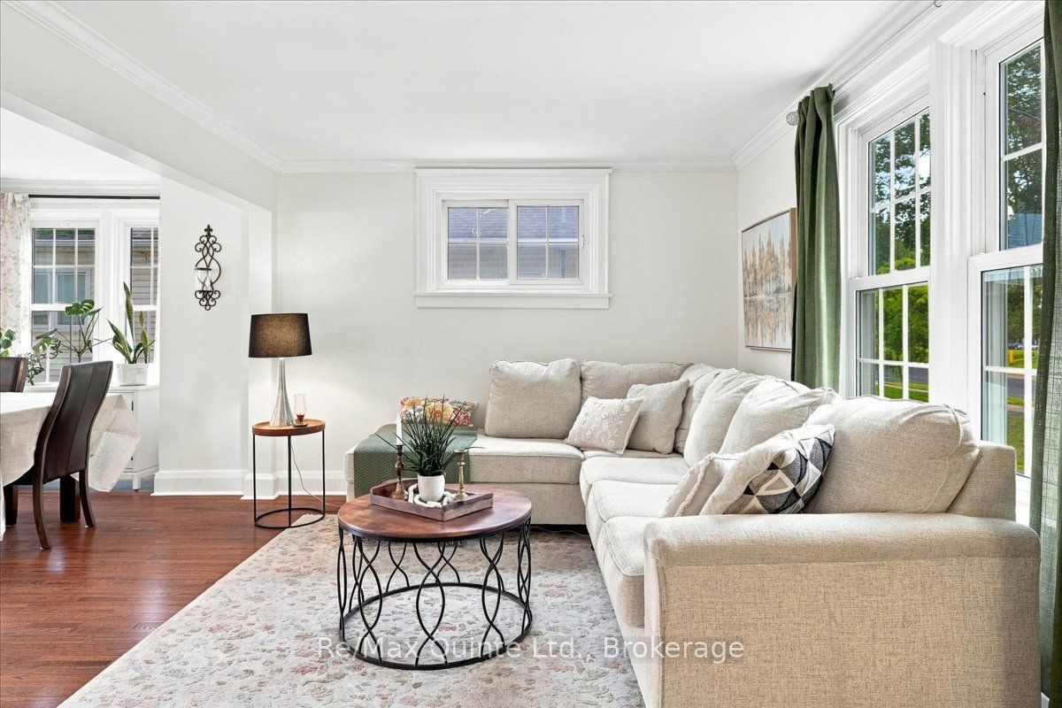
Welcome to 225 Bleecker Avenue, a beautiful home set on a superb lot in Belleville's sought-after Old East Hill. Full of warmth and character, this 2-bedroom home offers inviting living spaces inside and an exceptional backyard setting outside. Hardwood and ceramic flooring add timeless appeal, while the spacious primary bedroom features a walk-in closet and plenty of room to create a comfortable retreat. The kitchen offers a gas stove, dishwasher and microwave, with garden doors connecting the home to the outdoor living space. A bright sunroom provides another wonderful spot to relax, read or enjoy your morning coffee. The main bathroom brings character of its own with a classic clawfoot tub. Downstairs, the finished basement extends the living space with room for a family room, home office, hobbies, play space or guests, along with laundry and additional storage. Outside is where this property truly shines. The large fenced yard is beautifully landscaped with established gardens, a peaceful Zen garden and plenty of space to entertain, garden or simply enjoy your own private outdoor escape. A deck creates an easy transition for summer dining and relaxing outdoors. Located in one of Belleville's most loved neighbourhoods, 225 Bleecker combines the charm of Old East Hill living with convenient access to schools, parks, shopping, restaurants, downtown Belleville, the waterfront, public transit and everyday amenities. Whether you are a first-time buyer, downsizer or simply looking for a character-filled home with an outstanding yard and a little more breathing room, this is one you'll want to experience in person. Beautiful home. Beautiful setting. A wonderful opportunity to call Old East Hill home.
Property Information
Building Details
Features & Amenities
Financials & Fees
Inclusions & Exclusions
Curtain rods, blinds, California shutters. Fridge, stove, over-the-range microwave, washer and dryer, dishwasher, electric fireplace in Living Room
Location
Similar Properties
View More
Source: Toronto Regional Real Estate Board (TRREB), via PropTx Innovations Inc.
The data relating to real estate on this website comes in part from the MLS® data feed of PropTx Innovations Inc. The information is deemed reliable but is not guaranteed accurate by PropTx.
The information provided herein must only be used by consumers that have a bona fide interest in the purchase, sale or lease of real estate and may not be used for any commercial purpose or any other purpose.
© 2026 PropTx Innovations Inc. All rights reserved. MLS®, REALTOR® and the associated logos are owned or controlled by The Canadian Real Estate Association (CREA).