2026 Kings Grove Crescent
About This Home
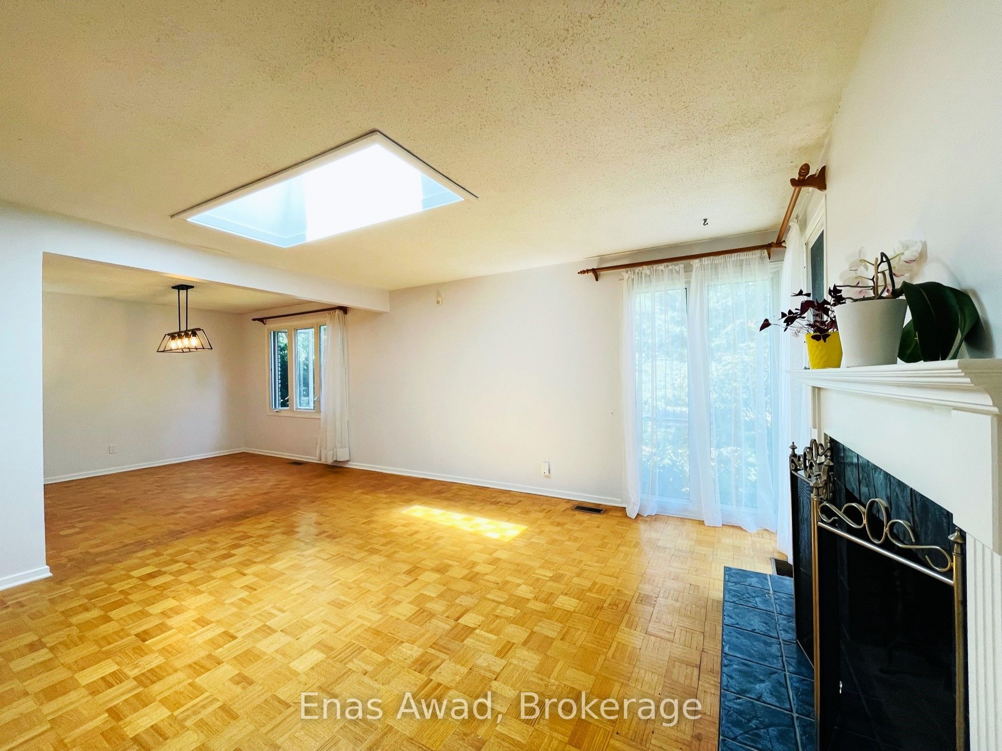
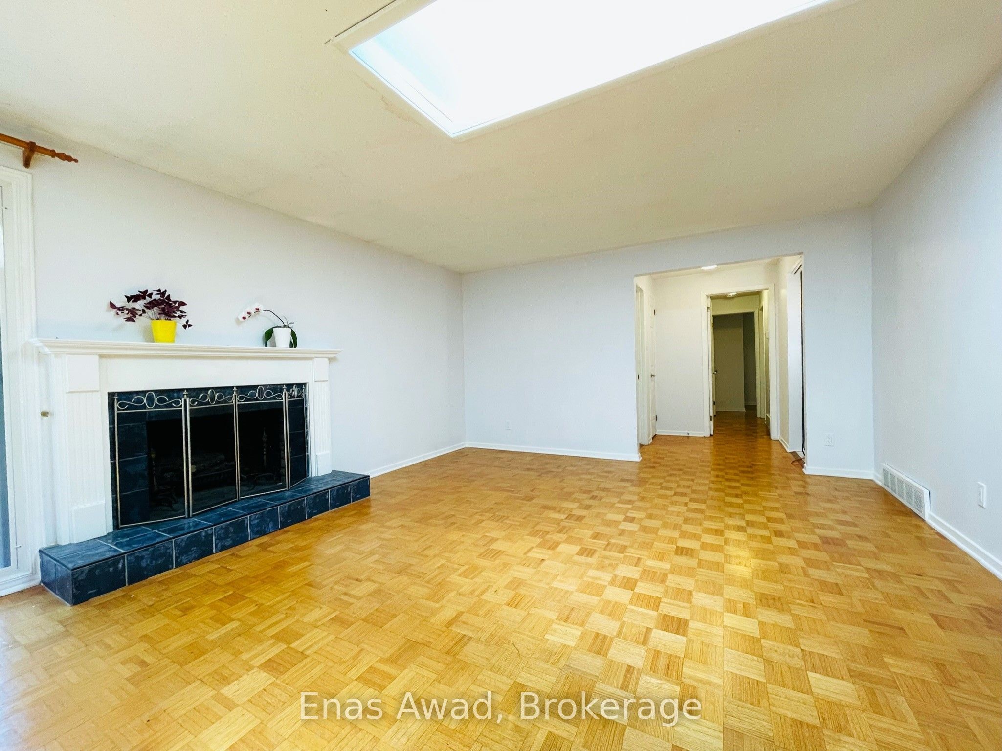
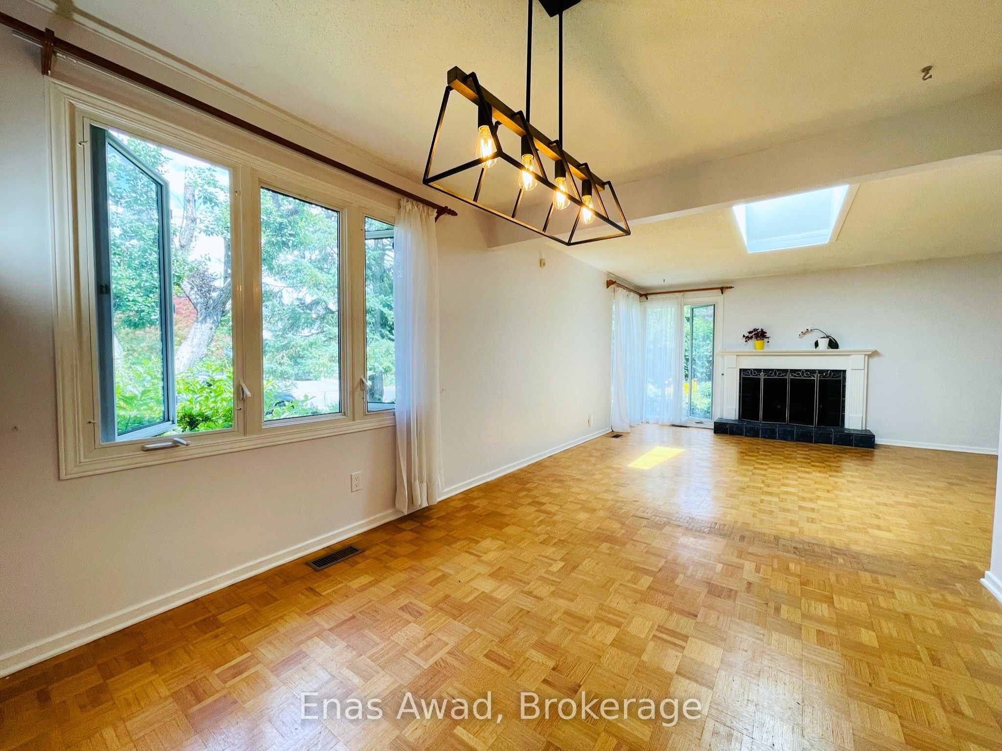
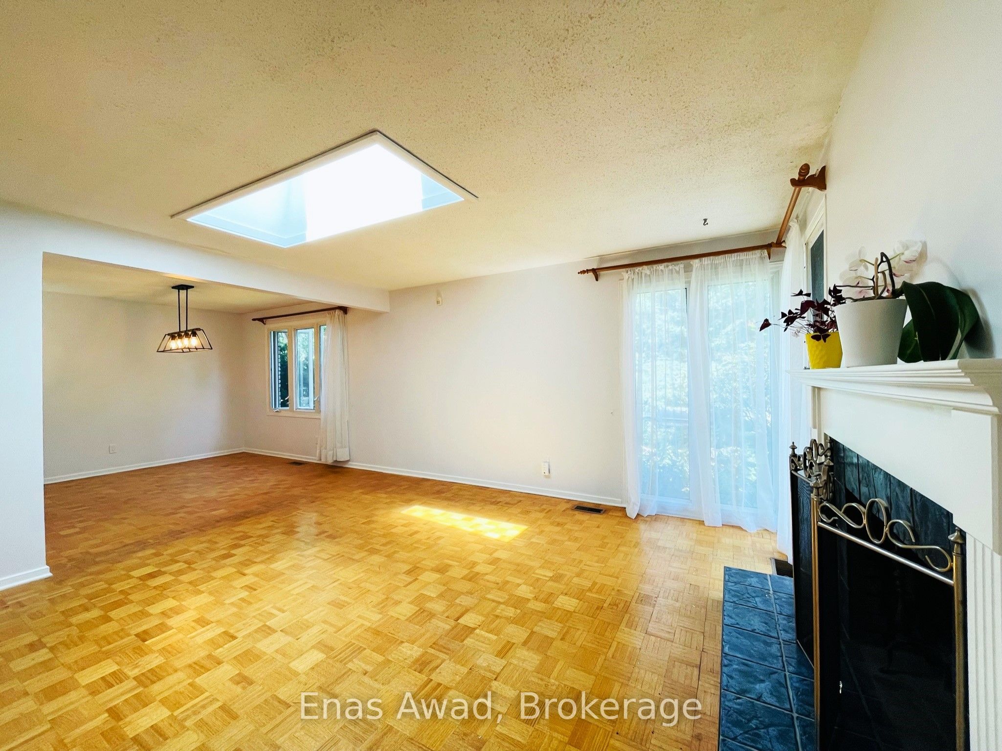
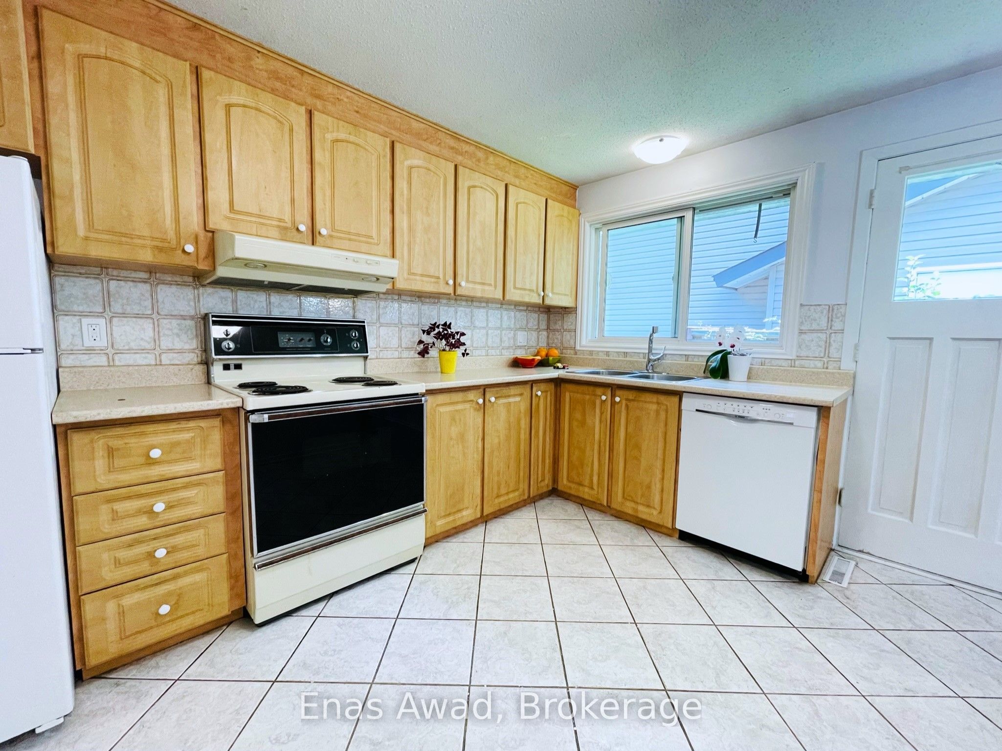
Welcome to this spacious 4-bedroom, 2.5-bathroom detached bungalow in the sought-after, family-friendly community of Beacon Hill North. Set on a quiet residential crescent, this well-maintained home offers generous living space across two finished levels, a private garden, attached garage and parking for up to three vehicles. The bright main floor features hardwood flooring, abundant natural light, and spacious living and dining areas. The living room includes a wood-burning fireplace, while the kitchen provides ample workspace and storage. The primary bedroom offers generous closet space, a private 2-piece ensuite and direct access to the solarium overlooking the backyard. Two additional bedrooms and a full family bathroom complete the main level. The fully finished basement adds excellent flexibility with a large family/recreation room, wet bar, fourth bedroom with walk-in closet, second full bathroom, laundry room and extensive storage. It is ideal for recreation, a home office, guests or older family members. The beautiful front and backyard gardens provide space and privacy, while the solarium offers a bright place to enjoy the backyard view. This established east-end neighbourhood is close to Colonel By Secondary School and its International Baccalaureate program, Robert Hopkins Public School, Henry Munro Middle School, parks, playgrounds, Ottawa River pathways, Sir George-Étienne Cartier Parkway, shopping, public transit, LRT connections, and major federal employment centres, including the NRC and CSIS/CSE campuses. Property highlights: 4 bedrooms, 2 full bathrooms plus ensuite powder room, finished basement, solarium, fireplace, wet bar, hardwood flooring, private garden, attached garage and parking for up to 3 vehicles. Available November 1. Rent: $3,050/month plus utilities. Non-smoking property. When requesting a viewing, please include a brief introduction, preferred move-in date, number of occupants, and employment/income information.
Property Information
Building Details
Features & Amenities
Inclusions & Exclusions
Fridge, Oven/Stove, Dishwasher, Washer / Dryer
Location
Similar Properties
View More
Source: Toronto Regional Real Estate Board (TRREB), via PropTx Innovations Inc.
The data relating to real estate on this website comes in part from the MLS® data feed of PropTx Innovations Inc. The information is deemed reliable but is not guaranteed accurate by PropTx.
The information provided herein must only be used by consumers that have a bona fide interest in the purchase, sale or lease of real estate and may not be used for any commercial purpose or any other purpose.
© 2026 PropTx Innovations Inc. All rights reserved. MLS®, REALTOR® and the associated logos are owned or controlled by The Canadian Real Estate Association (CREA).