283 & 285 William Street
About This Home
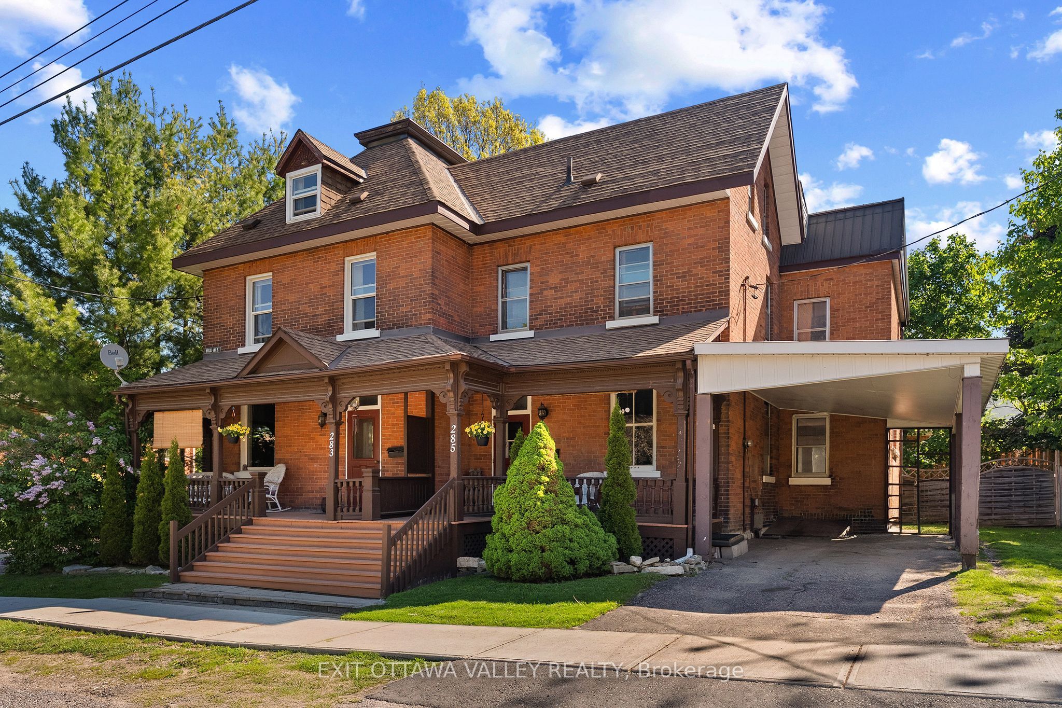
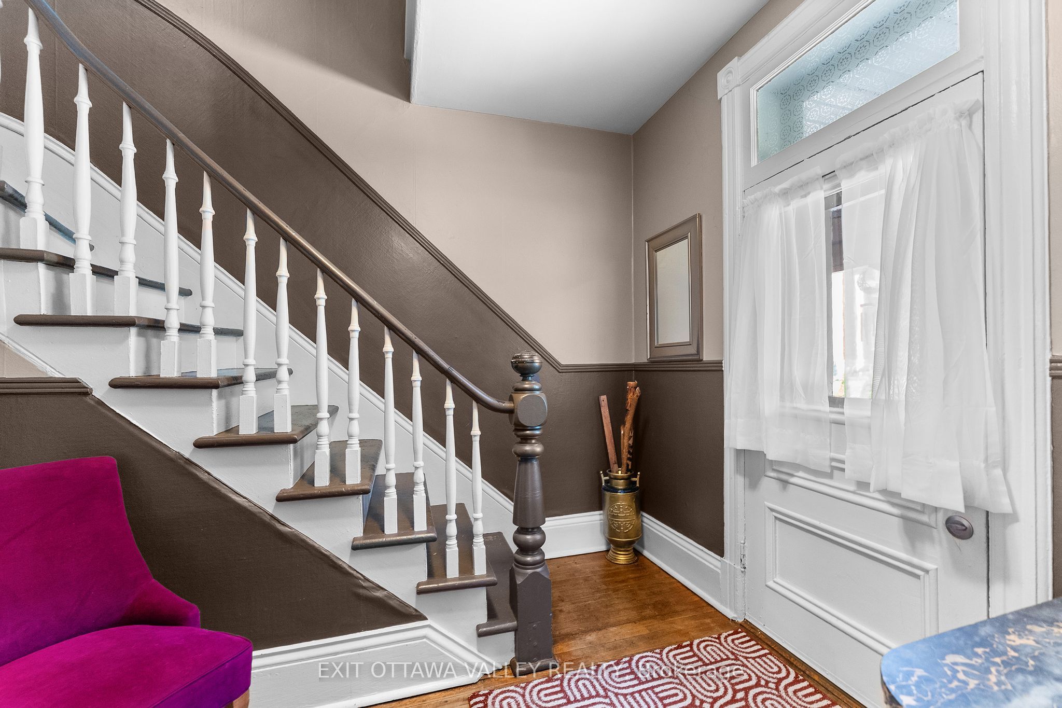
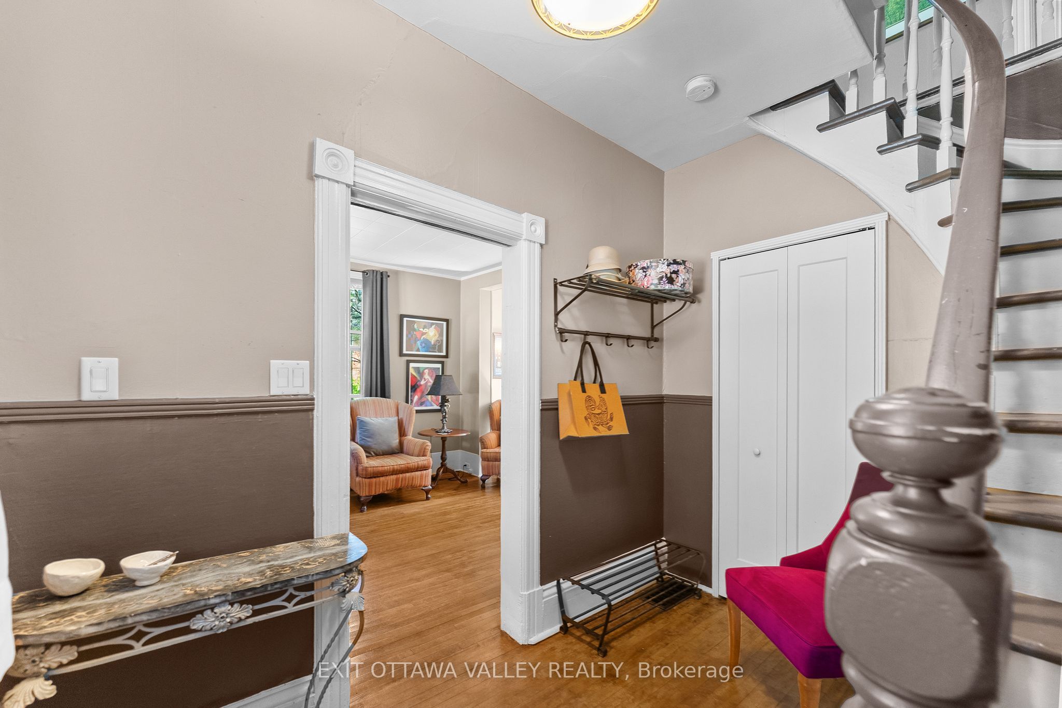
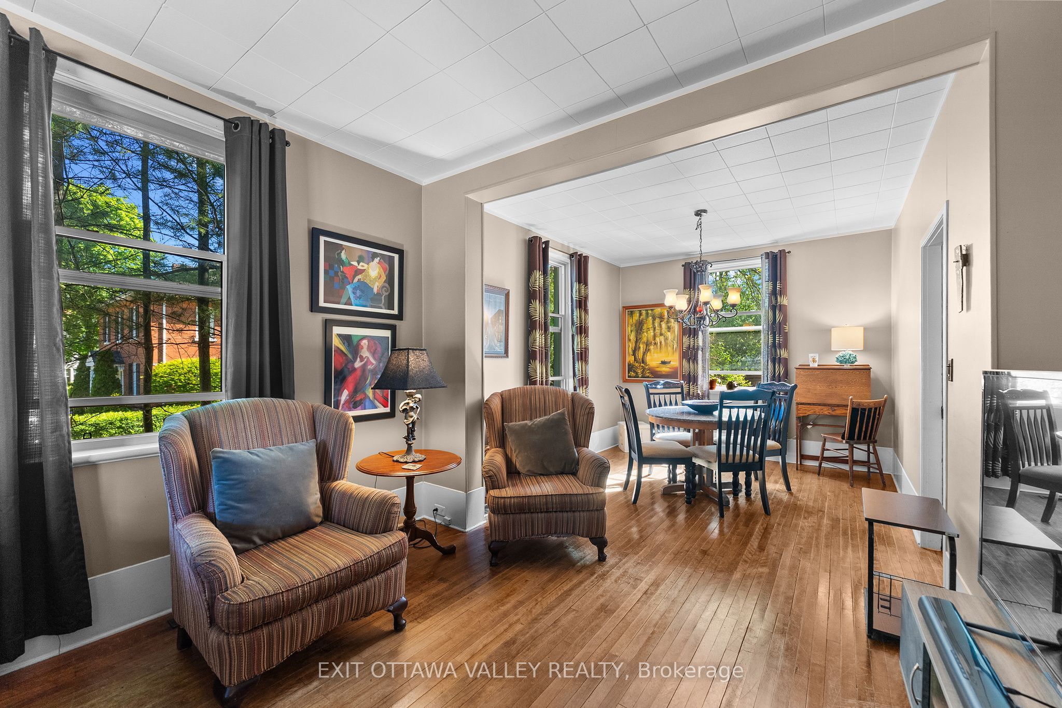
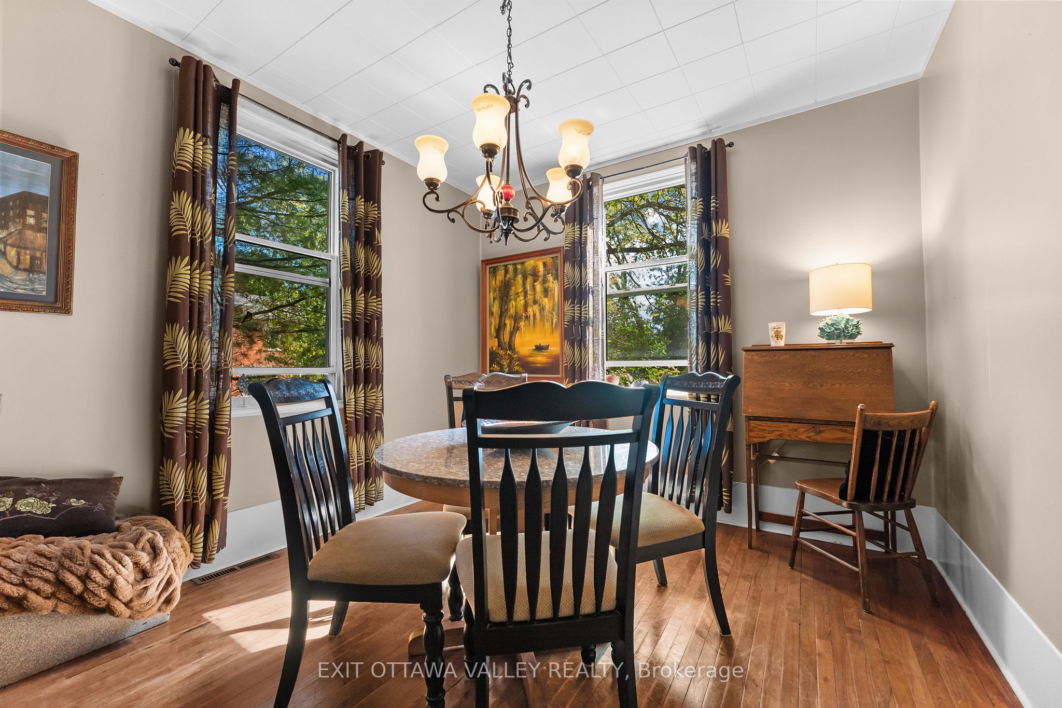
Client RemarksWelcome to 283 & 285 William Street, an opportunity to own a spacious side-by-side duplex in one of Pembroke's most desirable neighbourhoods. This charming 3-storey proud brick home offers over 2,500 sq. ft. of living space and endless possibilities for investors, multi-generational families, or buyers looking to offset their mortgage with rental income. Featuring two units with separate hydro & gas meters, this property offers 7 bedrooms, 2 kitchens, and flexible living arrangements to suit a variety of needs. The classic brick exterior, mature corner lot, and inviting deck add to the property's character and curb appeal. Both units will be vacant upon closing, giving buyers the opportunity to set their own rents, accommodate extended family, or occupy one unit while generating income from the other. Conveniently located close to schools, parks, shopping, restaurants, and all amenities, this centrally located duplex offers the perfect blend of character, flexibility, and future potential. Whether you're building your investment portfolio or searching for a home with built-in income potential, 283 & 285 William Street is an opportunity you won't want to miss.
Property Information
Building Details
Features & Amenities
Financials & Fees
Location
Similar Properties
View More
Source: Toronto Regional Real Estate Board (TRREB), via PropTx Innovations Inc.
The data relating to real estate on this website comes in part from the MLS® data feed of PropTx Innovations Inc. The information is deemed reliable but is not guaranteed accurate by PropTx.
The information provided herein must only be used by consumers that have a bona fide interest in the purchase, sale or lease of real estate and may not be used for any commercial purpose or any other purpose.
© 2026 PropTx Innovations Inc. All rights reserved. MLS®, REALTOR® and the associated logos are owned or controlled by The Canadian Real Estate Association (CREA).