60 Woodburn Drive
About This Home
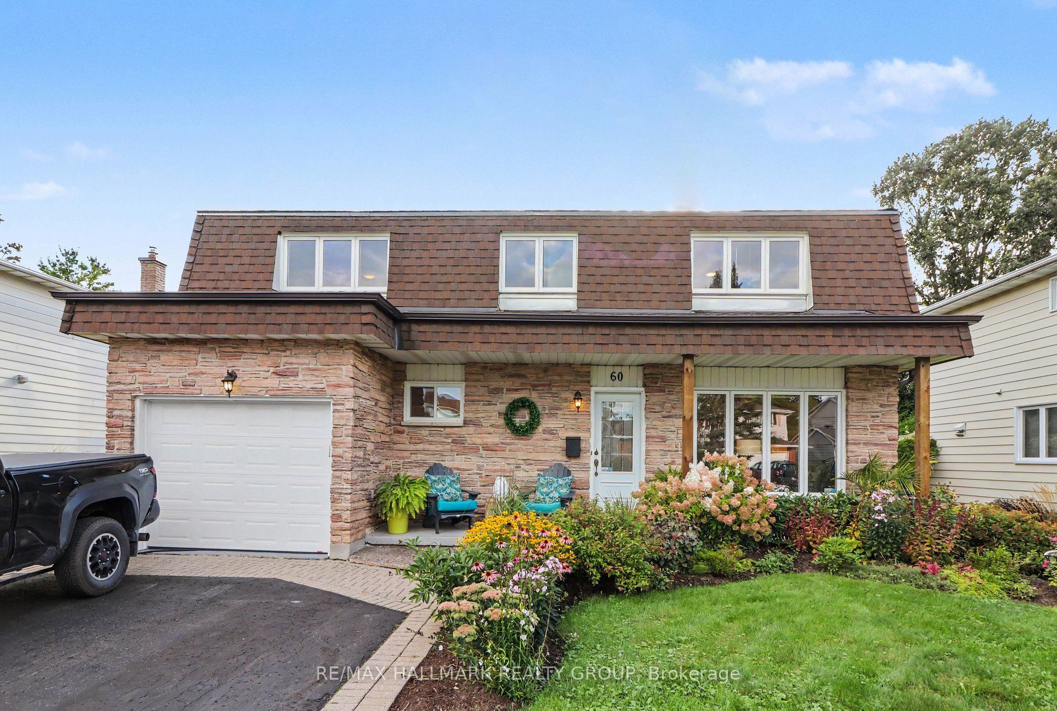
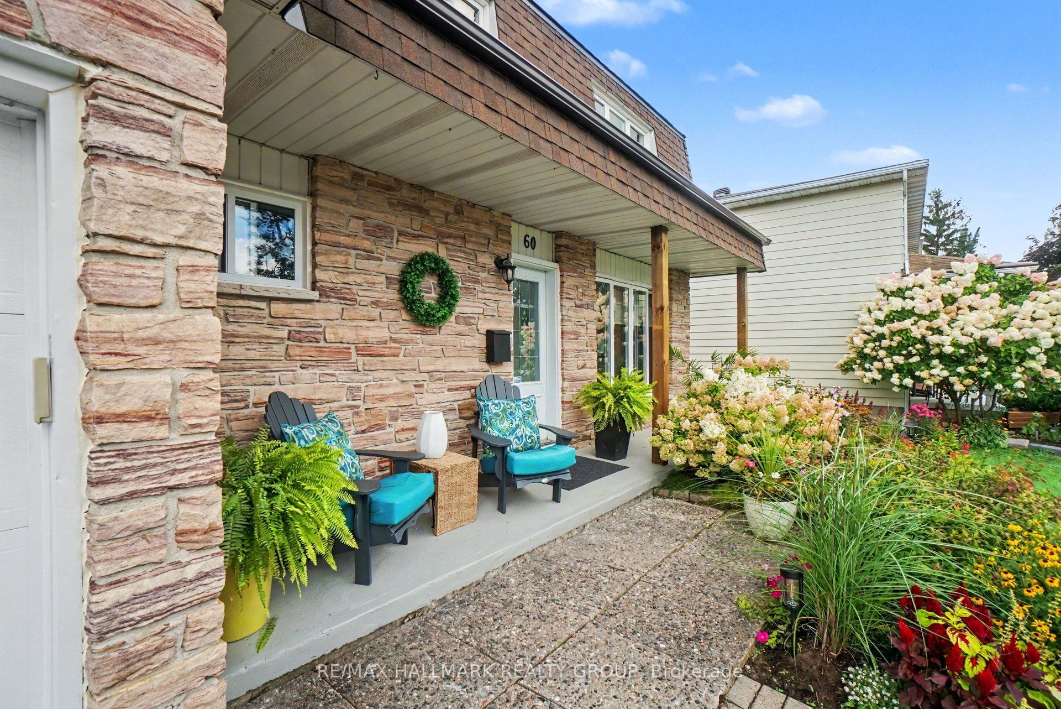
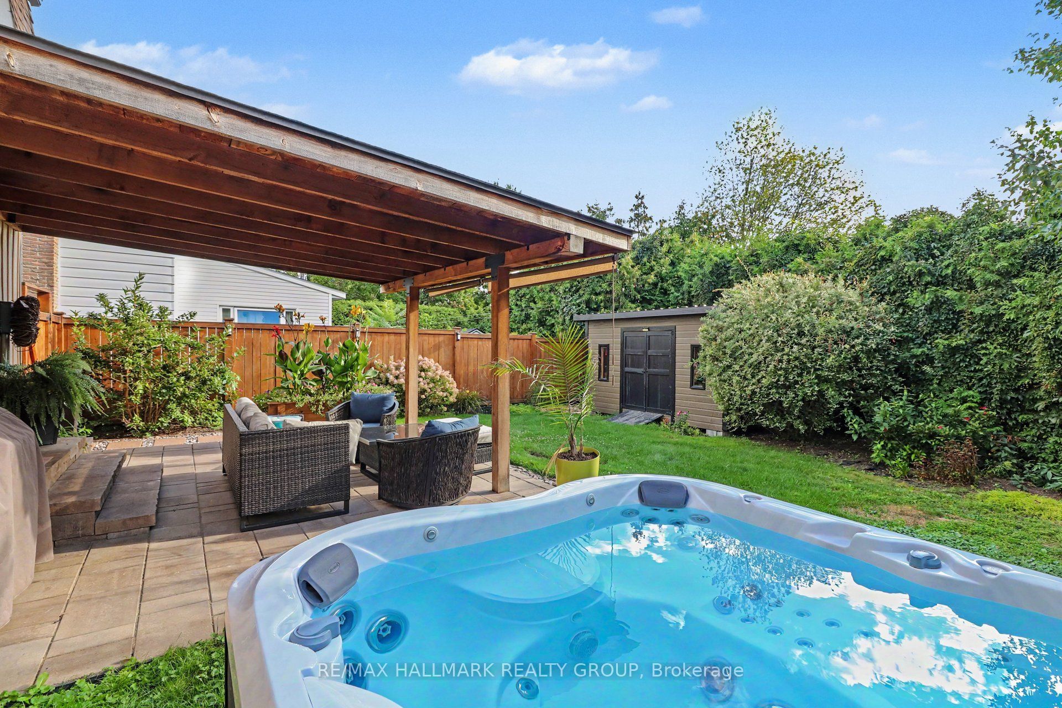
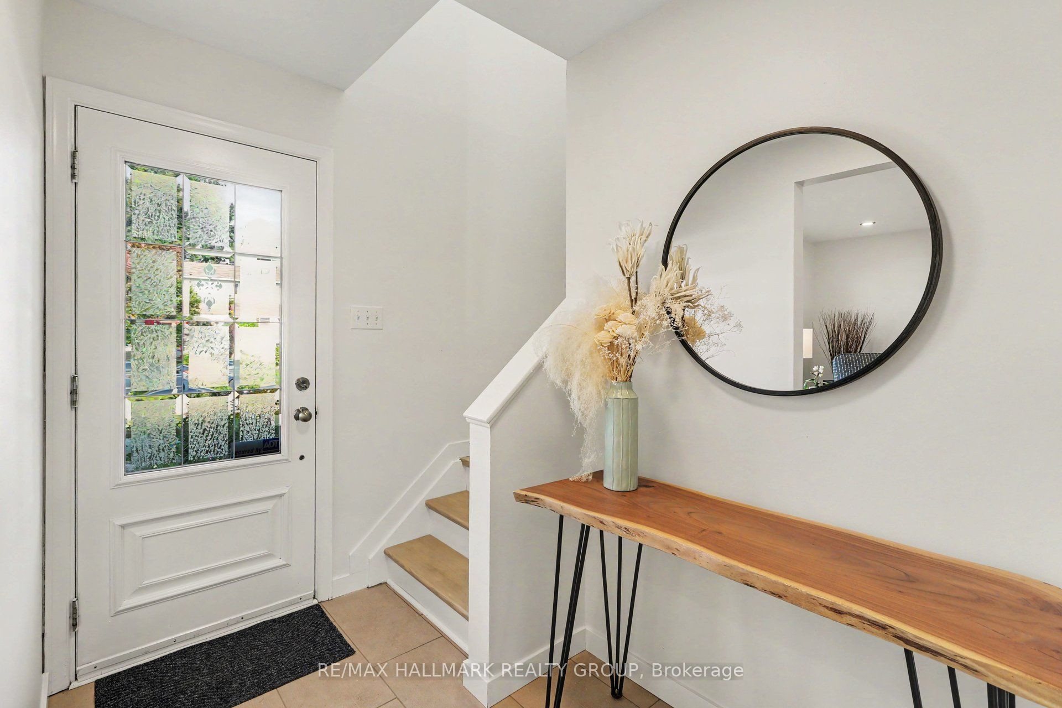
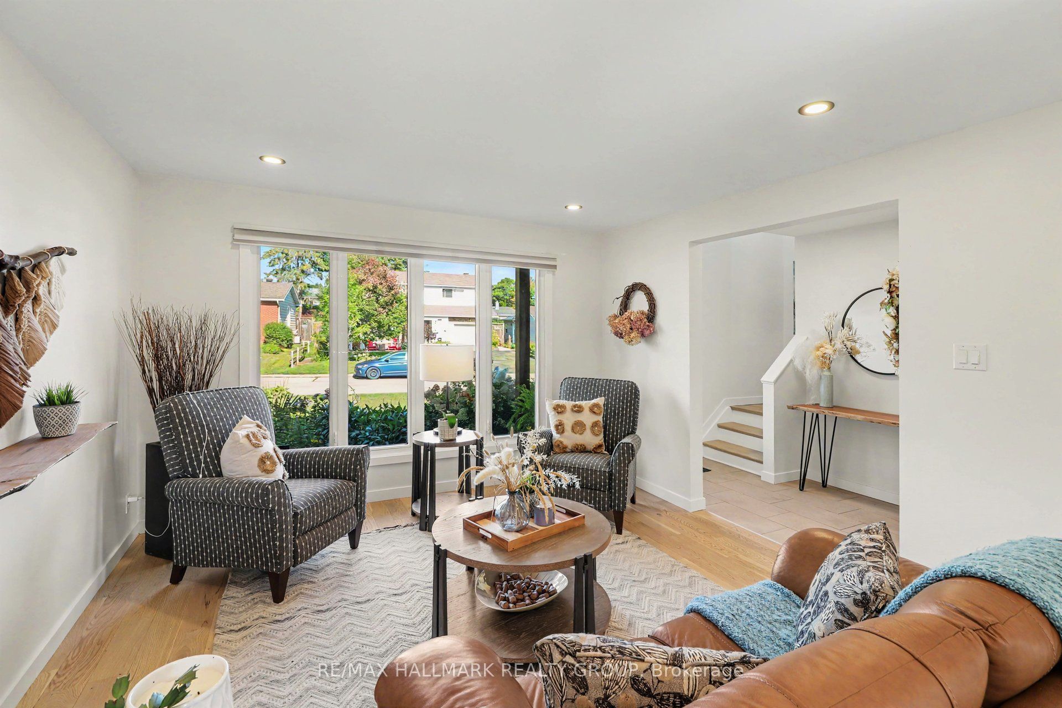
You'll be proud to call this one Home! Move in ready four bedroom ( all on the second floor) that has been tastefully and lovingly renovated by its long time owners. Its time to downsize and give you the opportunity to start a new chapter here. Blackburn Hamlet is a fantastic community inside our greenbelt: close in proximity to downtown ( if you have to) via one of the most scenic routes ( if you want to), easy access to local shopping in the community as well as some fine restaurants and local favourites and also easy to get to the Big Box retail on Innes closer to Orleans. If you love nature, Blackburn Hamlet is your kind of hood: Greens Creek trails with walking and cross country skiing in the winter, one of Ottawa's best toboggan hills, top notch soccer at the Hornets Nest, walking paths that connect the entire neighbourhood and all its parks and greenspaces. This lovely home is bathed in light and has a modern airy feel to it form top to bottom. A spacious entrance foyer welcomes you to the main living space. The kitchen and family room overlook the incredible private yard with covered patio and hot tub. The large single garage enjoys indoor access to the house and a convenient mudroom area. Finished basement with space for family movie nights and a work from home or guest bedroom space too. Tons of organized storage space for all your stuff. No need for more here: this home speaks for itself! Dont delay your visit!
Property Information
Building Details
Features & Amenities
Financials & Fees
Inclusions & Exclusions
Gas stove, Kitchen Fridge, Basement Fridge, Dishwasher, Hood Fan, Washer, Dryer, All Blinds, All Light Fixtures, Water barrel in yard, 4 kitchen island stools.
Basement Freezer. Hot Tub negotiable for $9000.00 ( new in 2022 for 14K plus tax. Transferable warranty until 2027)
Location
Similar Properties
View More
Source: Toronto Regional Real Estate Board (TRREB), via PropTx Innovations Inc.
The data relating to real estate on this website comes in part from the MLS® data feed of PropTx Innovations Inc. The information is deemed reliable but is not guaranteed accurate by PropTx.
The information provided herein must only be used by consumers that have a bona fide interest in the purchase, sale or lease of real estate and may not be used for any commercial purpose or any other purpose.
© 2026 PropTx Innovations Inc. All rights reserved. MLS®, REALTOR® and the associated logos are owned or controlled by The Canadian Real Estate Association (CREA).