22 Woodhill Crescent
About This Home
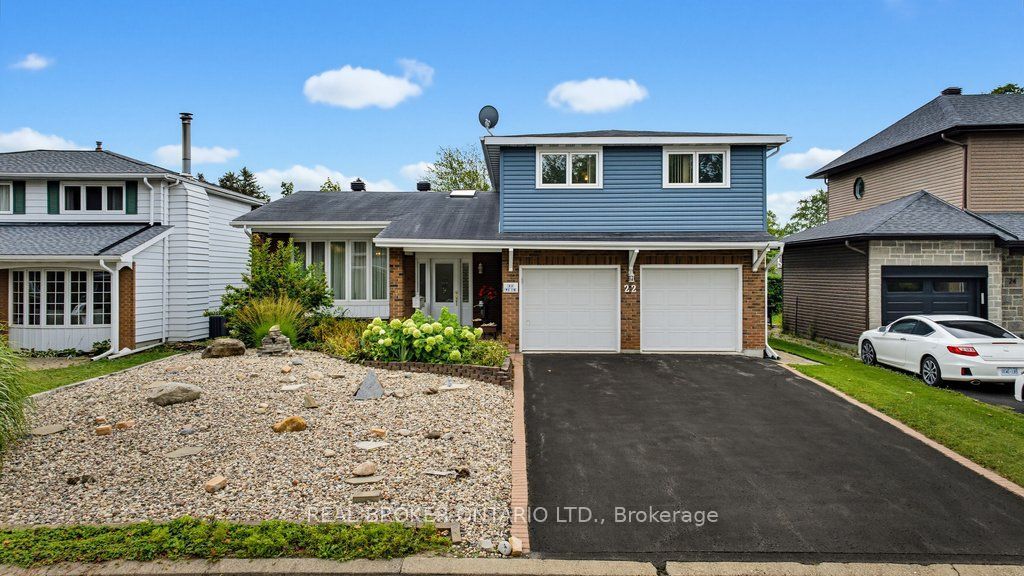
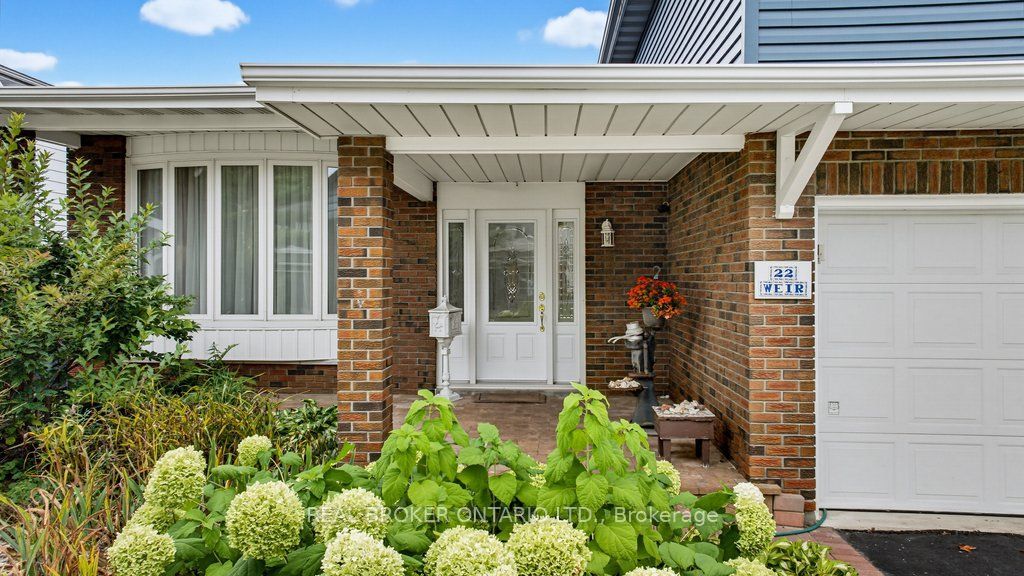
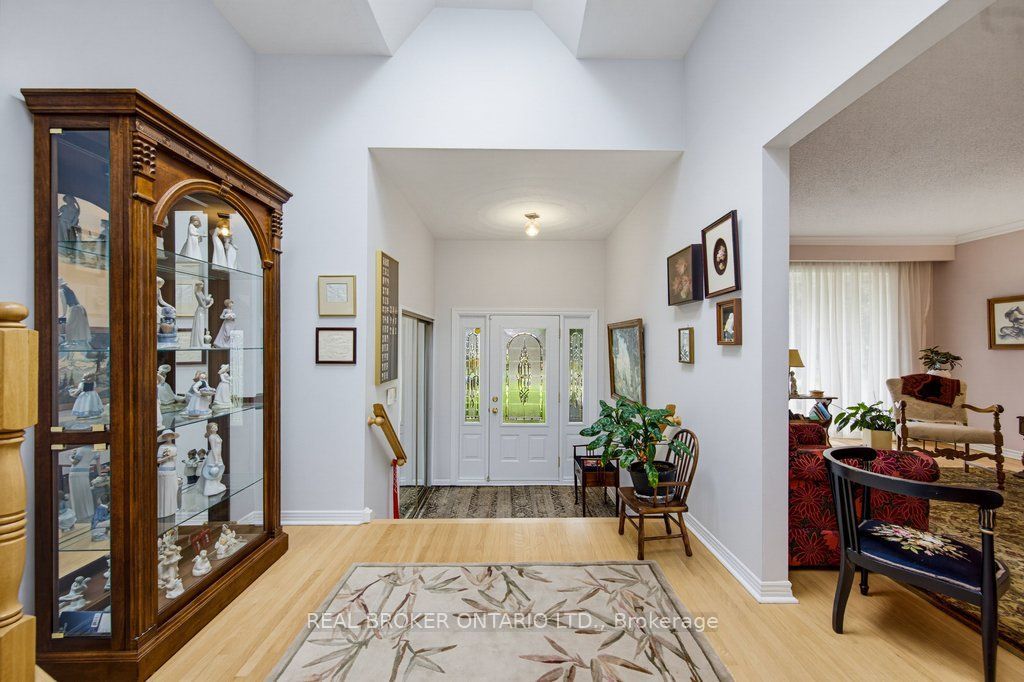
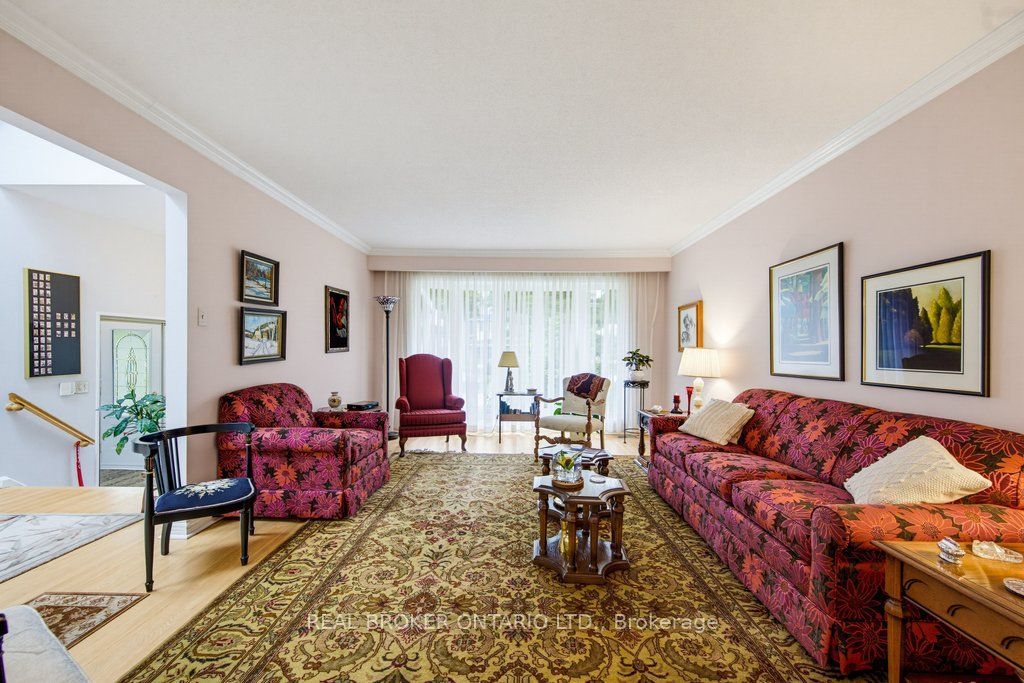
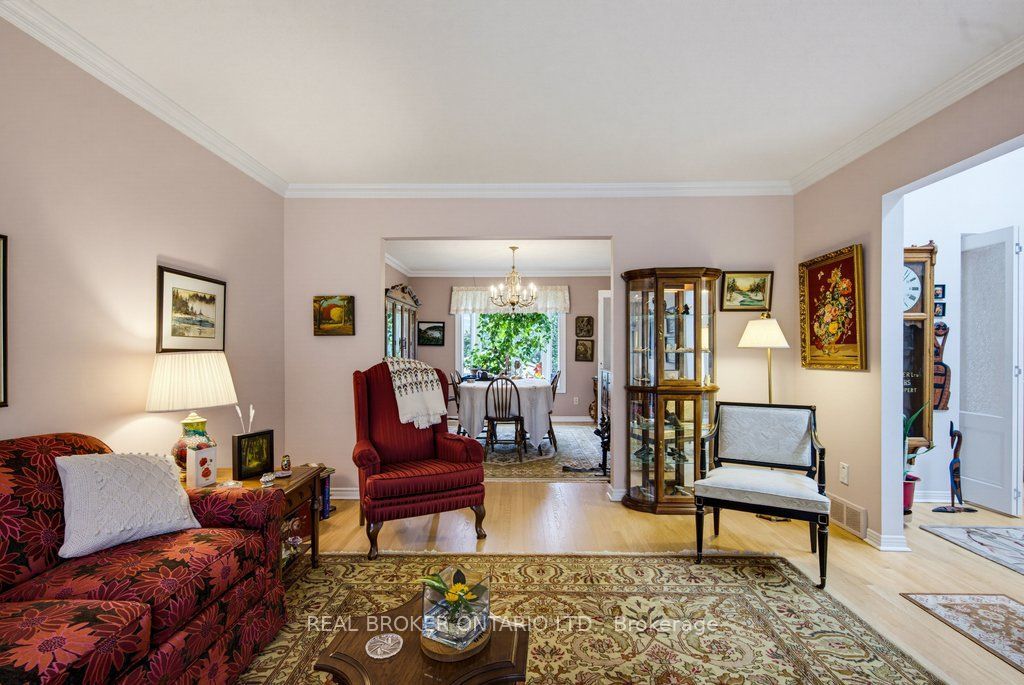
Welcome to this beautifully maintained 4-bedroom side-split home, ideally situated on a quiet crescent in a highly sought-after family-friendly neighborhood. Offering a wonderful combination of comfort, updates, and outdoor enjoyment, this home is perfect for families looking for a welcoming community close to everyday amenities. The location is hard to beat, with schools, neighborhood shopping, an arena, tennis courts, hockey rink, and more all within easy walking distance. Enjoy the convenience of having so much right at your doorstep while still coming home to a peaceful residential setting. The home has been recently renovated and thoughtfully updated, including new siding and insulation, along with most of the windows. The bright and inviting entrance features a large skylight that fills the main level with beautiful natural light, creating a warm and welcoming first impression. Throughout the home, hardwood flooring extends across all levels, adding timeless character and continuity. The recently renovated ensuite bathroom provides a fresh and comfortable retreat. One of the home's truly special features is the 3-season solarium, offering a peaceful space to relax, enjoy your morning coffee, and take in the sights and sounds of nature. Step outside into the private backyard, where you can enjoy visiting birds and the beauty of established perennial flowers. A rare opportunity to own a move-in-ready family home in a quiet, established neighborhood, with exceptional walkability.
Property Information
Building Details
Features & Amenities
Financials & Fees
Inclusions & Exclusions
Refrigerator, stove, dishwasher, microwave/hood fan, washer, dryer, 2 garage door openers, central vacuum & accessories, all light fixtures, all window coverings
Location
Similar Properties
View More
Source: Toronto Regional Real Estate Board (TRREB), via PropTx Innovations Inc.
The data relating to real estate on this website comes in part from the MLS® data feed of PropTx Innovations Inc. The information is deemed reliable but is not guaranteed accurate by PropTx.
The information provided herein must only be used by consumers that have a bona fide interest in the purchase, sale or lease of real estate and may not be used for any commercial purpose or any other purpose.
© 2026 PropTx Innovations Inc. All rights reserved. MLS®, REALTOR® and the associated logos are owned or controlled by The Canadian Real Estate Association (CREA).