#19 - 46 Conestoga Road
About This Home
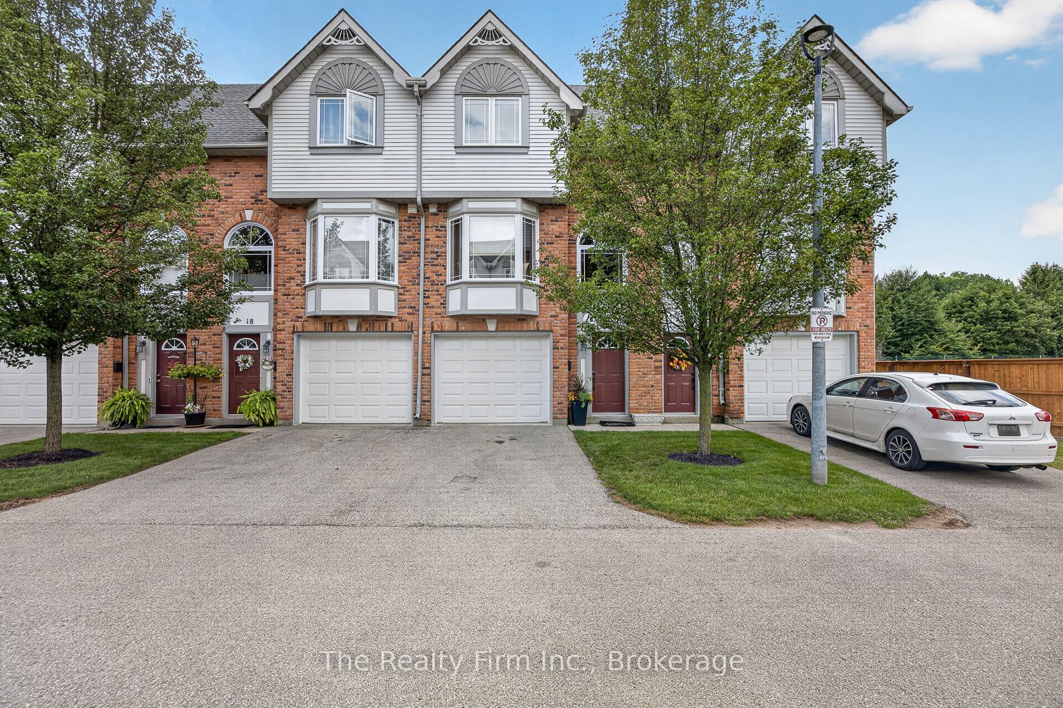
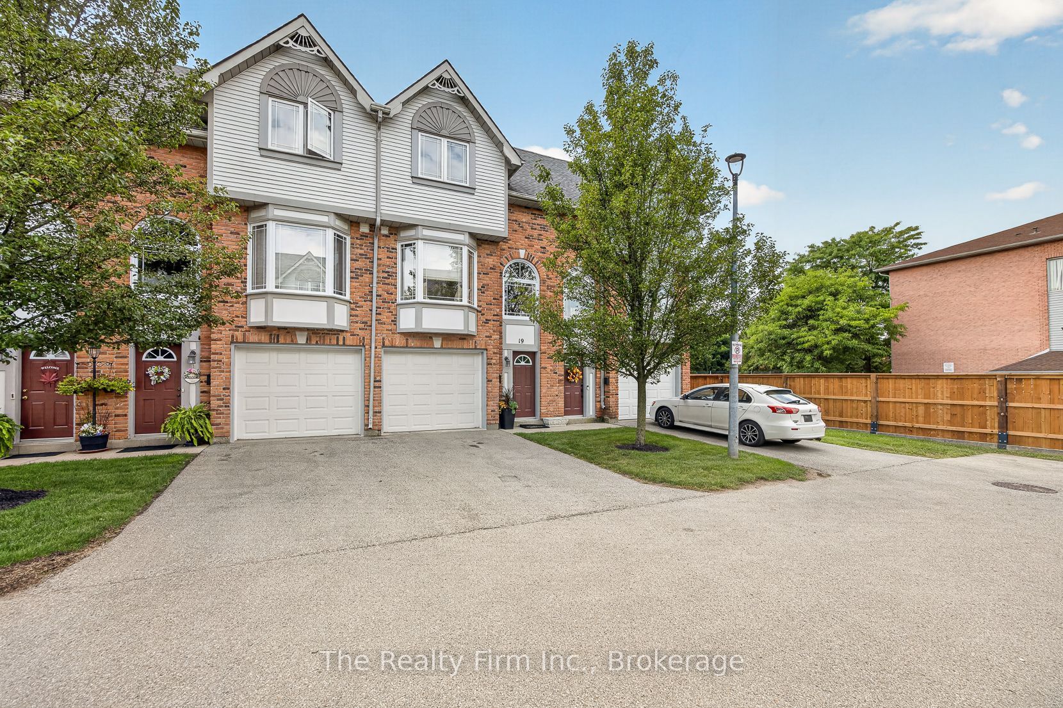
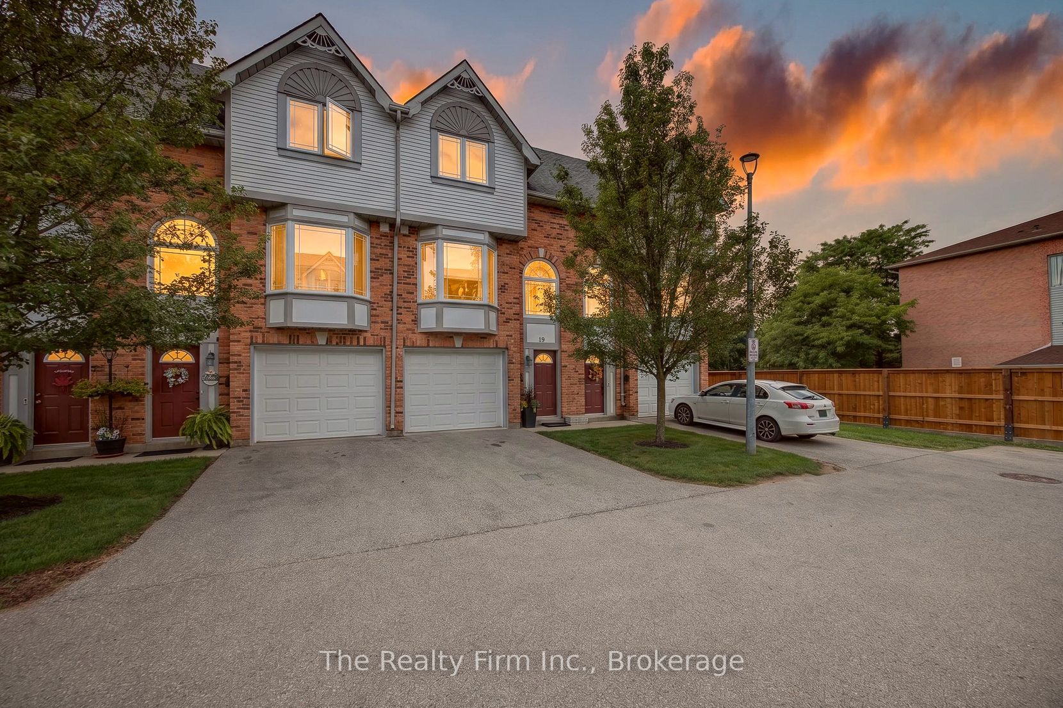
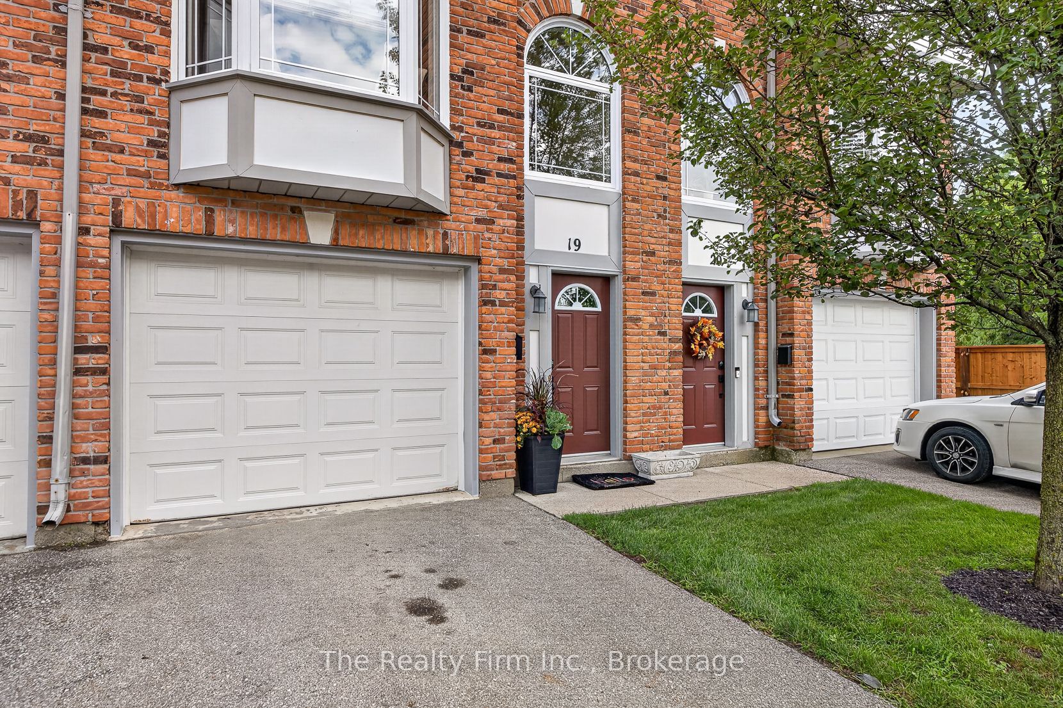
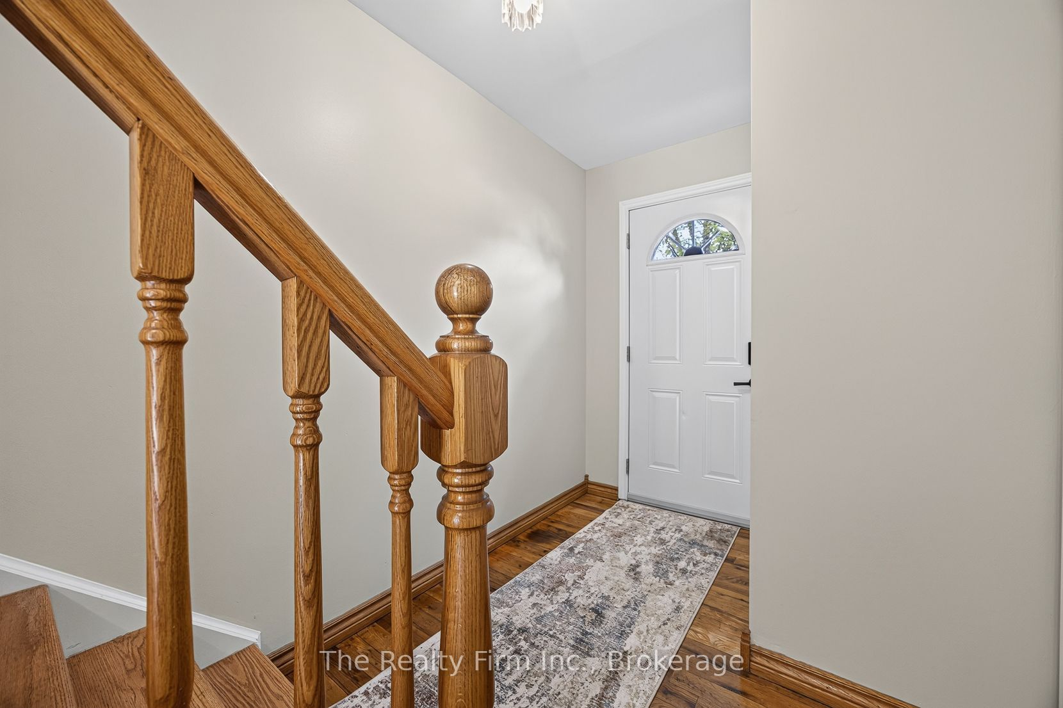
Welcome to 19 - 46 Conestoga Road a home loved by its original owner since it was built. It is a fully finished, executive style, condo with an attached single garage with access directly to ground level. Ground level provides a finished rec room, a half bath, and walk-out to your private deck. The second level features a living room with gas fireplace and custom media mantle, a dining room and an eat-in kitchen with wooden cabinetry, a window bench and hardwood floors. The upper level gives you 2 large bedrooms with double closets, an updated 4pc bathroom, and a laundry closet with full-size, stackable washer and dryer. Located in desirable north-east Woodstock. It is close to all amenities, Pittock Park conservation trails, Algonquin Public School, a quick drive to Toyota and all major highways. It has had a refresh and freshly painted throughout, with new carpet and flooring in the main level. New furnace, A/C and hot water heater.
Property Information
Building Details
Features & Amenities
Financials & Fees
Inclusions & Exclusions
Fridge, Wall Oven, Cook Top, B/I Dishwasher, B/I Microwave, Washer and Dryer
NONE
Location
Similar Properties
View More
Source: Toronto Regional Real Estate Board (TRREB), via PropTx Innovations Inc.
The data relating to real estate on this website comes in part from the MLS® data feed of PropTx Innovations Inc. The information is deemed reliable but is not guaranteed accurate by PropTx.
The information provided herein must only be used by consumers that have a bona fide interest in the purchase, sale or lease of real estate and may not be used for any commercial purpose or any other purpose.
© 2026 PropTx Innovations Inc. All rights reserved. MLS®, REALTOR® and the associated logos are owned or controlled by The Canadian Real Estate Association (CREA).