#6 - 195 Ferguson Drive
About This Home
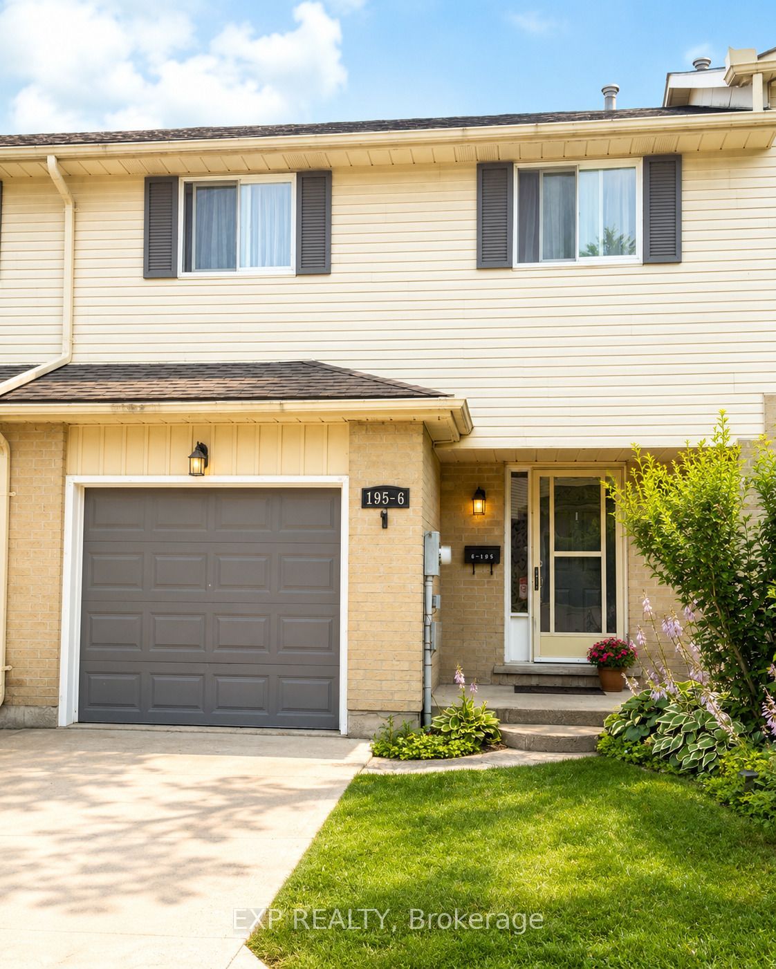
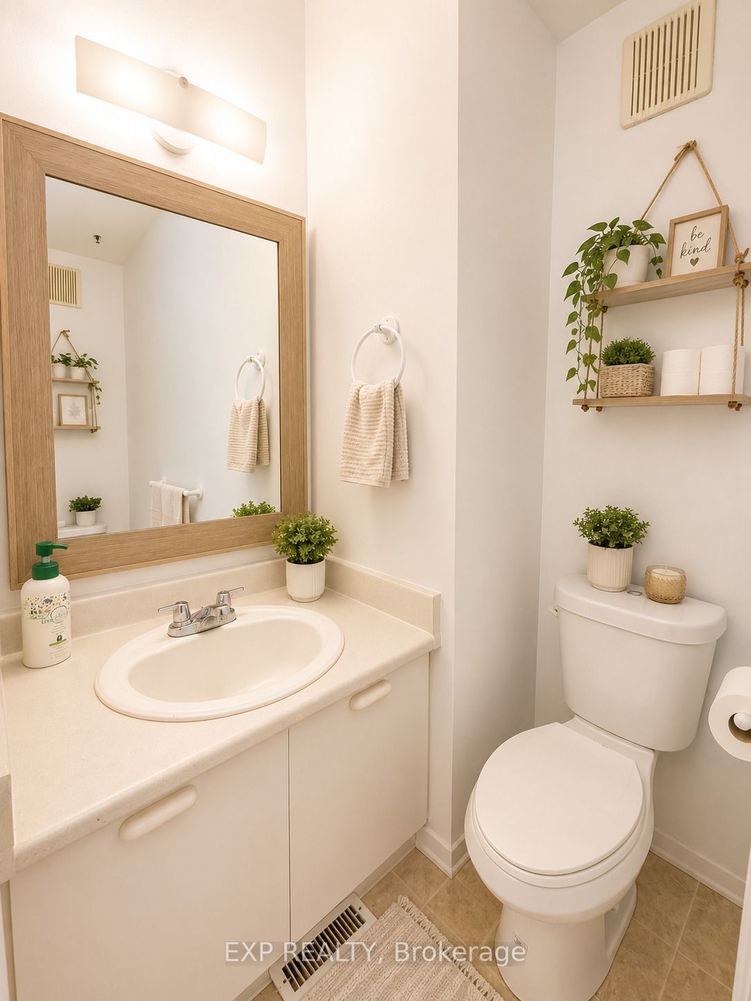
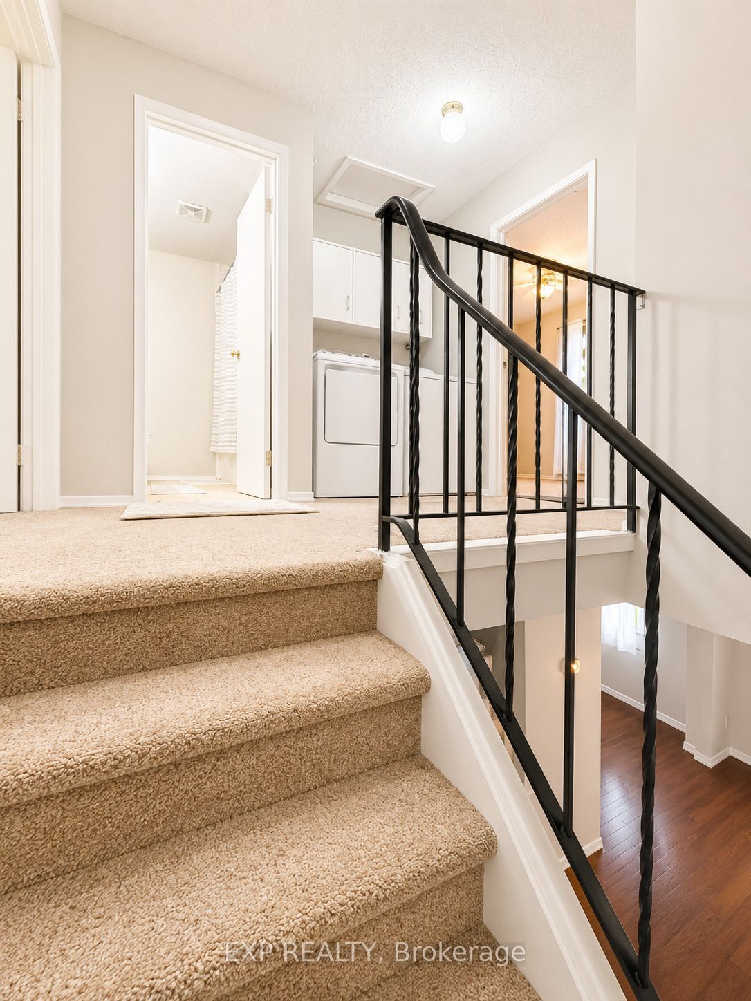
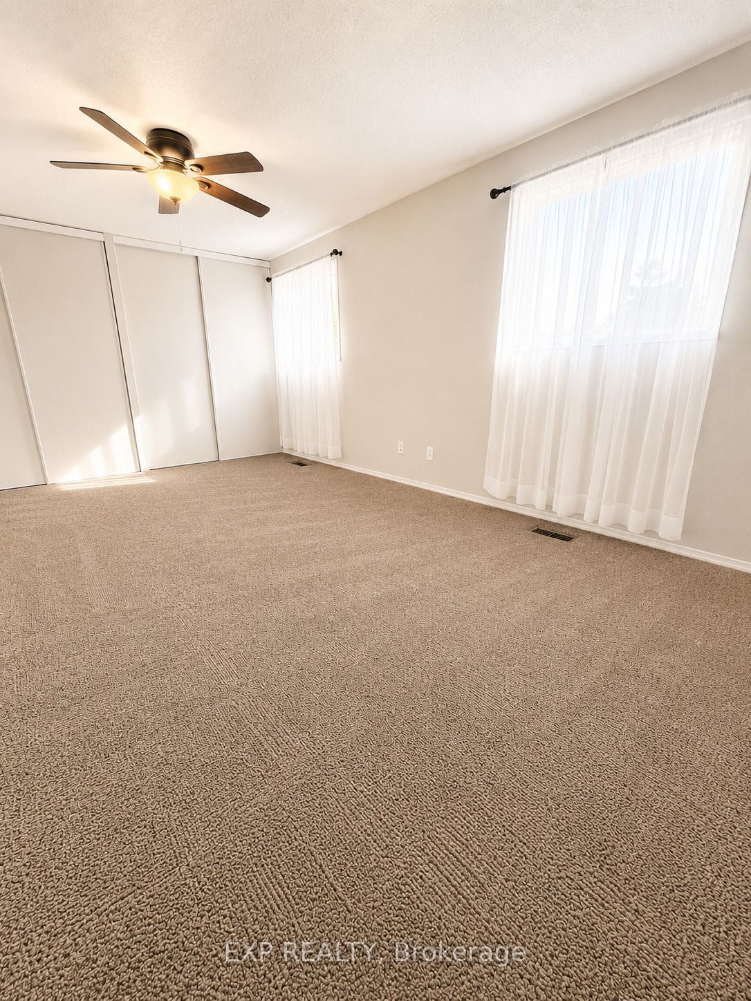
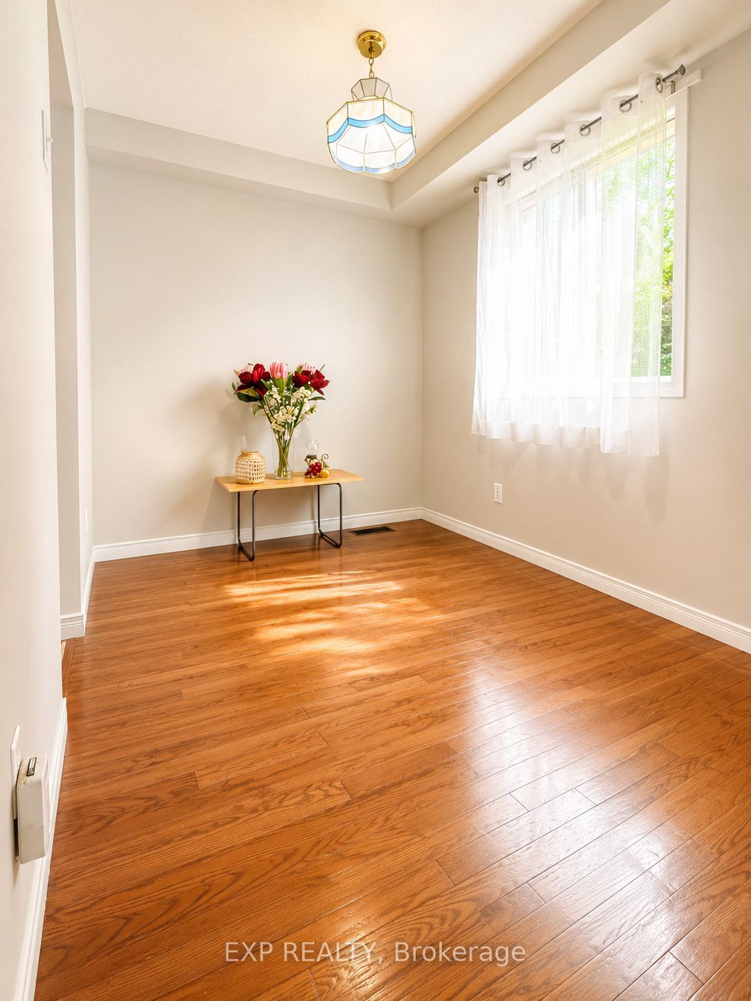
Affordable 3-Bedroom Condo Backing onto Green Space - Move-In Ready! Discover comfort, space, and value in this well-maintained 3-bedroom, 3-bathroom condo backing onto peaceful green space. Freshly painted throughout the main and second floors, this move-in-ready home offers a practical layout with plenty of room for families, first-time buyers, or investors. The main floor features a bright and welcoming living and dining area with hardwood flooring. Step directly from the living room onto your private deck overlooking the green space - a wonderful setting for morning coffee, summer gathering or simply relaxing outdoors. The functional kitchen includes a fridge, stove, and dishwasher. Upstairs, you'll find three spacious bedrooms, including a primary bedroom with elegant double doors and generous closet space. A full bathroom and convenient second-floor laundry complete this level. The finished basement provides valuable additional living space with a comfortable recreation room, gas fireplace, and 3-piece bathroom - ideal for a family room, home office, hobby space, or guest area. Additional features include a single attached garage with automatic garage door opener, gas furnace, private deck, fresh paint, and all major appliances included. Conveniently located close to Walmart, Canadian Tire, restaurants, cafes, parks, the aquatic centre, community facilities, schools, and Fanshawe College, with easy access to Highways 401 and 403. If you're looking for an affordable home with three bedrooms, three bathrooms, finished living space on three levels, an attached garage, and a peaceful green-space setting, this property deserves a closer look. PUBLIC OPEN HOUSE: Saturday, September 5th - 2:00 pm to 4:00 pm.
Property Information
Building Details
Features & Amenities
Financials & Fees
Inclusions & Exclusions
Carbon Monoxide Detector, Dishwasher, Refrigerator, Smoke Detector, Stove, Window Coverings
White curtains in the bedrooms
Location
Similar Properties
View More
Source: Toronto Regional Real Estate Board (TRREB), via PropTx Innovations Inc.
The data relating to real estate on this website comes in part from the MLS® data feed of PropTx Innovations Inc. The information is deemed reliable but is not guaranteed accurate by PropTx.
The information provided herein must only be used by consumers that have a bona fide interest in the purchase, sale or lease of real estate and may not be used for any commercial purpose or any other purpose.
© 2026 PropTx Innovations Inc. All rights reserved. MLS®, REALTOR® and the associated logos are owned or controlled by The Canadian Real Estate Association (CREA).