128 Murray Street
About This Home
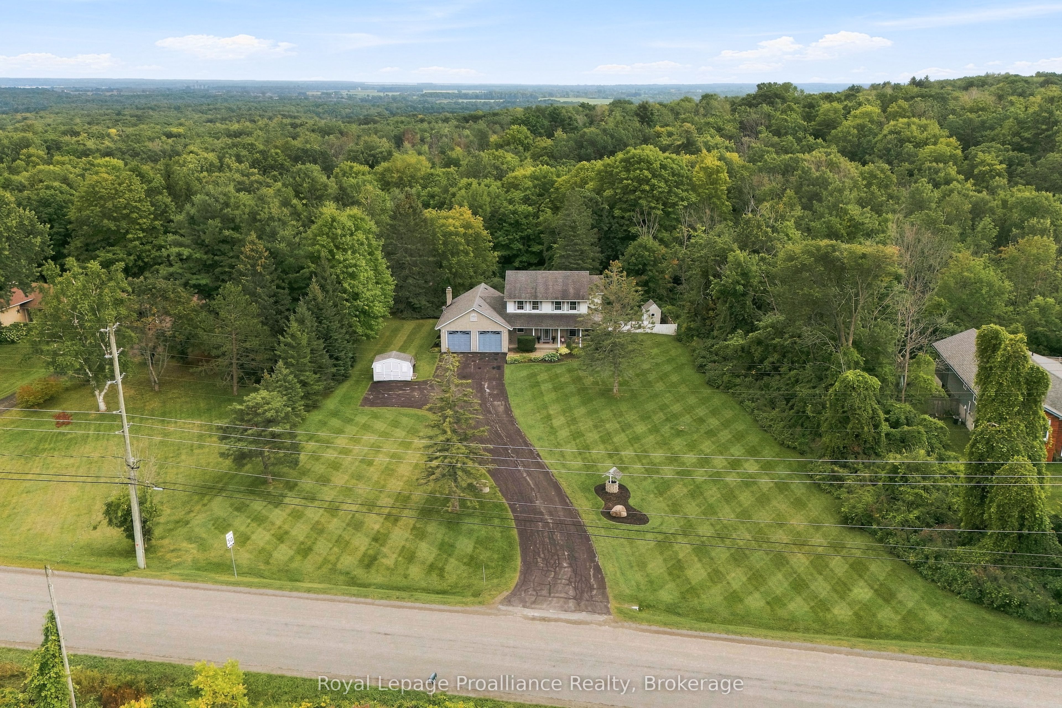
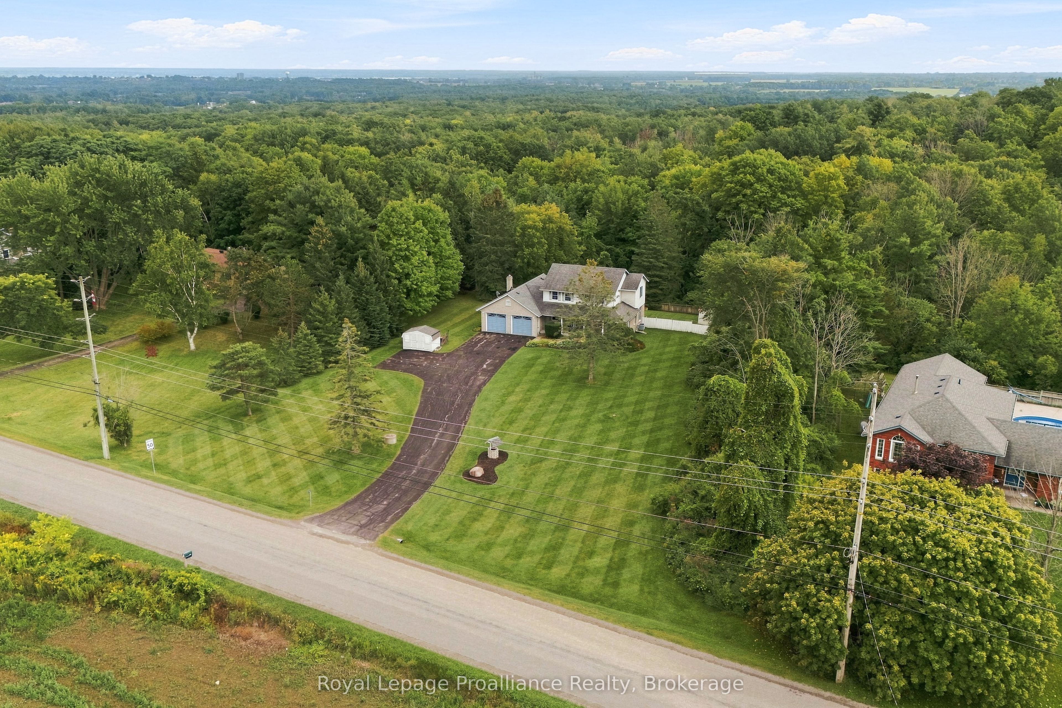
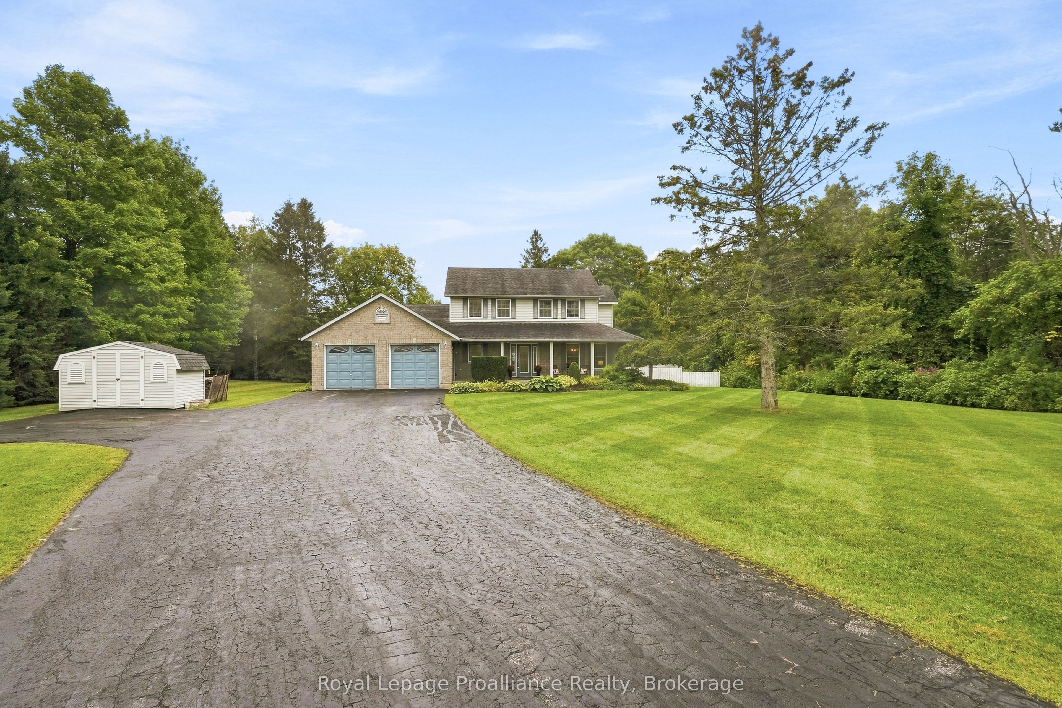
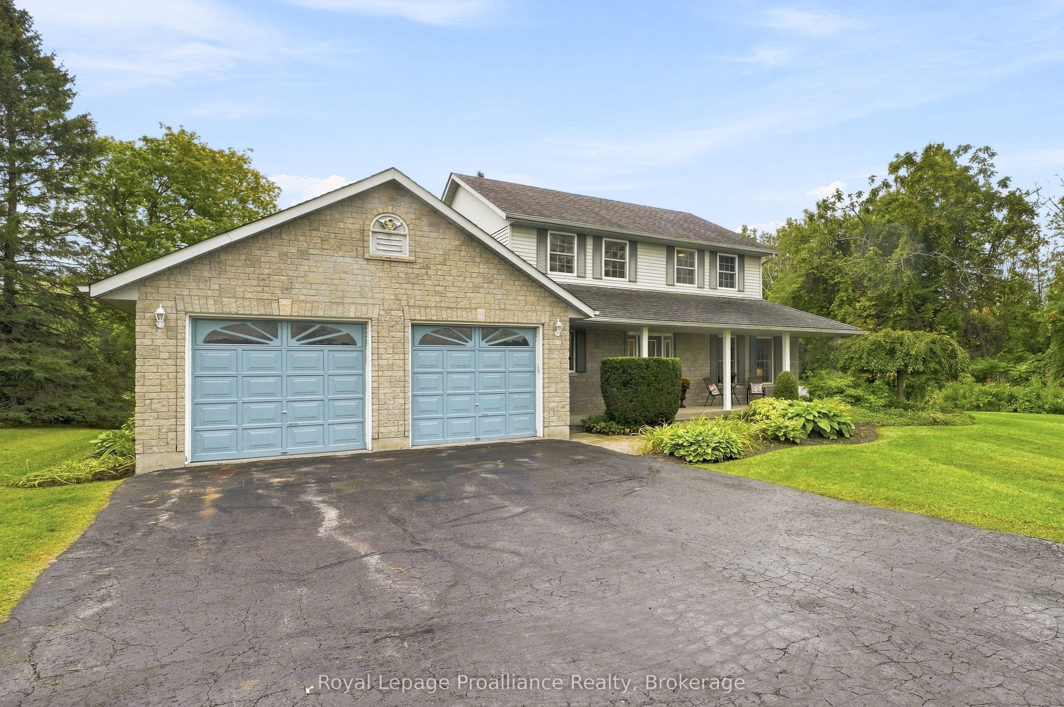
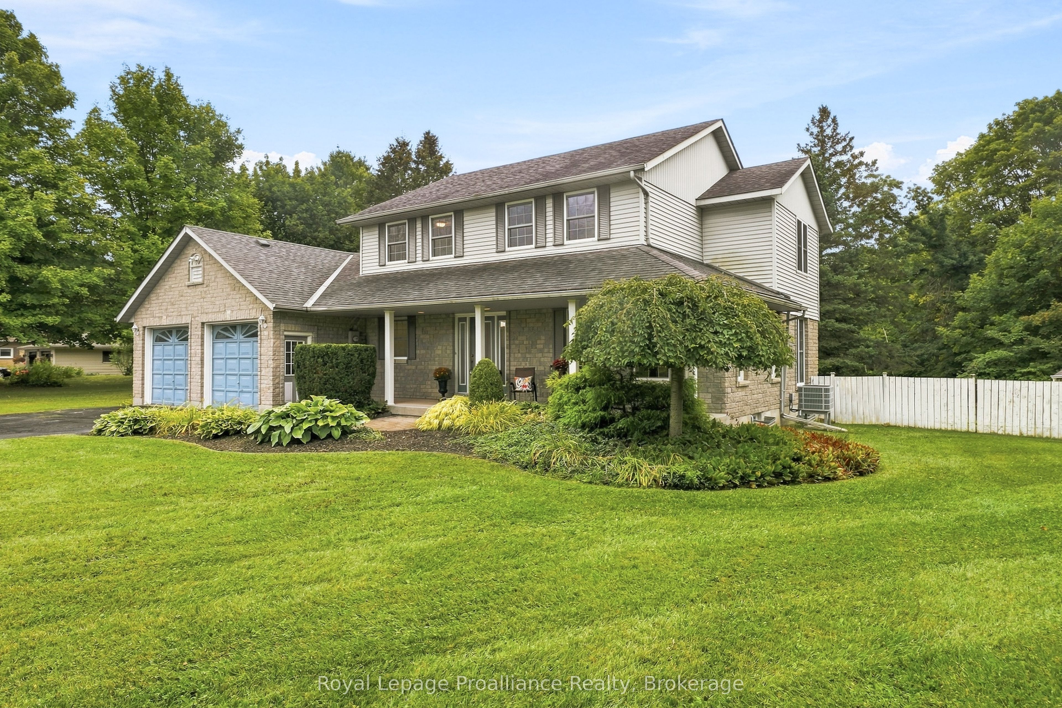
Welcome to this spacious 2-storey, 4-bedroom, 2-bathroom home filled with natural light and thoughtfully designed living spaces. The heart of the home is the beautiful kitchen, featuring custom cabinetry and a seamless flow into the dining and living rooms-perfect for everyday living and entertaining.The bright sunroom offers a peaceful retreat, with large windows overlooking mature trees and bringing the outdoors in year-round. Upstairs, you'll find four spacious bedrooms, offering plenty of room for a growing family, guests, or a home office.Step outside to a large backyard that opens onto a spacious composite deck (2015), creating the perfect setting for entertaining, summer barbecues, or enjoying peaceful mornings surrounded by mature trees. With generous living space inside and out, this home offers comfort, functionality, and a welcoming place to call home.Propane furnace, heat pump and mini split March 2023.
Property Information
Building Details
Features & Amenities
Financials & Fees
Inclusions & Exclusions
FRIDGE, STOVE, DISHWASHER, WASHER, DRYER, ELECTRIC HOT WATER HEATER (OWNED) WATER SOFTENER, UV LIGHT, CENTRAL VAC (AS IS)
Location
Similar Properties
View More
Source: Toronto Regional Real Estate Board (TRREB), via PropTx Innovations Inc.
The data relating to real estate on this website comes in part from the MLS® data feed of PropTx Innovations Inc. The information is deemed reliable but is not guaranteed accurate by PropTx.
The information provided herein must only be used by consumers that have a bona fide interest in the purchase, sale or lease of real estate and may not be used for any commercial purpose or any other purpose.
© 2026 PropTx Innovations Inc. All rights reserved. MLS®, REALTOR® and the associated logos are owned or controlled by The Canadian Real Estate Association (CREA).