223 Halls Mill Road
About This Home
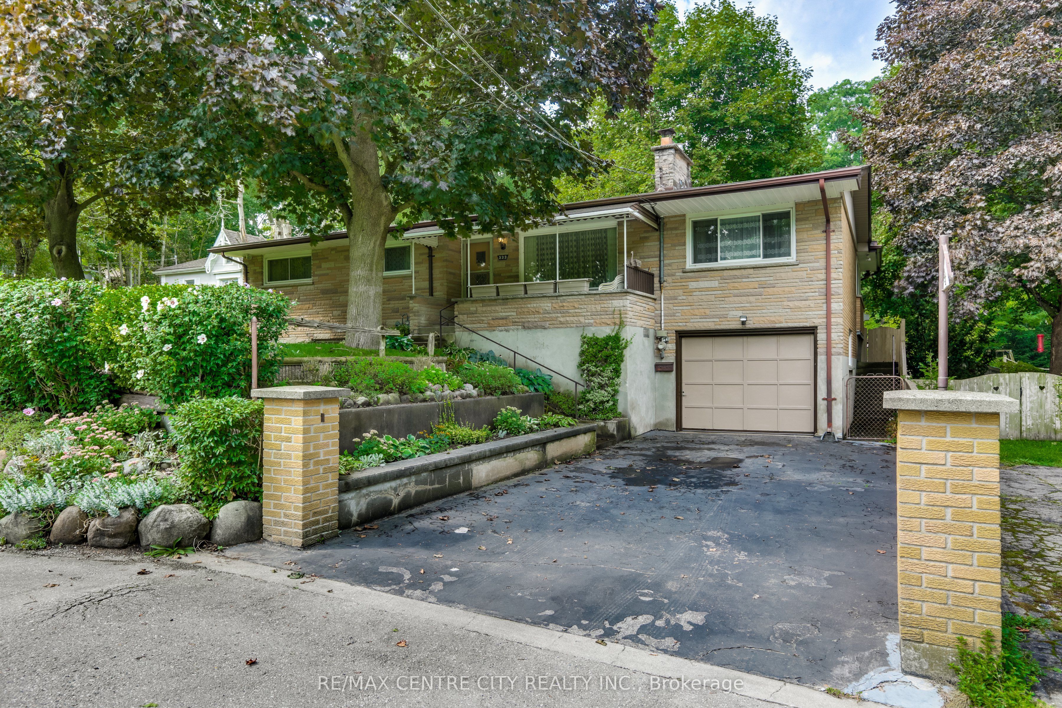
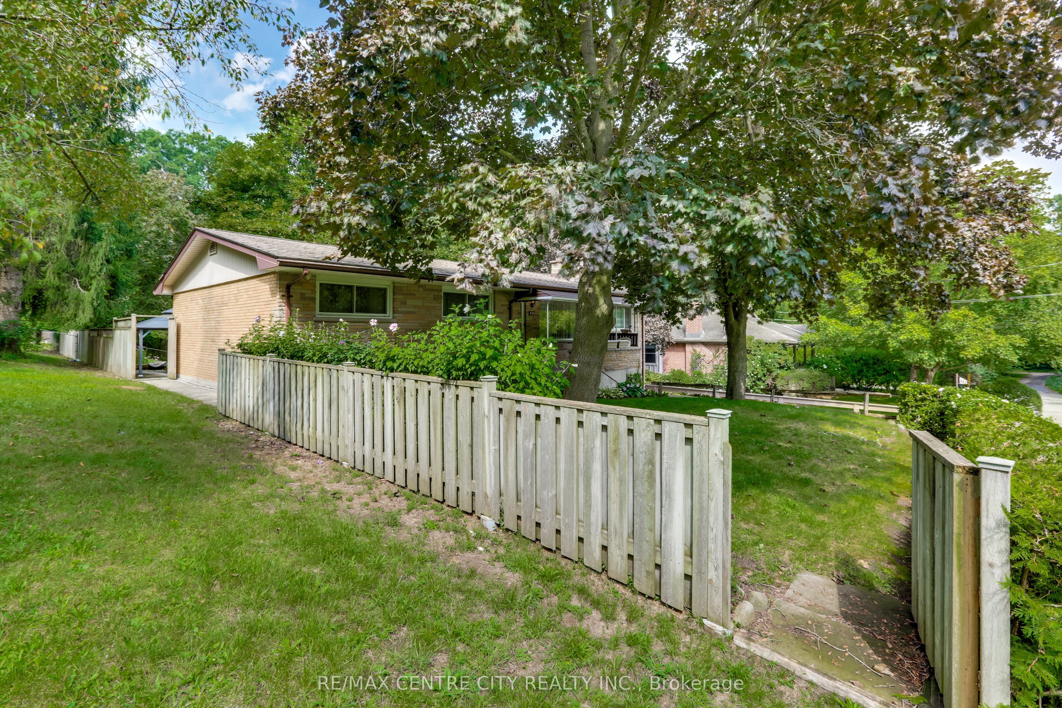
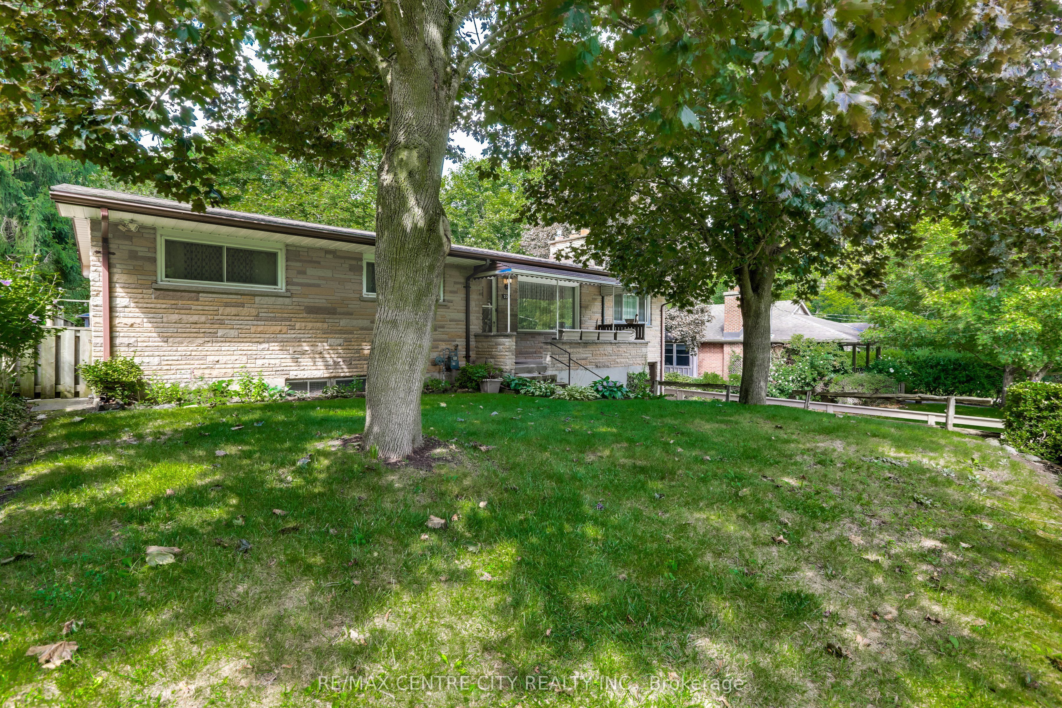
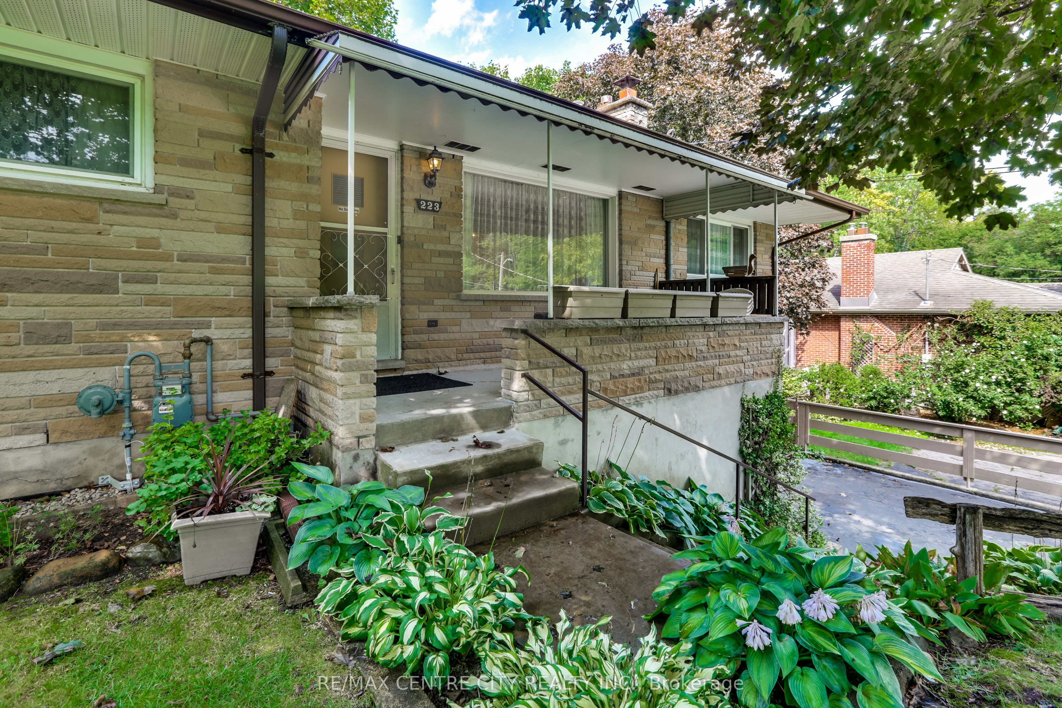
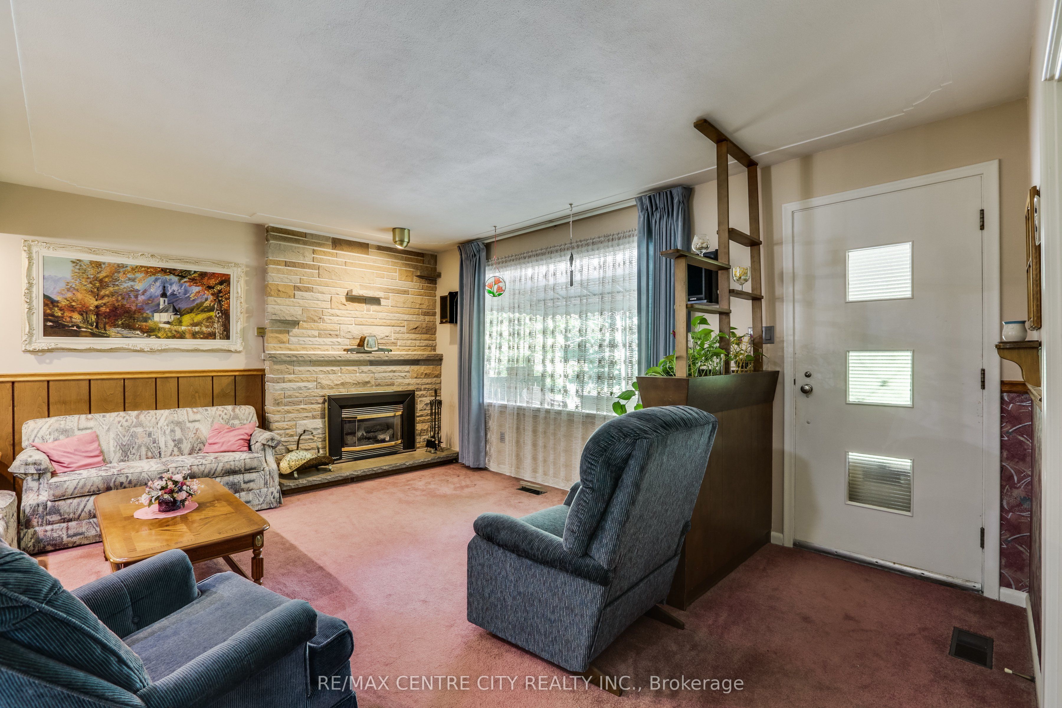
Welcome to this exceptional one-owner home, lovingly maintained for over 60 years and showcasing true pride of ownership at every turn. Nestled on a quiet, family-friendly street with incredible neighbours, this rare offering combines generous living space, timeless comfort, and a backyard setting that feels like your own private retreat. The main floor is thoughtfully designed for both everyday living and entertaining, featuring three spacious bedrooms, 1.5 bathrooms, a formal dining room, a versatile den perfect for a home office, and an inviting open-concept layout filled with natural light. Two separate living areas each feature a cozy gas fireplace, including a lovely bonus family room with a vaulted ceiling that creates a warm, welcoming space to gather with family and friends. The fully finished basement provides even more room to spread out, with endless possibilities for a recreation room, home gym, or hobby space. A shower is already in place, offering excellent potential for an additional bathroom, while the convenient walkout provides direct access to the garage and front yard. Step outside and discover what truly sets this property apart. The spectacular 215+ ft deep lot backs onto peaceful greenspace, creating a sense of privacy that's hard to find. Enjoy your morning coffee on the charming front porch, host summer barbecues on the spacious back deck, relax beneath the pergola with the included picnic table, or unwind on the covered porch surrounded by beautifully landscaped gardens. A powered shed adds even more versatility for hobbies, storage, or a workshop. The attached garage also features an oversized storage area, offering plenty of room for tools, seasonal items, and outdoor equipment. Meticulously cared for inside and out, this is a rare opportunity to own a truly special home where comfort, space, and an exceptional outdoor lifestyle come together.
Property Information
Building Details
Features & Amenities
Financials & Fees
Inclusions & Exclusions
Fridge, Stove, Dishwasher, Washer, Dryer, Basement Fridge, Freezer
Location
Similar Properties
View More
Source: Toronto Regional Real Estate Board (TRREB), via PropTx Innovations Inc.
The data relating to real estate on this website comes in part from the MLS® data feed of PropTx Innovations Inc. The information is deemed reliable but is not guaranteed accurate by PropTx.
The information provided herein must only be used by consumers that have a bona fide interest in the purchase, sale or lease of real estate and may not be used for any commercial purpose or any other purpose.
© 2026 PropTx Innovations Inc. All rights reserved. MLS®, REALTOR® and the associated logos are owned or controlled by The Canadian Real Estate Association (CREA).