753 Syer 8th Line
About This Home
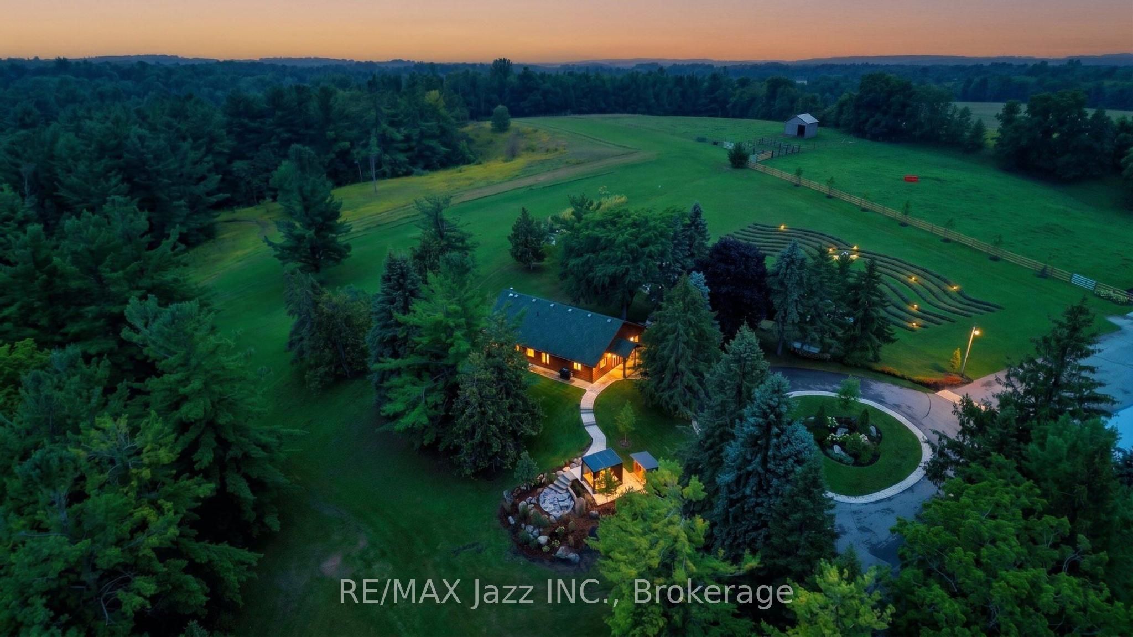
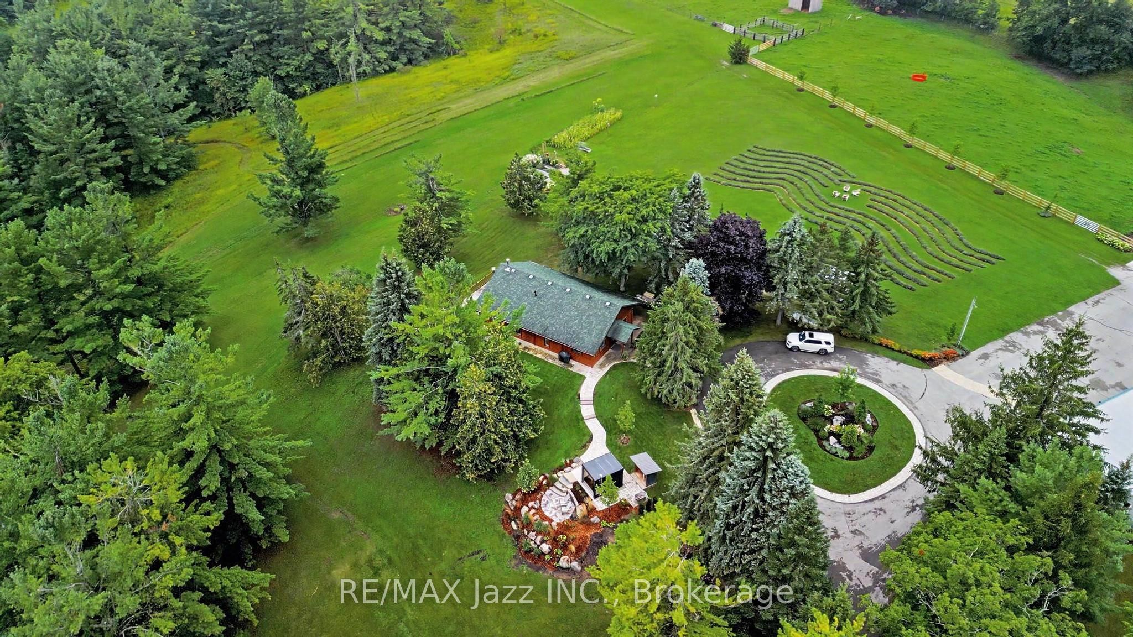
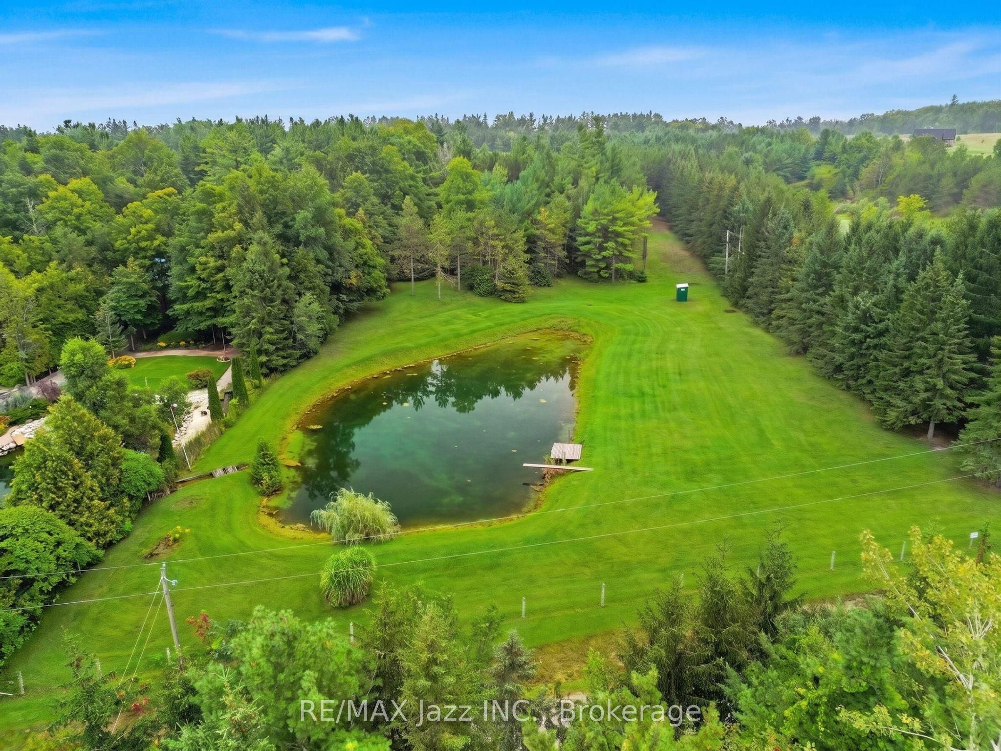
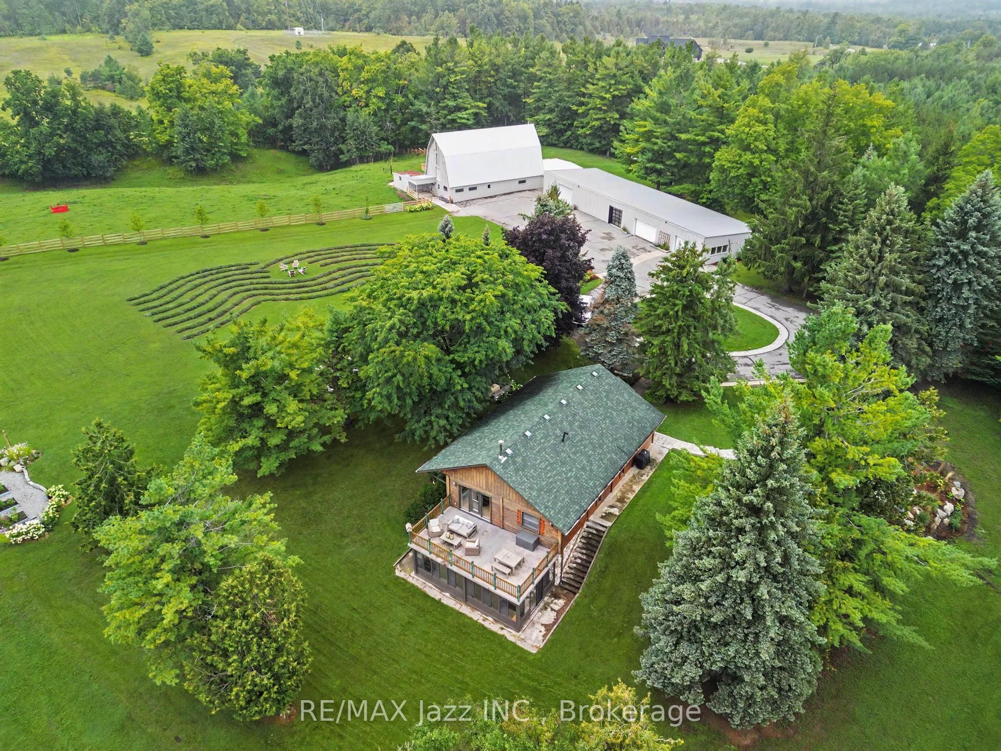
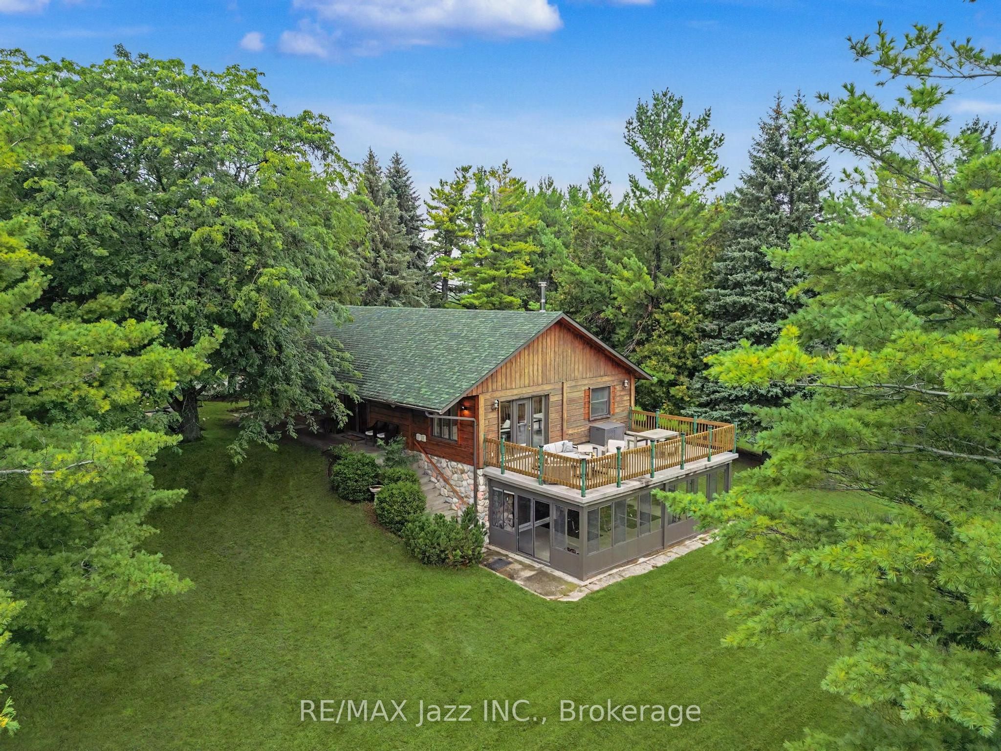
WOW! This is a truly spectacular, fully renovated 78-acre property featuring a pristine log home, stunning panoramic views, and majestic, mature trees. No expense has been spared on this estate, boasting over $200,000 in premium property and home upgrades that seamlessly blend rustic charm with modern luxury. The home itself features brand new Oak hardwood floors throughout, leading you into a welcoming open-concept family room that boasts sweeping views of the gorgeous property. The heart of the home is a large, fully renovated eat-in kitchen complete with a cozy dining area perfect for intimate meals. For ultimate comfort, the home offers three bedrooms, including a main floor primary suite and a newly renovated bathroom oasis. Beyond the home, the extensive acreage is highly functional and beautifully maintained, complete with a freshly painted drive shed/workshop and a matching freshly painted barn equipped with four horse stalls. The surrounding hay fields, pastures, and scenic trails are fully enclosed by upgraded fencing infrastructure, offering ultimate peace of mind. For hobbies and outdoor wellness, this property features a beautifully landscaped fire pit, a unique, solar-powered Sugar shack, and a premium, custom freestanding sauna perfect for relaxing after a peaceful yoga session in your own private, stunning lavender field after a long day. Completing this outdoor paradise is a private swimming pond with its own dock, perfect for summer swimming, fishing, and winter ice skating. With ample space for relaxation and entertainment, this exceptional property provides an unparalleled lifestyle and is the ideal place for hosting family gatherings, pursuing hobbies, and creating lifelong memories.
Property Information
Building Details
Features & Amenities
Financials & Fees
Inclusions & Exclusions
Fridge, stove, washer, dryer, dishwasher, all electrical fixtures.
Location
Similar Properties
View More
Source: Toronto Regional Real Estate Board (TRREB), via PropTx Innovations Inc.
The data relating to real estate on this website comes in part from the MLS® data feed of PropTx Innovations Inc. The information is deemed reliable but is not guaranteed accurate by PropTx.
The information provided herein must only be used by consumers that have a bona fide interest in the purchase, sale or lease of real estate and may not be used for any commercial purpose or any other purpose.
© 2026 PropTx Innovations Inc. All rights reserved. MLS®, REALTOR® and the associated logos are owned or controlled by The Canadian Real Estate Association (CREA).