810 Easy Street
About This Home
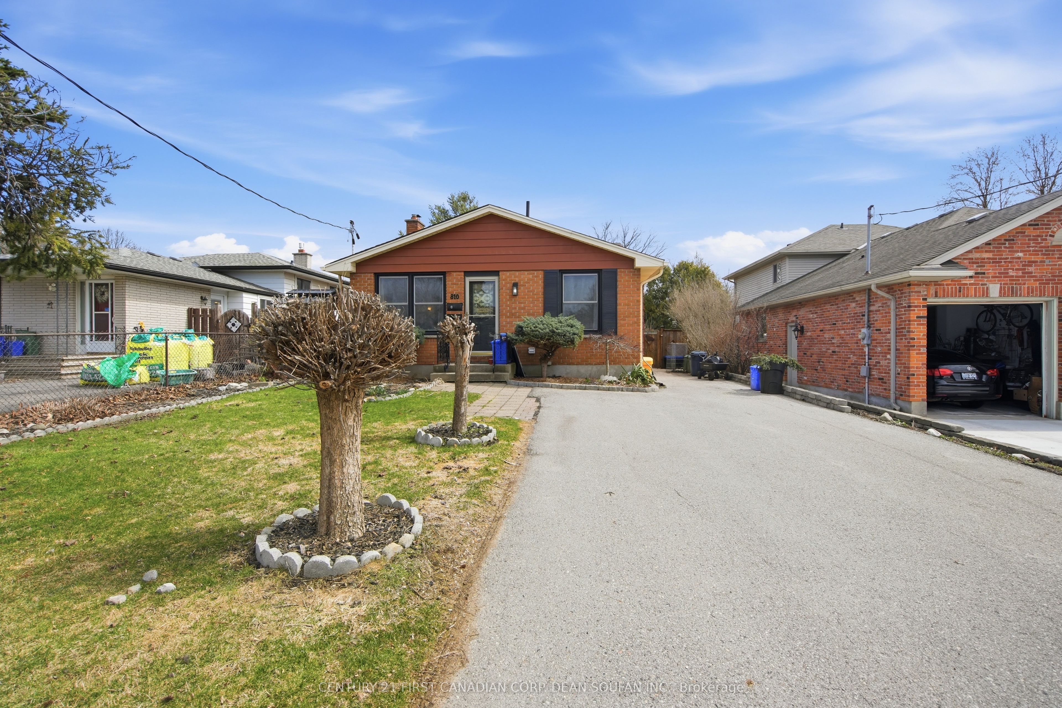
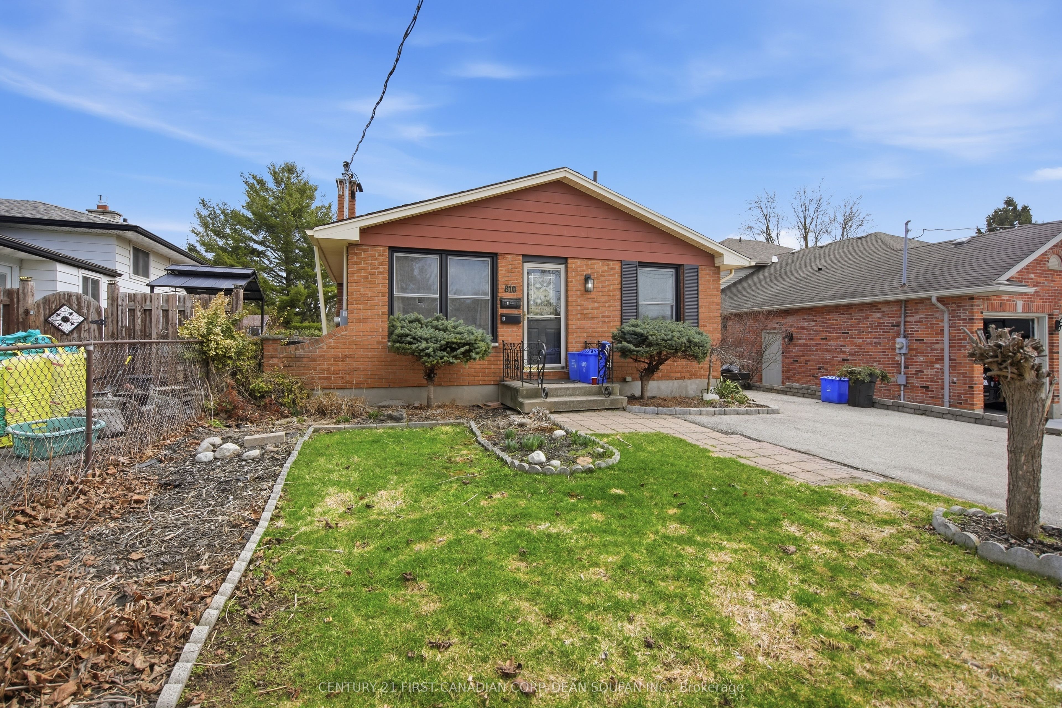
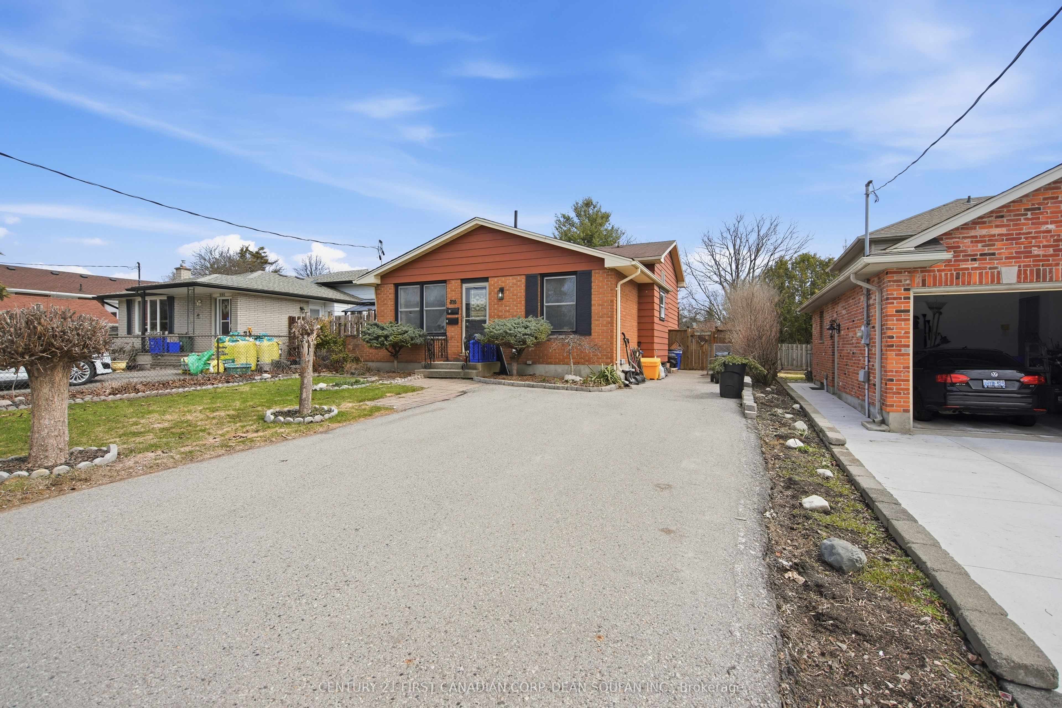
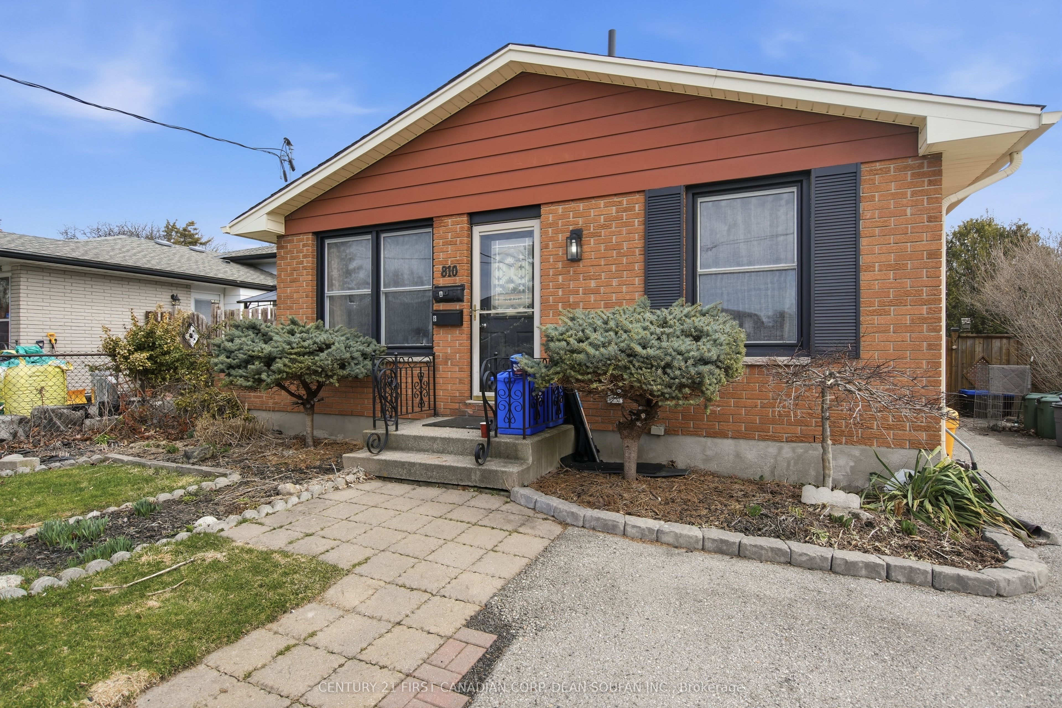
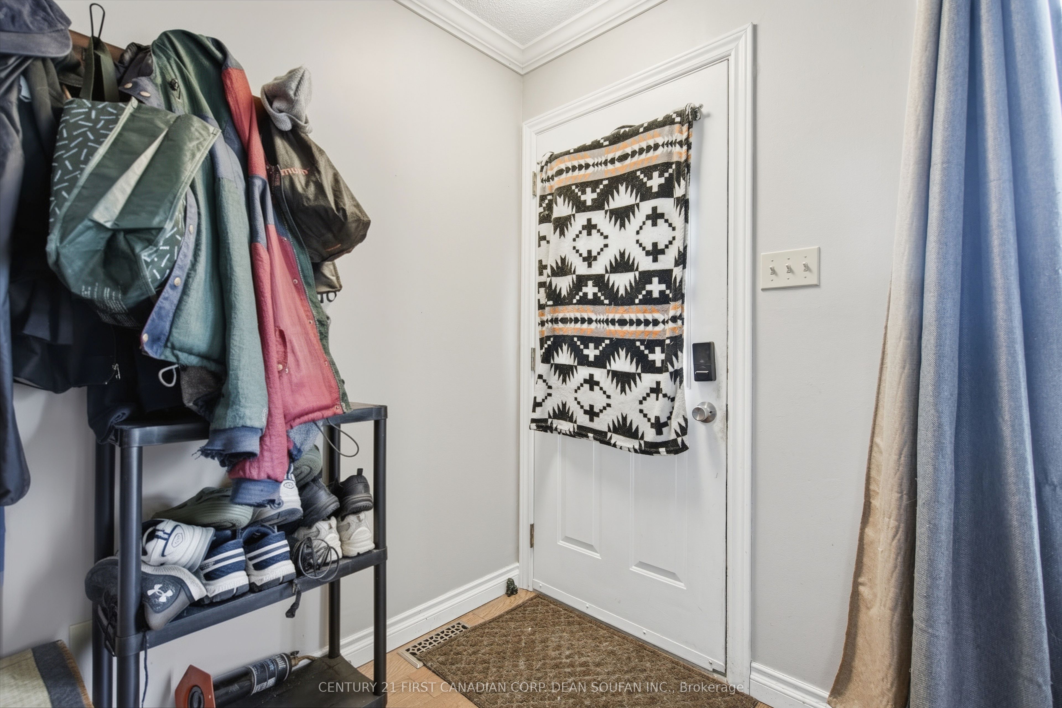
LEGAL DUPLEX with strong rental income-welcome to this well-maintained, fully legal up-and-down duplex offering immediate cash flow and excellent investment potential. This fully licensed, turnkey property provides added peace of mind, as the basement unit is completely permitted with the city and the home features full fire separation between units, which has been inspected, with documentation available upon request. The main floor unit is currently rented for $2,152.50/month on a month-to-month basis, increasing to $2,200.76 effective March 1, 2026, while the lower unit is rented for $1,537.50/month until July 31, 2026, with an increase to $1,569.79 effective August 1, 2026. Originally a spacious 4-level backsplit, this property has been thoughtfully converted into two self-contained units with functional layouts. The upper unit features three generous bedrooms, a full kitchen, a comfortable living space, and a private balcony off the primary bedroom, while the lower unit offers a separate entrance, a bright one-bedroom layout, eat-in kitchen, living room, and ample storage. From a utilities standpoint, the property is equipped with two separate electrical meters, and the electrical service has been upgraded to 200 amps. The home is serviced by a newer furnace, which acts as the sole shared heating source and is connected to the basement unit's meter; as a result, the lower unit is rented with utilities included, while tenants are otherwise responsible for hydro and tenant insurance, with the owner covering gas and water. The utility costs remain reasonable and historical billing records can be provided upon request. The fully fenced backyard adds additional tenant appeal, and the property is ideally located close to White Oaks Mall, Highway 401, shopping, dining, and major commuter routes, making it a truly turnkey opportunity for investors or those looking to live in one unit while renting the other.
Property Information
Building Details
Features & Amenities
Financials & Fees
Inclusions & Exclusions
Fridge (2) , Stove (2) , Dishwasher (2) , Washer (2) , Dryer (2)
All Tenant Belongings.
Location
Similar Properties
View More
Source: Toronto Regional Real Estate Board (TRREB), via PropTx Innovations Inc.
The data relating to real estate on this website comes in part from the MLS® data feed of PropTx Innovations Inc. The information is deemed reliable but is not guaranteed accurate by PropTx.
The information provided herein must only be used by consumers that have a bona fide interest in the purchase, sale or lease of real estate and may not be used for any commercial purpose or any other purpose.
© 2026 PropTx Innovations Inc. All rights reserved. MLS®, REALTOR® and the associated logos are owned or controlled by The Canadian Real Estate Association (CREA).