51 Showcase Drive
About This Home
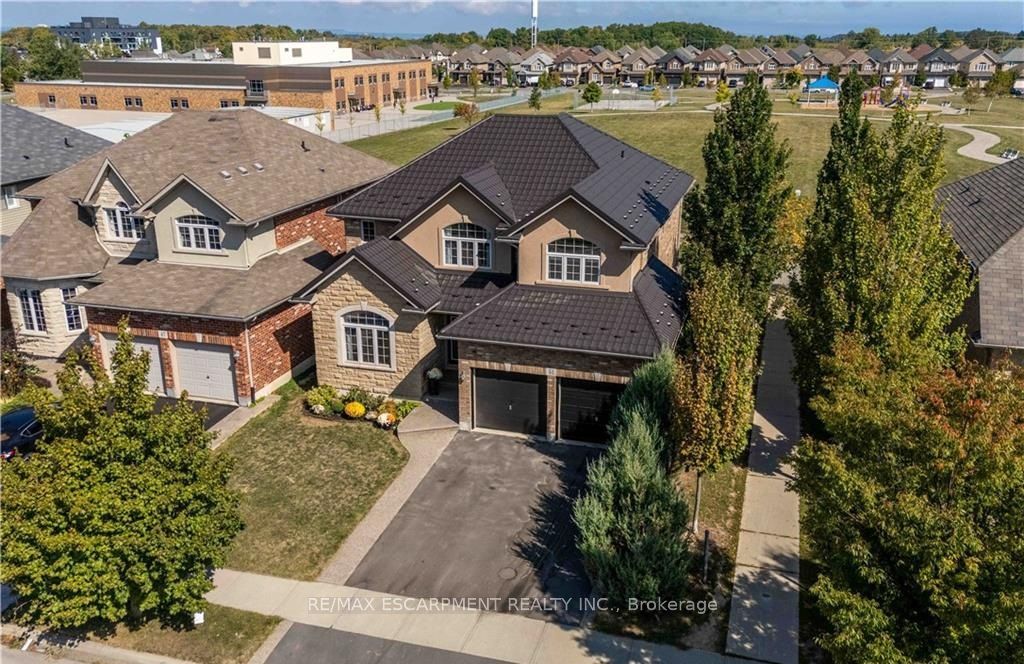
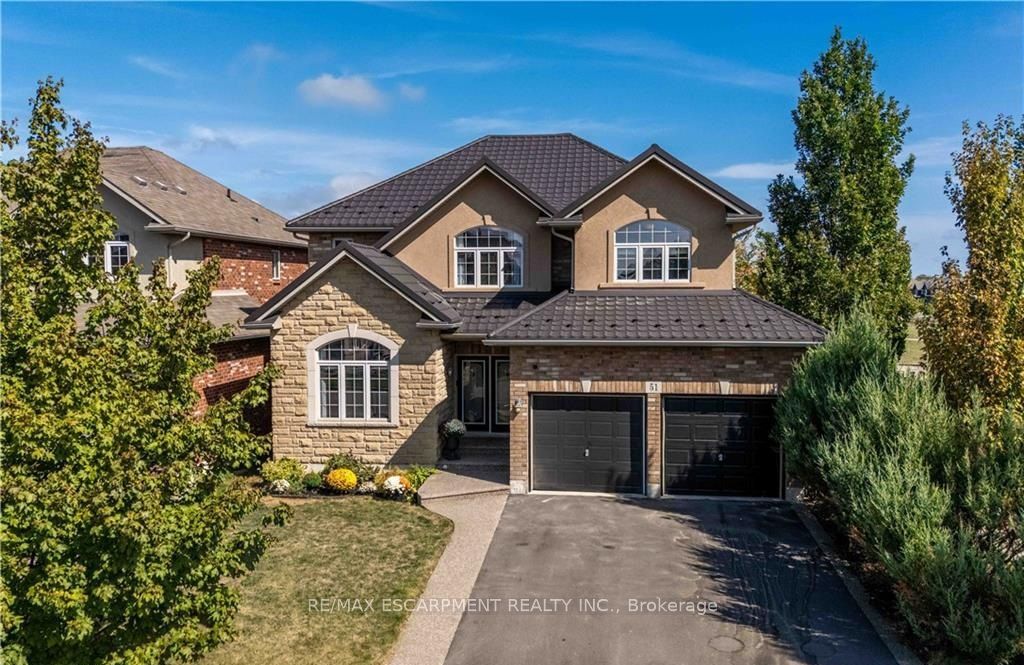
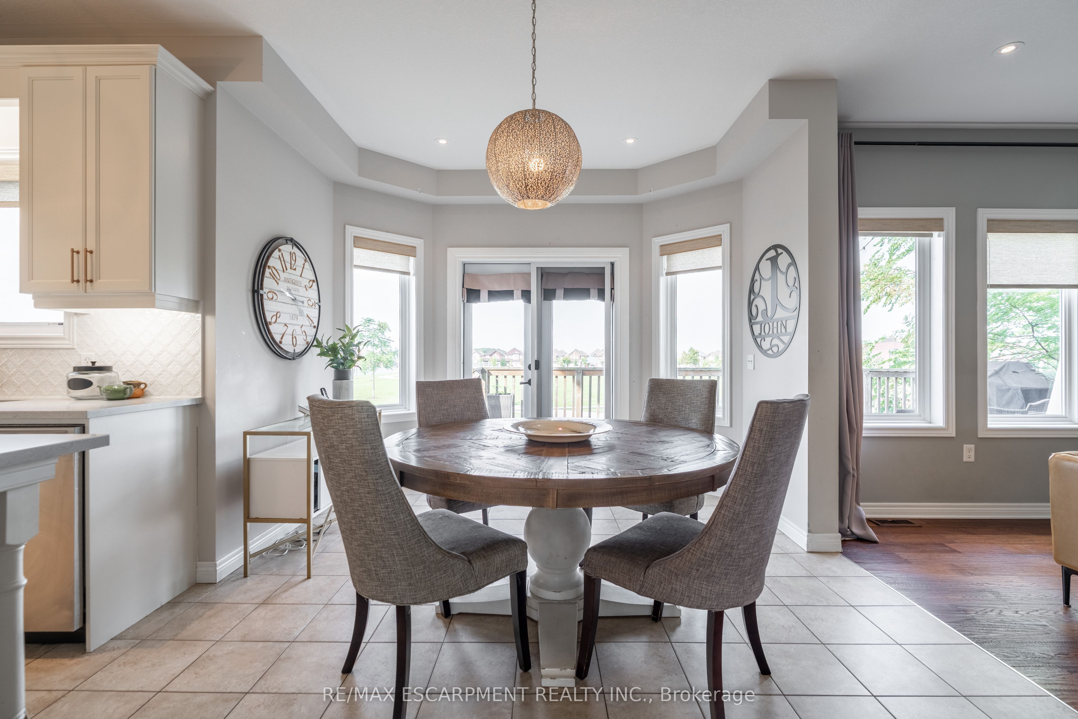
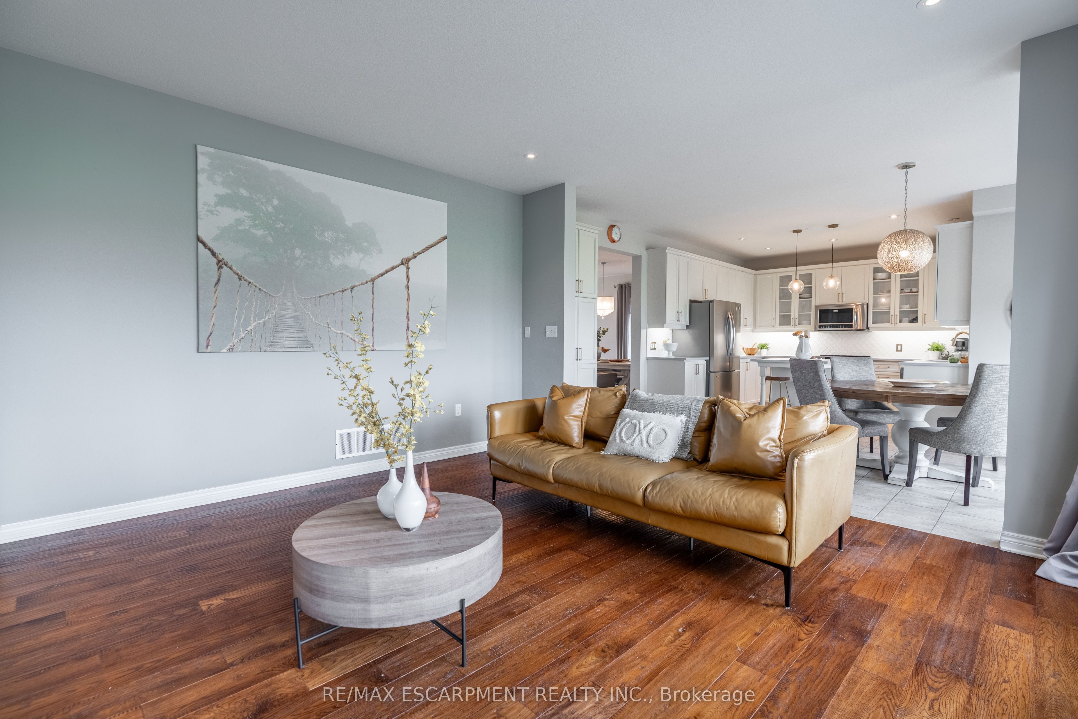
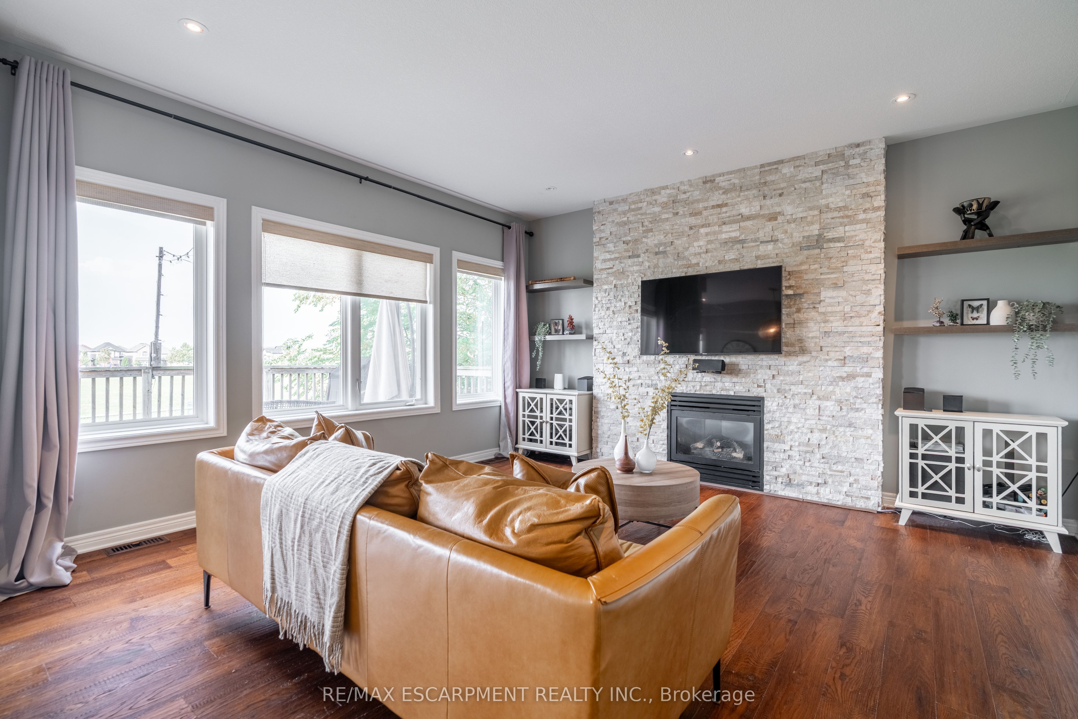
Impressive 4+1 bedroom, 4-bathroom home on a premium 45-foot wide lot in Summit Park, Stoney Creek. Backing directly onto open greenspace with no rear neighbours, this property combines everyday family comfort with exceptional long-term value. The main level features soaring vaulted ceilings, open living and dining areas, a warm gas fireplace, and a spacious eat-in kitchen with a centre island and deck walkout. Dedicated main-floor laundry with inside garage entry adds everyday practicality. Upstairs offers four generous bedrooms, including a primary suite with a walk-in closet and a 4-piece ensuite. The fully finished basement significantly extends your living space, complete with a large recreation room, 5th bedroom, 3-piece bath, and extensive storage. Key mechanical updates include a lifetime metal roof and a new high-efficiency furnace (2025). Double garage with an exposed aggregate drive. Steps to top-rated schools, parks, and quick access to the Red Hill, Linc, and highways.
Property Information
Building Details
Features & Amenities
Financials & Fees
Inclusions & Exclusions
SS fridge, SS stove, built-in dishwasher, mirco oven, washer, dryer, garage door opener, furnace, AC
N/A
Location
Similar Properties
View More
Source: Toronto Regional Real Estate Board (TRREB), via PropTx Innovations Inc.
The data relating to real estate on this website comes in part from the MLS® data feed of PropTx Innovations Inc. The information is deemed reliable but is not guaranteed accurate by PropTx.
The information provided herein must only be used by consumers that have a bona fide interest in the purchase, sale or lease of real estate and may not be used for any commercial purpose or any other purpose.
© 2026 PropTx Innovations Inc. All rights reserved. MLS®, REALTOR® and the associated logos are owned or controlled by The Canadian Real Estate Association (CREA).