27 Collins Drive
About This Home
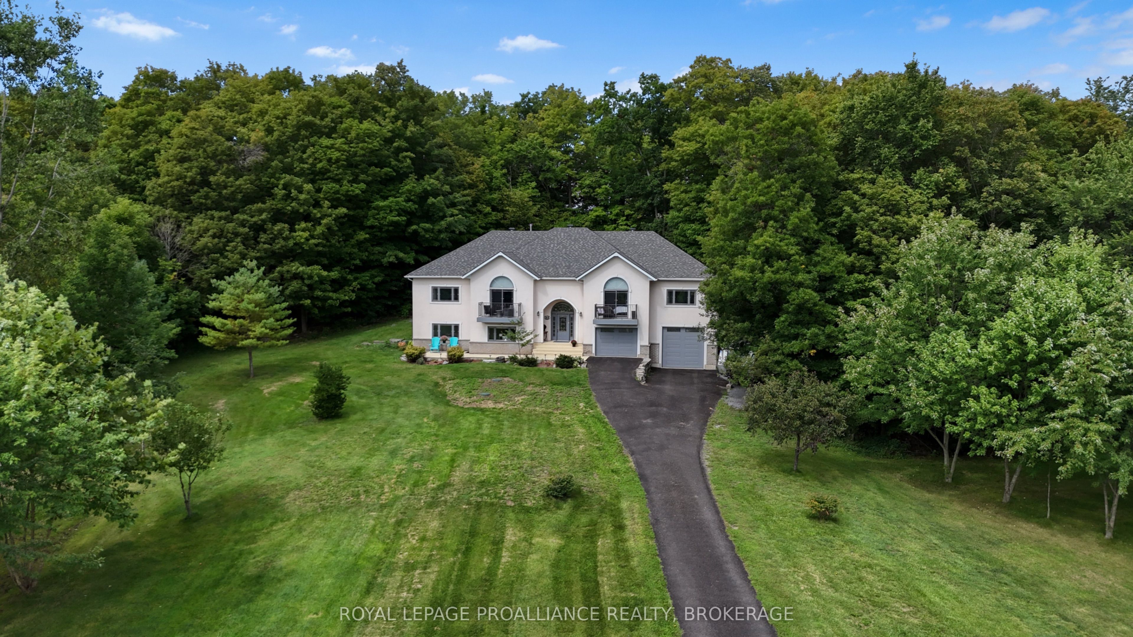
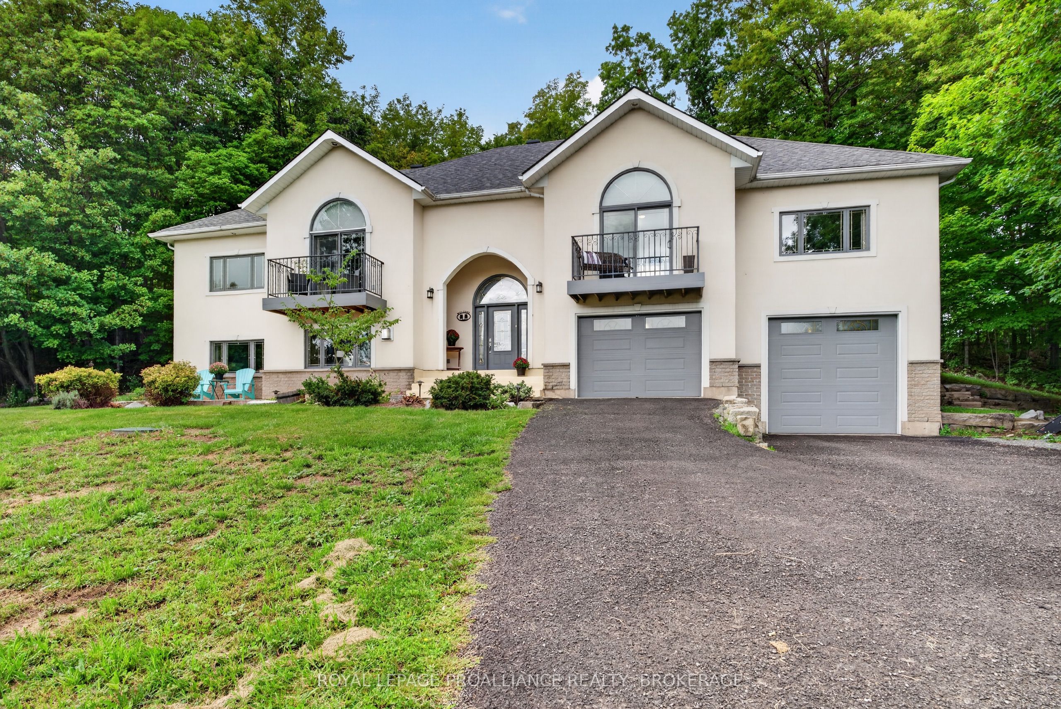
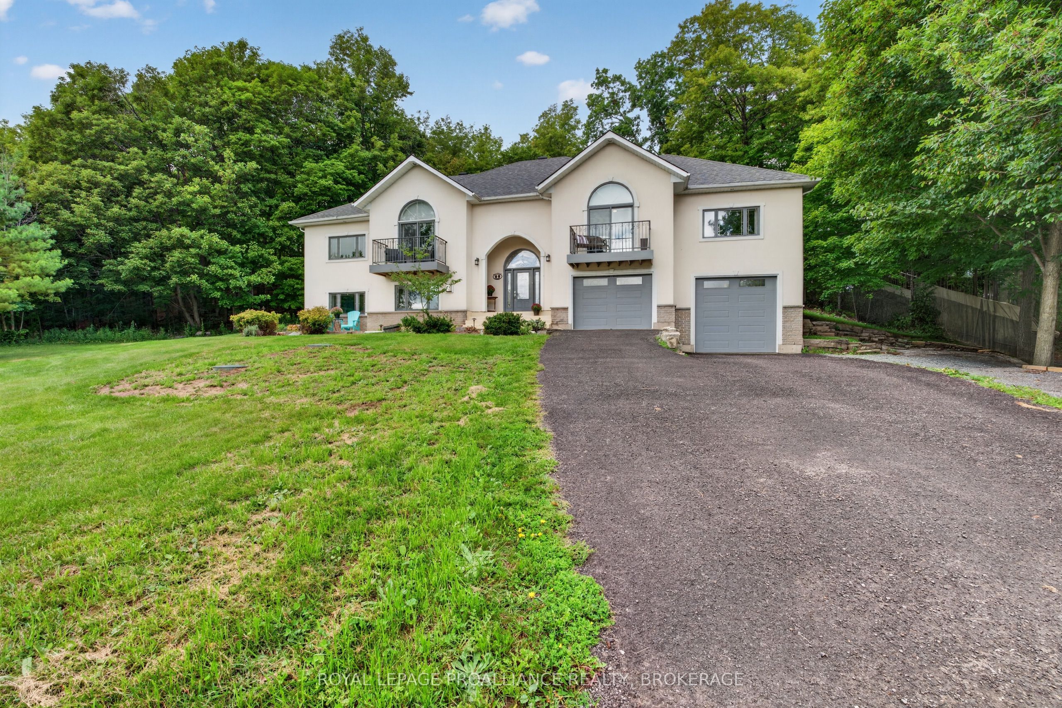
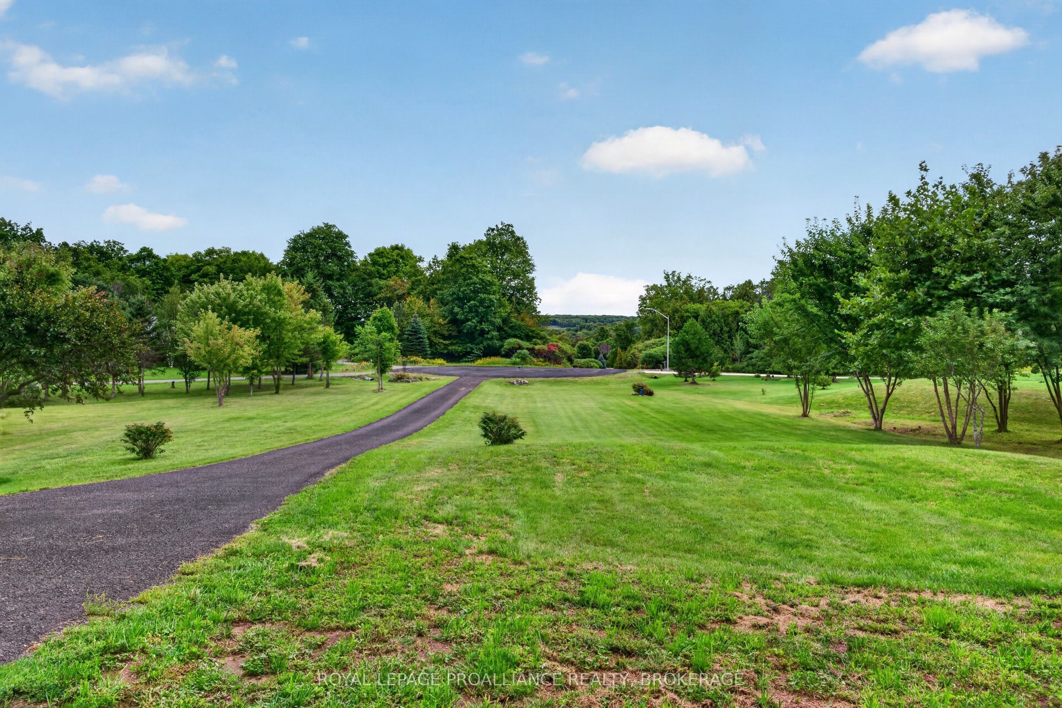
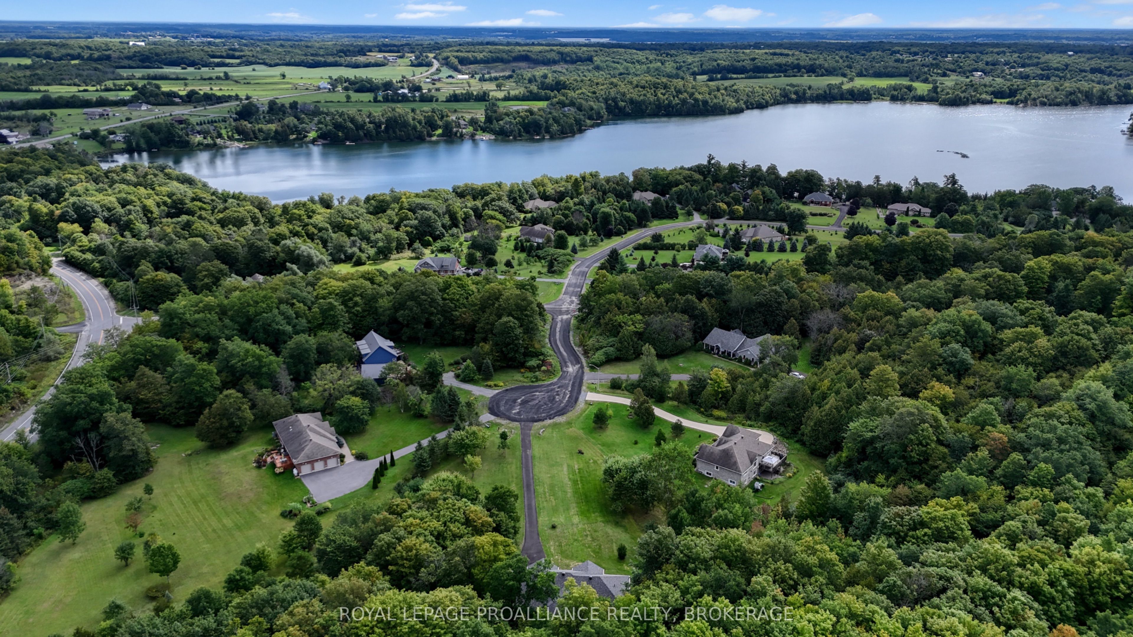
Welcome to 27 Collins Drive, a beautifully situated country property offering 2.47 acres, deeded access to Collins Lake, and a wonderfully versatile layout just a short drive from Kingston. Surrounded by mature trees and natural beauty, this inviting home offers the space and privacy of country living with the added enjoyment of nearby lake access. The deeded waterfront provides a picturesque spot along Collins Lake to launch a kayak or canoe, spend an afternoon by the water, or simply sit beneath the trees and take in the peaceful lake views. Inside, the home is spacious and comfortable, with three bedrooms on the upper level and generous principal rooms for everyday family living. The layout provides plenty of room to gather while maintaining a warm, relaxed feel well suited to its country setting. A standout feature is the fully finished lower-level in-law suite, thoughtfully designed as a complete secondary living space. With its own kitchen, bedroom with private ensuite, dedicated laundry, and comfortable living area, it offers exceptional flexibility for extended family, adult children, guests, or multi-generational living. Set on 2.47 acres with room to enjoy the outdoors, 27 Collins Drive offers a rare combination of privacy, versatility, and access to the water. With four bedrooms in total, a complete in-law suite, beautiful natural surroundings, and deeded access to Collins Lake, this is a wonderful opportunity to enjoy a relaxed country lifestyle while remaining conveniently connected to Kingston.
Property Information
Building Details
Features & Amenities
Financials & Fees
Inclusions & Exclusions
Fridge x2, Stove x2, Washer x2, Dryer x2, Dishwasher, Microwave x2, All Smoke Detectors, All Carbon Monoxide Detectors, All Window Coverings and Hardware, All Light Fixtures and Hardware, All Bathroom Mirrors, All Ceiling Fans and Hardware.
None
Location
Similar Properties
View More
Source: Toronto Regional Real Estate Board (TRREB), via PropTx Innovations Inc.
The data relating to real estate on this website comes in part from the MLS® data feed of PropTx Innovations Inc. The information is deemed reliable but is not guaranteed accurate by PropTx.
The information provided herein must only be used by consumers that have a bona fide interest in the purchase, sale or lease of real estate and may not be used for any commercial purpose or any other purpose.
© 2026 PropTx Innovations Inc. All rights reserved. MLS®, REALTOR® and the associated logos are owned or controlled by The Canadian Real Estate Association (CREA).