2359 Keeley Road
About This Home
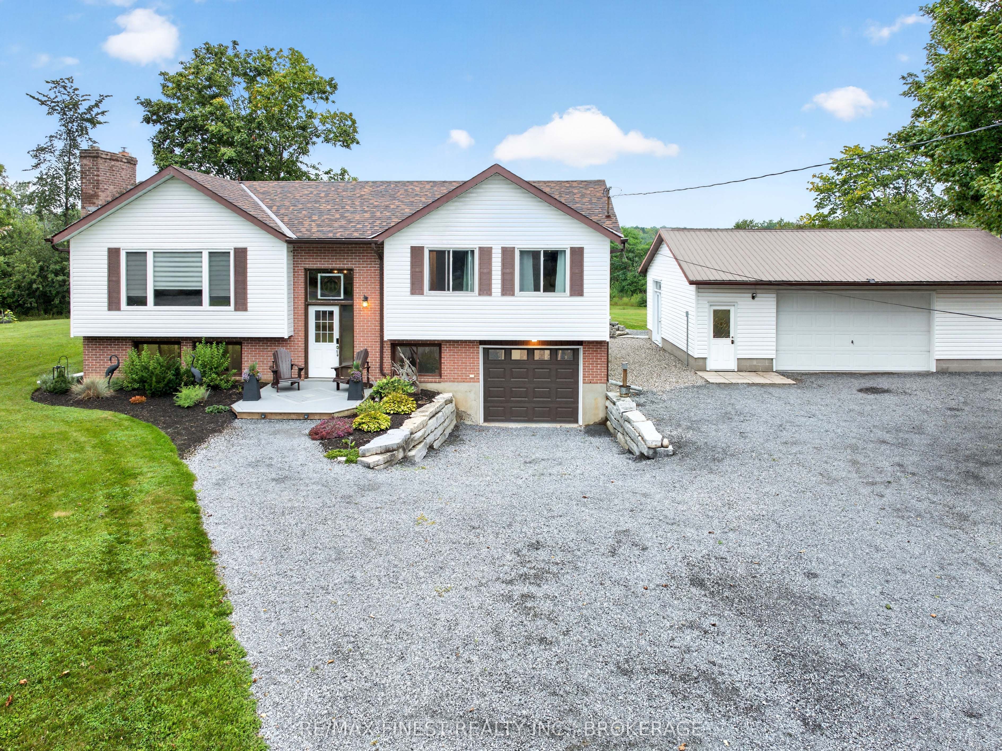
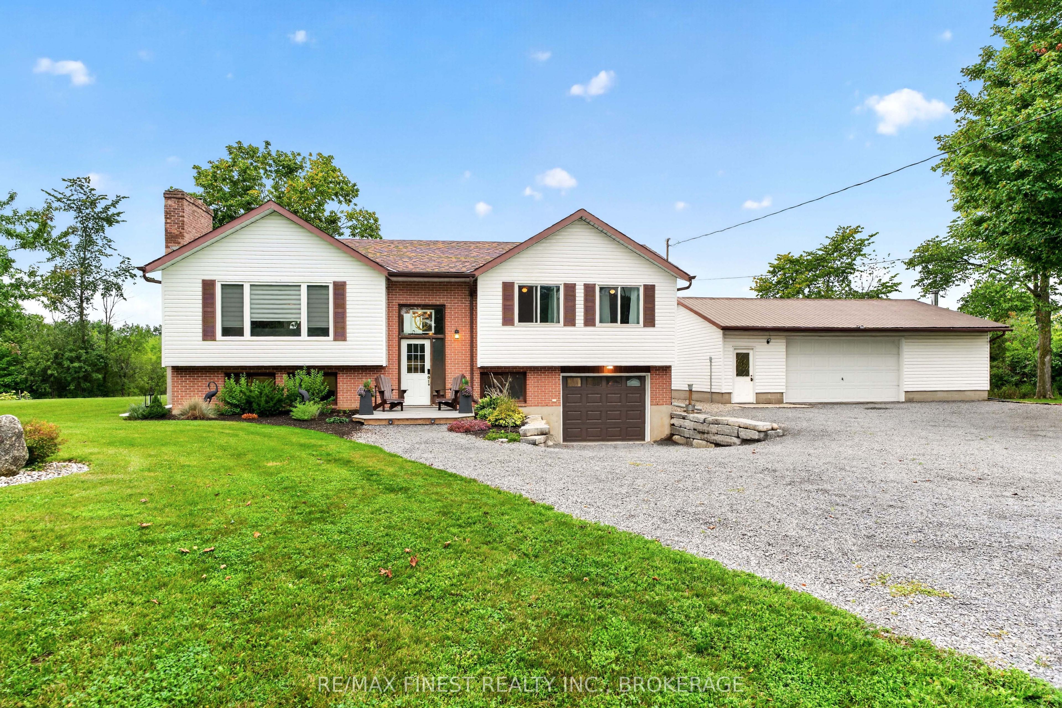
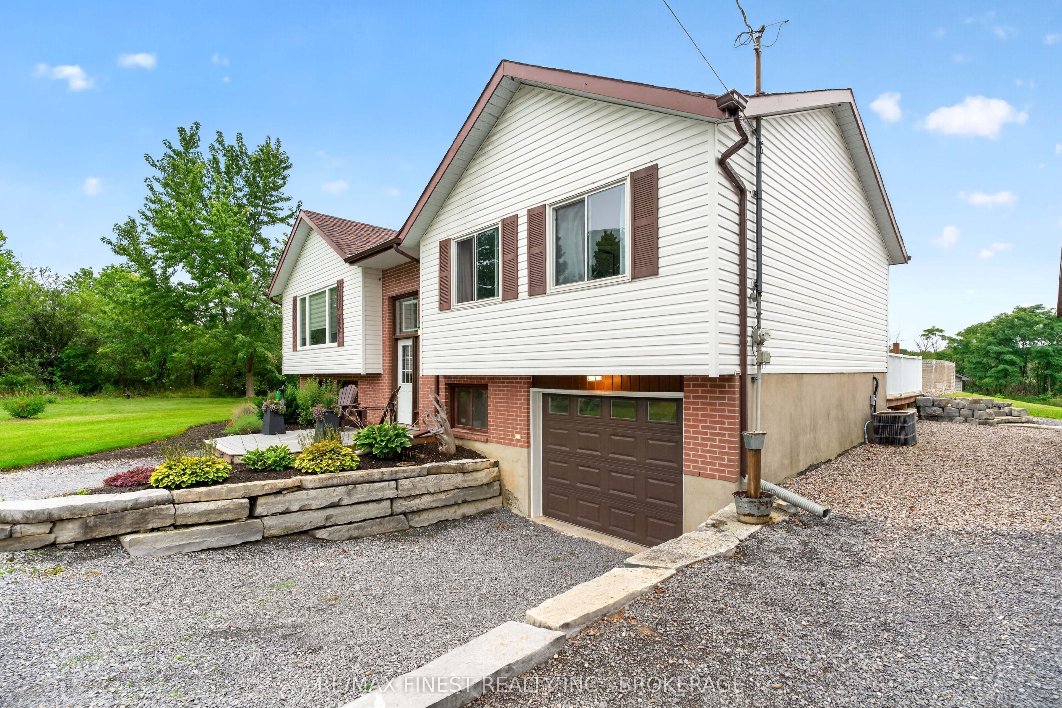
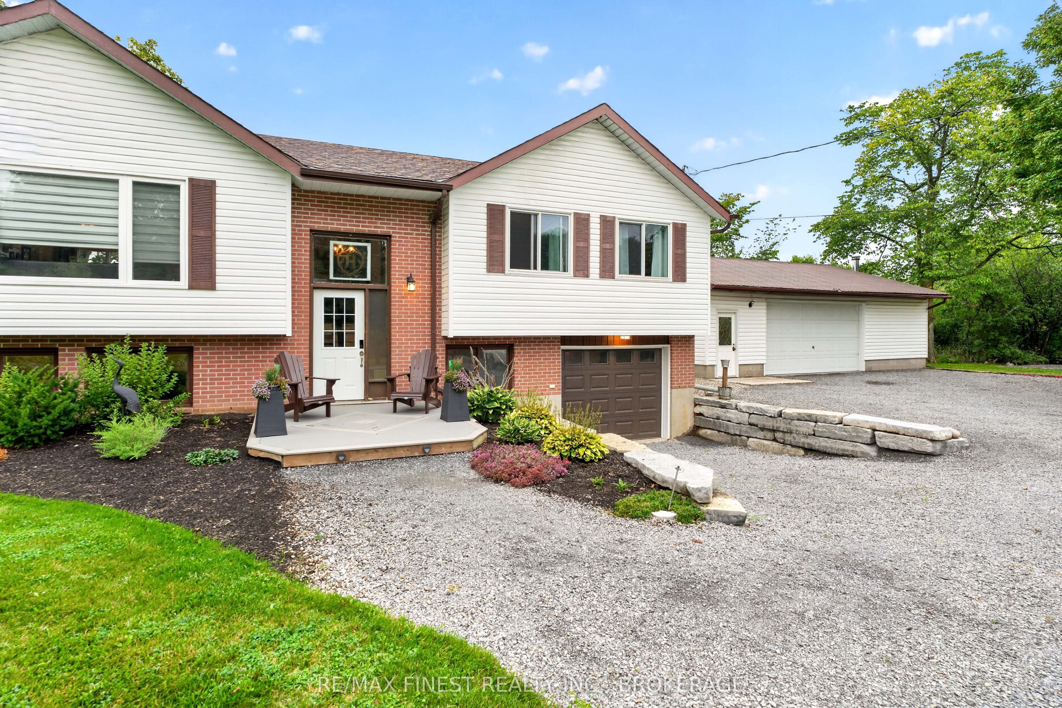
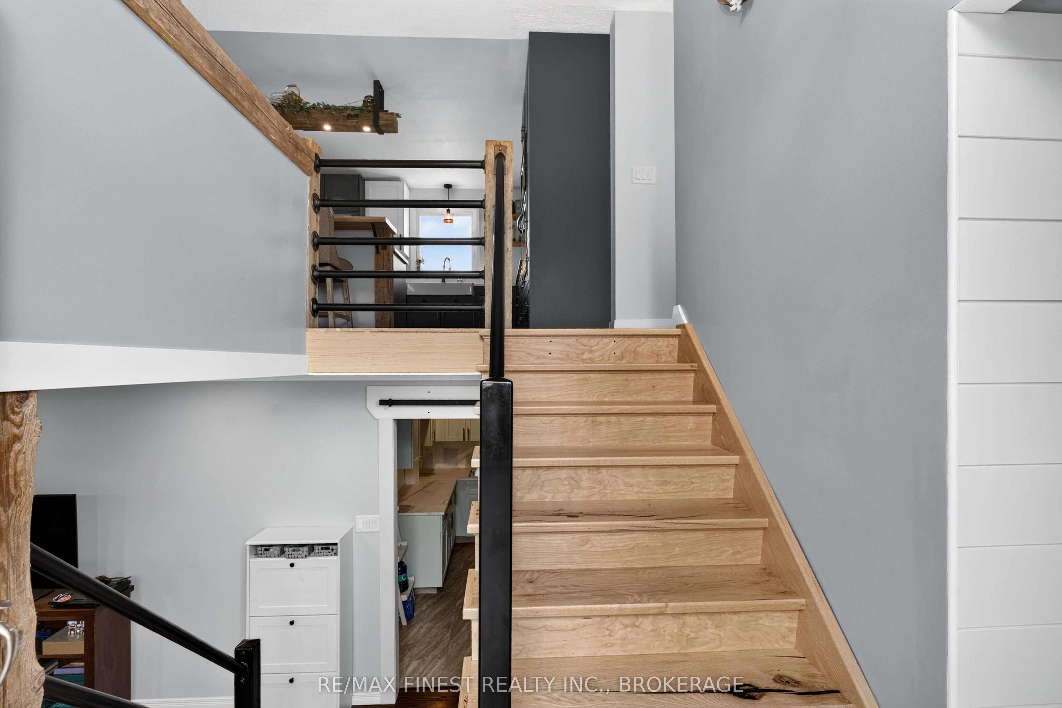
MODERN UPDATES, IN-GROUND POOL & INCREDIBLE GARAGE SPACE! Welcome to 2359 Keeley Road-where modern style meets relaxed country living. This beautifully updated 3+1 bedroom, 2.5 bathroom home offers the perfect blend of comfort, entertaining space and versatility, with thoughtful modern upgrades throughout. Summer starts in this incredible private rear yard, with the in-ground pool, featuring a NEW liner and NEW pump, surrounded by a concrete patio, accompanied by a two-tier deck, designed for entertaining family and friends. Picture poolside afternoons, evening BBQs and gatherings that easily spill between the indoor and outdoor spaces. For the hobbyist, entrepreneur, car enthusiast or anyone who needs serious workspace, this property delivers! In addition to the single-car attached garage, enjoy a detached, insulated two-car garage complete with a wood stove-an incredibly versatile space that can be used as a workshop, studio, storage or year-round recreational space. The possibilities continue with the additional shed, ready to become whatever you envision-a stylish backyard tiki bar, hobby space or extra storage. Inside, the home continues to impress with modern updates and a pellet stove in the basement, creating a warm and inviting space for family movie nights, recreation, a home office or guests. With 3+1 bedrooms, 2.5 bathrooms, an in-ground pool, two-tier entertaining deck, multiple garages, insulated workshop space and extensive recent upgrades, this is far more than a house-it is a property designed for enjoying life. Bring the family. Bring the toys. Bring your ideas. There's room for it all at 2359 Keeley Road!
Property Information
Building Details
Features & Amenities
Financials & Fees
Inclusions & Exclusions
Fridge, stove, dishwasher, microwave, washer/dryer, pool equipment
Location
Similar Properties
View More
Source: Toronto Regional Real Estate Board (TRREB), via PropTx Innovations Inc.
The data relating to real estate on this website comes in part from the MLS® data feed of PropTx Innovations Inc. The information is deemed reliable but is not guaranteed accurate by PropTx.
The information provided herein must only be used by consumers that have a bona fide interest in the purchase, sale or lease of real estate and may not be used for any commercial purpose or any other purpose.
© 2026 PropTx Innovations Inc. All rights reserved. MLS®, REALTOR® and the associated logos are owned or controlled by The Canadian Real Estate Association (CREA).