102 Ridge Street
About This Home
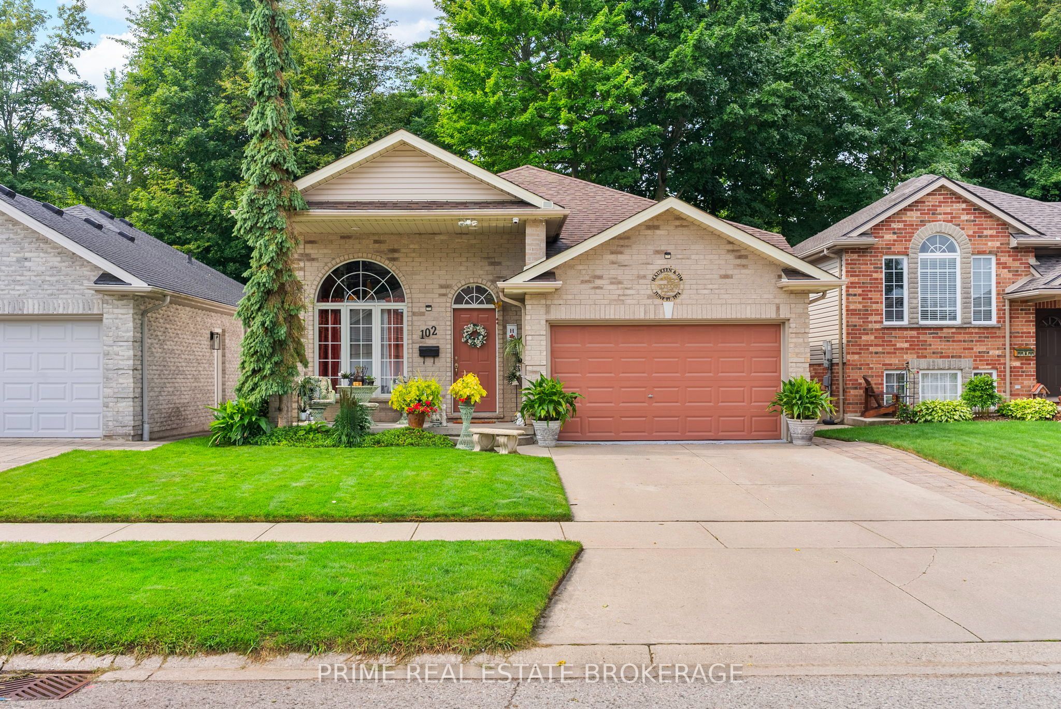
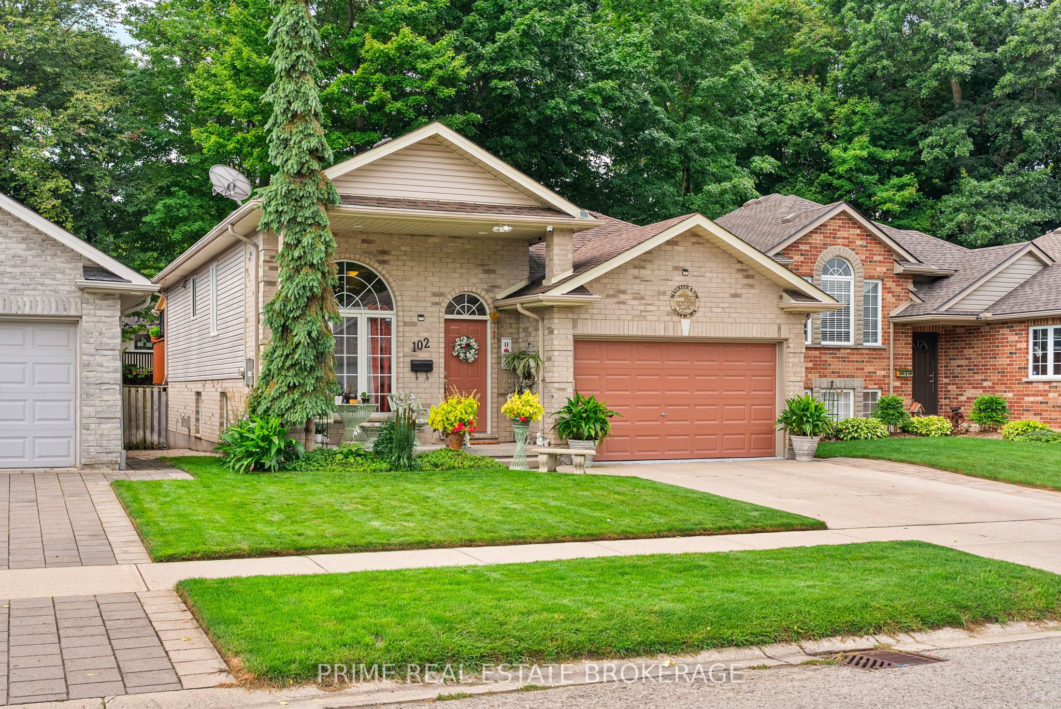
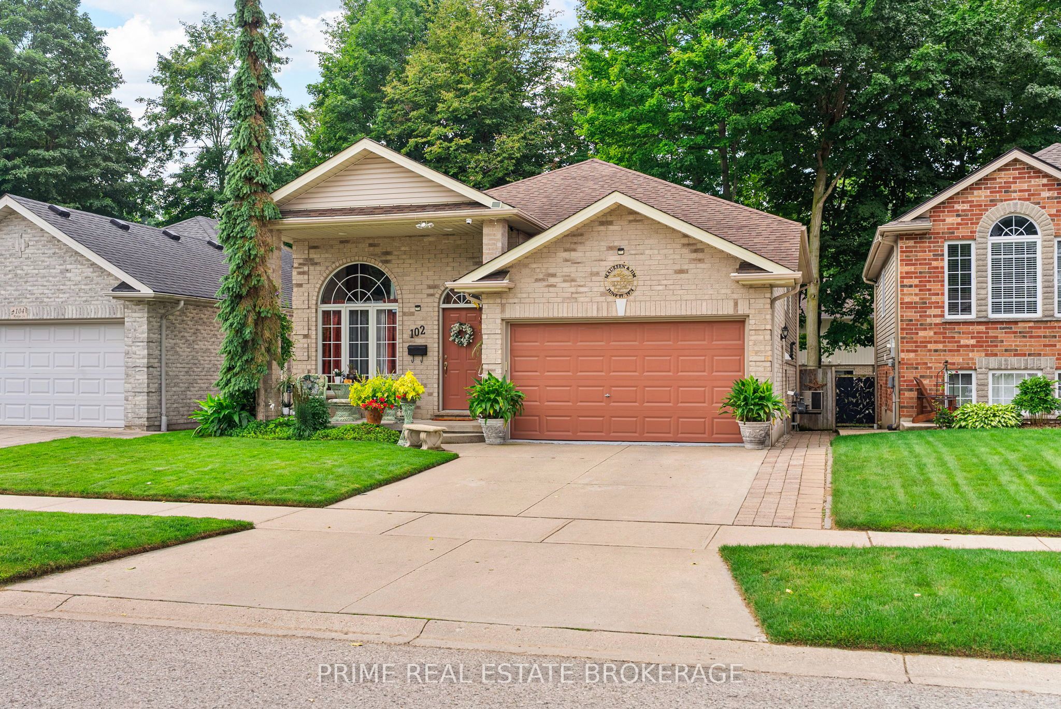
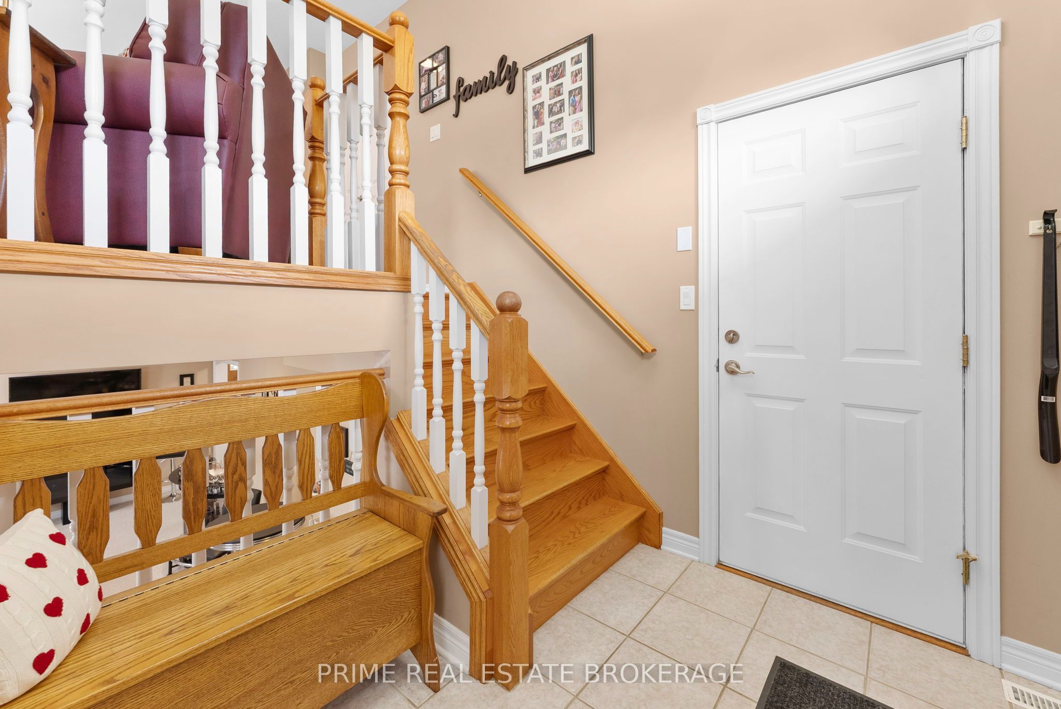
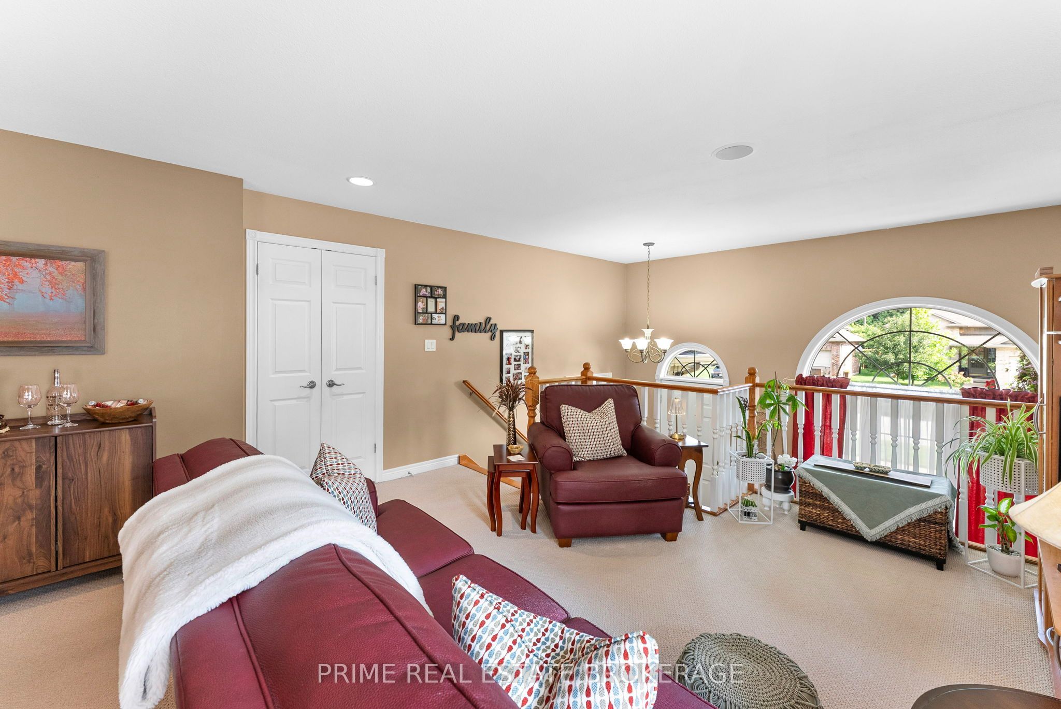
A meticulously maintained + beautifully upgraded raised bungalow with a finished lower level, ideally located in one of Strathroy's most sought-after neighbourhoods. Offering 4 bedrooms, 2 full bathrooms + an attached insulated 2-car garage, this home delivers an exceptional combination of space, comfort + thoughtful updates. The bright main floor features 8' ceilings + an open-concept layout filled with natural light, with built-in ceiling speakers throughout the living room, dining room + primary bedroom. The stylish kitchen offers a glass tile backsplash, new refrigerator (1 year) + dishwasher (3 years), while the spacious dining area provides direct access to the rear deck with automatic retractable awning + privacy walls, overlooking mature trees + a private, fully fenced backyard. The primary bedroom connects to a functional 4-piece Jack + Jill ensuite, with 2 additional bedrooms completing the main level.Downstairs, the finished lower level continues with 9' ceilings, newer carpet (2 years), LVP flooring through the hallway + bedrooms, a generous rec room with gas fireplace, spacious 4th bedroom, updated 3-piece bathroom (2 years) with tiled shower, laundry room with brand-new gas furnace + owned electric water heater, plus a convenient mudroom with backyard access.Additional features include a roof replaced in 2017, gutter guards, individual water shut-off sat faucets, CAT5/telephone/coaxial connections throughout, hardwired alarm wiring at doors +windows, exterior camera wiring + pre-wiring for speakers in all bedrooms. The heated, insulated garage features a painted slip-resistant floor, while the backyard offers dedicated concrete patio areas, a storage shed + plenty of space for entertaining, gardening or relaxing outdoors. Just minutes from the hospital, excellent schools, parks, trails + the community pool, with convenient access to Highway 402, London + Sarnia, this is a move-in-ready home in a welcoming, family-friendly community.
Property Information
Building Details
Features & Amenities
Financials & Fees
Inclusions & Exclusions
refrigerator, stove, dishwasher, microwave, washer, dryer, electric hot water tank owned, window coverings, basement tv and cabinet below
basement fridge, basement freezer, security cameras
Location
Similar Properties
View More
Source: Toronto Regional Real Estate Board (TRREB), via PropTx Innovations Inc.
The data relating to real estate on this website comes in part from the MLS® data feed of PropTx Innovations Inc. The information is deemed reliable but is not guaranteed accurate by PropTx.
The information provided herein must only be used by consumers that have a bona fide interest in the purchase, sale or lease of real estate and may not be used for any commercial purpose or any other purpose.
© 2026 PropTx Innovations Inc. All rights reserved. MLS®, REALTOR® and the associated logos are owned or controlled by The Canadian Real Estate Association (CREA).