42 HICKORY Boulevard
About This Home
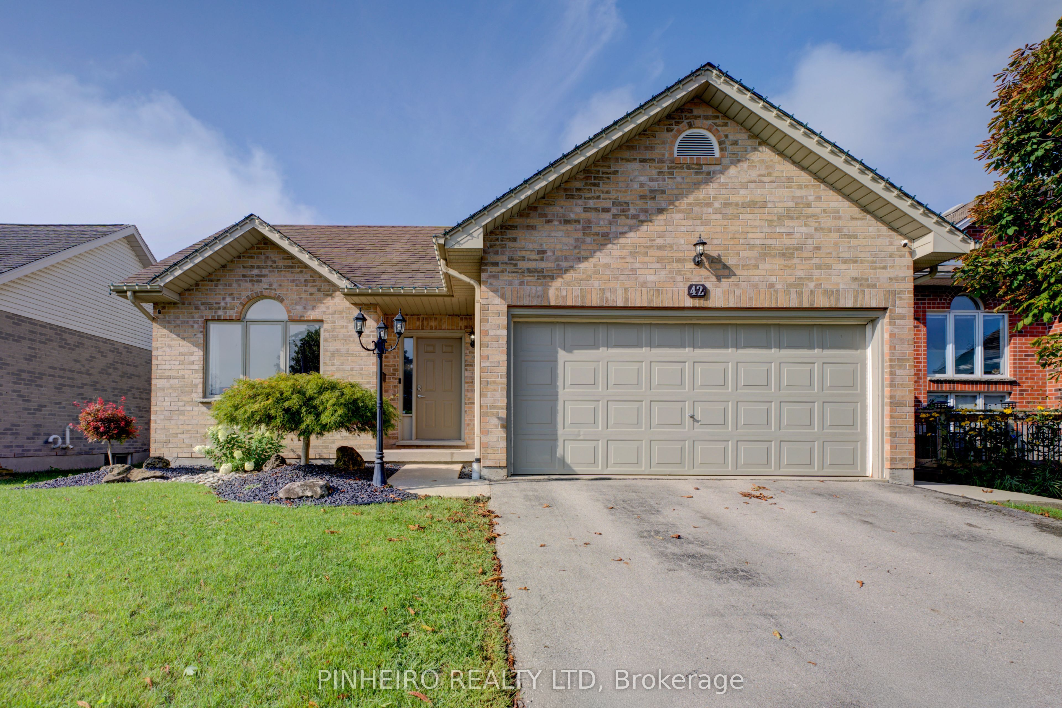
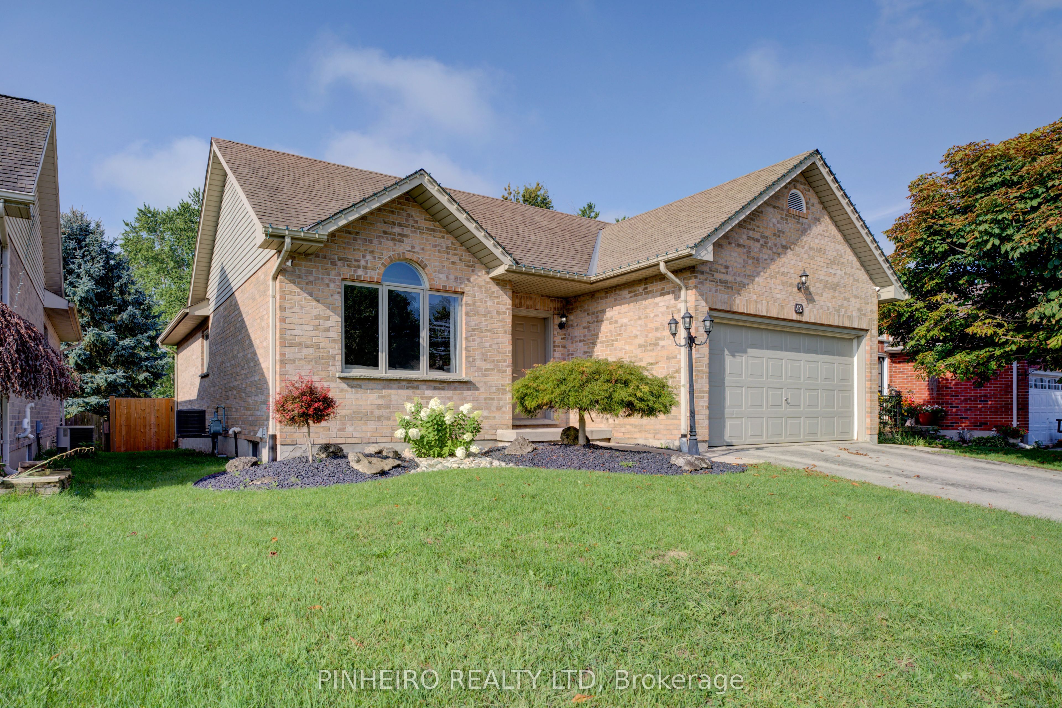
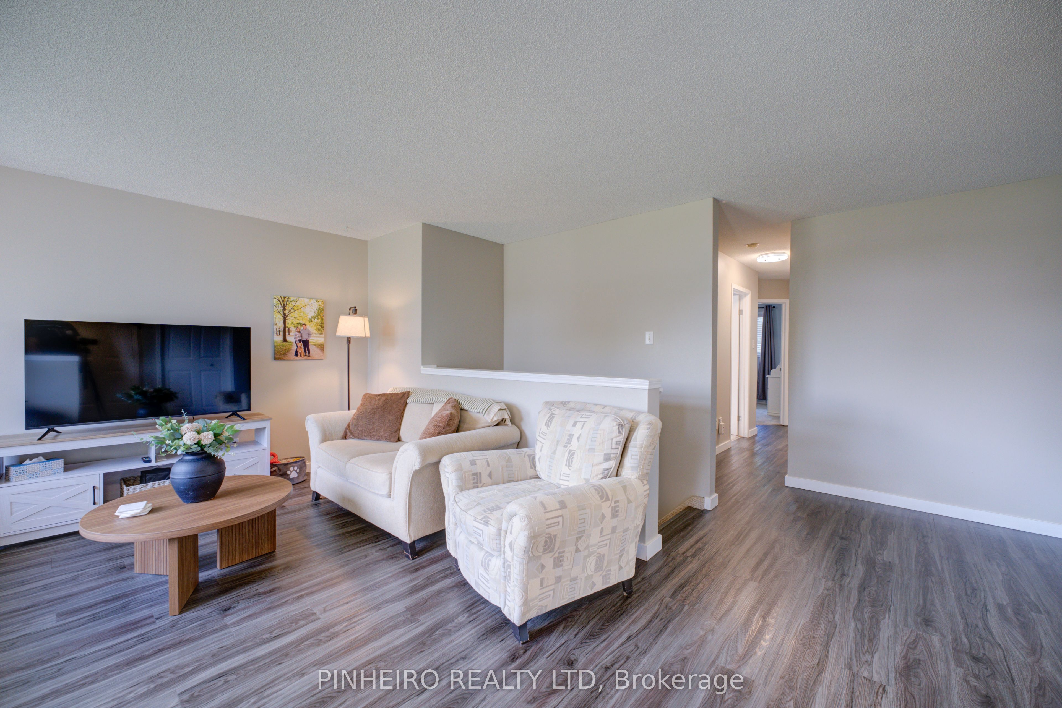
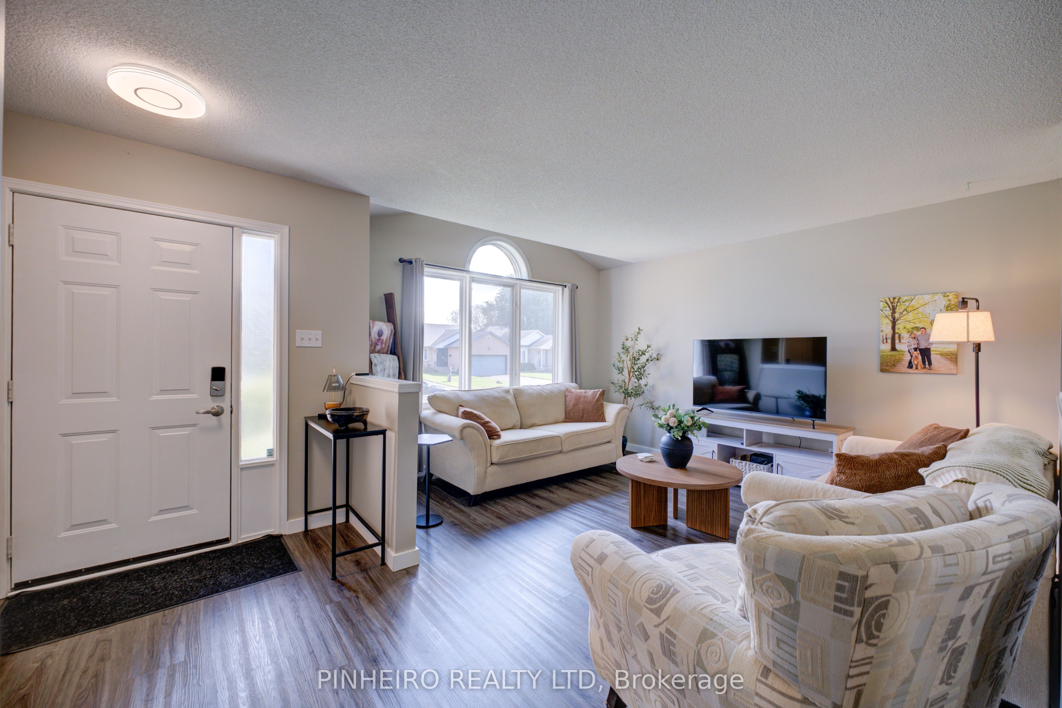
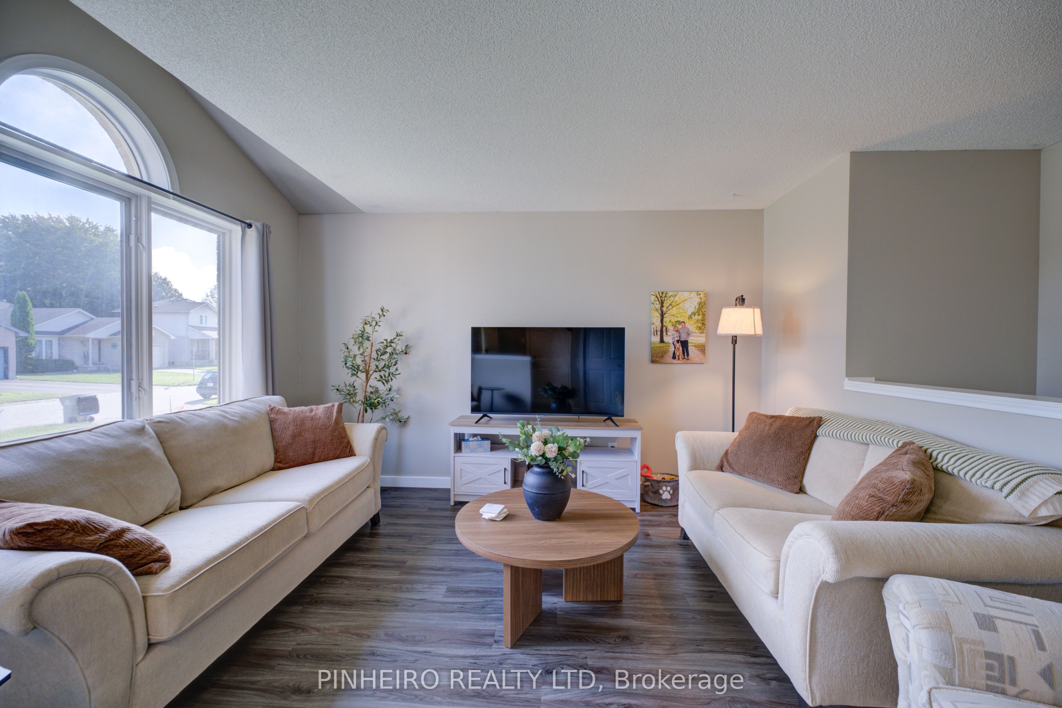
Discover the perfect blend of comfort, privacy, and convenience in this beautifully maintained bungalow tucked away on a quiet, family-friendly boulevard in Strathroy. This move-in-ready home offers an inviting layout with bright, natural light flowing through the main living spaces. The renovated kitchen (2015) features modern cabinetry, generous storage, and a dedicated dining area ideal for everyday meals or hosting friends. From here, sliding doors open to a spacious back deck overlooking a peaceful fully fenced yard with no rear neighbours, creating a rare sense of privacy for outdoor relaxation or entertaining. The main floor includes three comfortable bedrooms and an updated 4-piece bathroom, complemented by newer flooring and carpet. Downstairs, the fully finished basement expands your living space with a large rec room - perfect for movie nights, a play area, or a home gym - plus an additional bedroom, a convenient 3-piece bath, storage, and laundry. A double attached garage and a private double driveway provide parking for four vehicles. The home sits close to Strathroy's best amenities, parks, and everyday conveniences, including a short walk to York Park. Updates include: renovated kitchen, updated bathrooms, newer main-floor flooring and carpet, landscaping improvements, and furnace (2016).This is a fantastic opportunity to secure a well-cared-for bungalow in a desirable neighbourhood - offering privacy, functionality, and a welcoming atmosphere from the moment you arrive.
Property Information
Building Details
Features & Amenities
Financials & Fees
Inclusions & Exclusions
Fridge, Stove, Washer, Dryer, Dishwasher, Window Blinds
Window Curtains and Ring Door bell (Door Bell will be replaced with normal bell)
Location
Similar Properties
View More
Source: Toronto Regional Real Estate Board (TRREB), via PropTx Innovations Inc.
The data relating to real estate on this website comes in part from the MLS® data feed of PropTx Innovations Inc. The information is deemed reliable but is not guaranteed accurate by PropTx.
The information provided herein must only be used by consumers that have a bona fide interest in the purchase, sale or lease of real estate and may not be used for any commercial purpose or any other purpose.
© 2026 PropTx Innovations Inc. All rights reserved. MLS®, REALTOR® and the associated logos are owned or controlled by The Canadian Real Estate Association (CREA).