49 Wolf Trail
About This Home
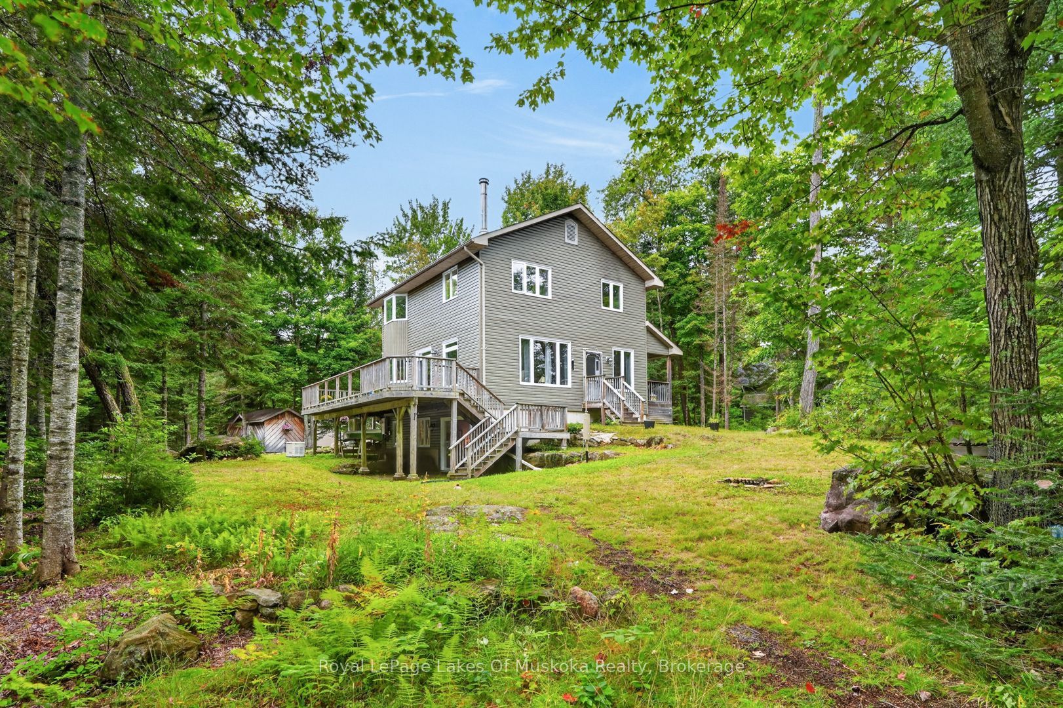
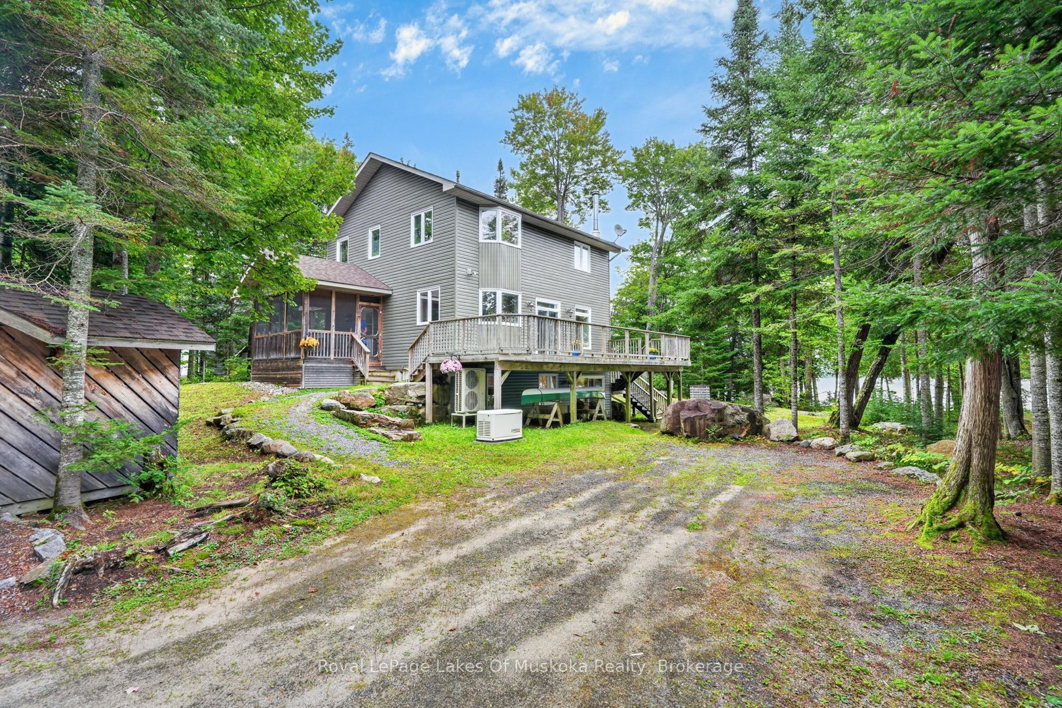
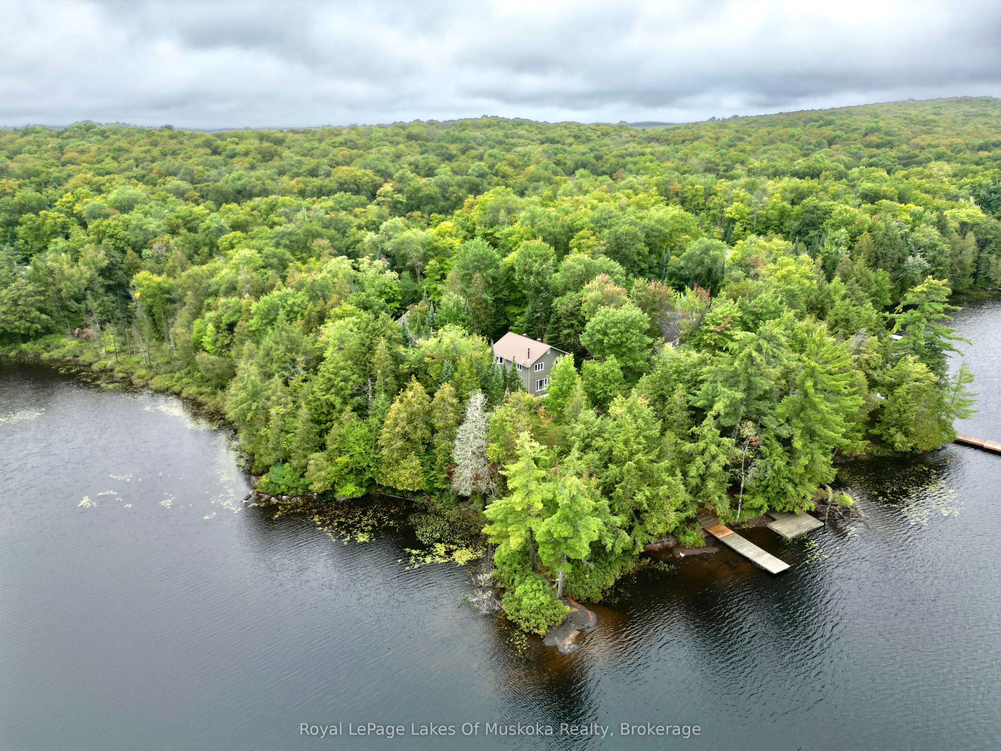
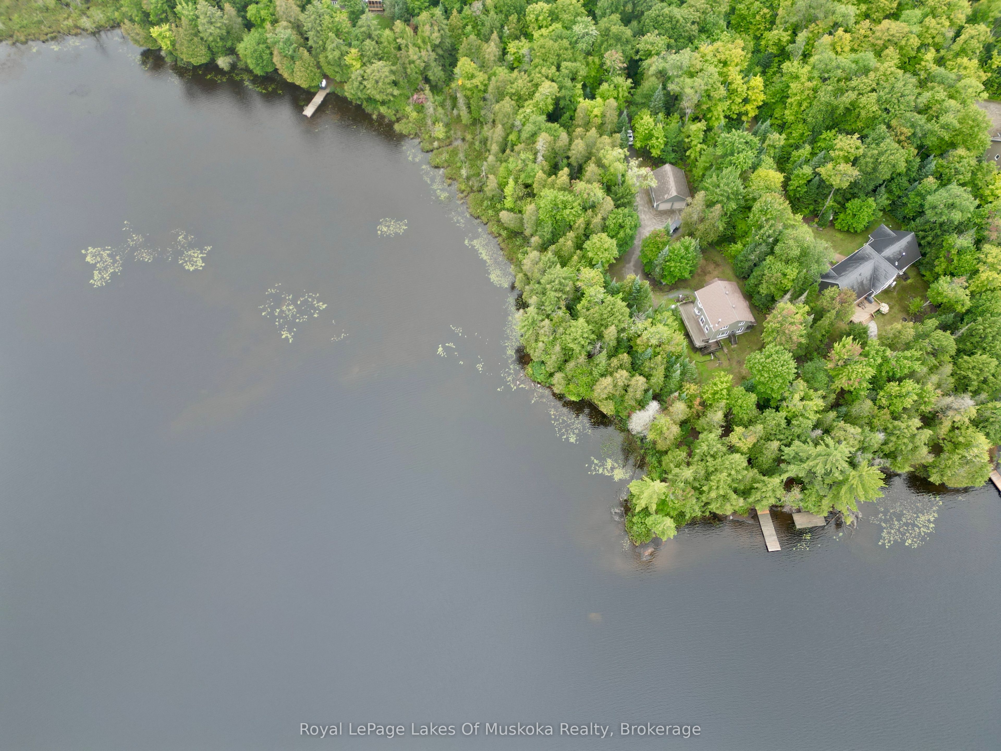
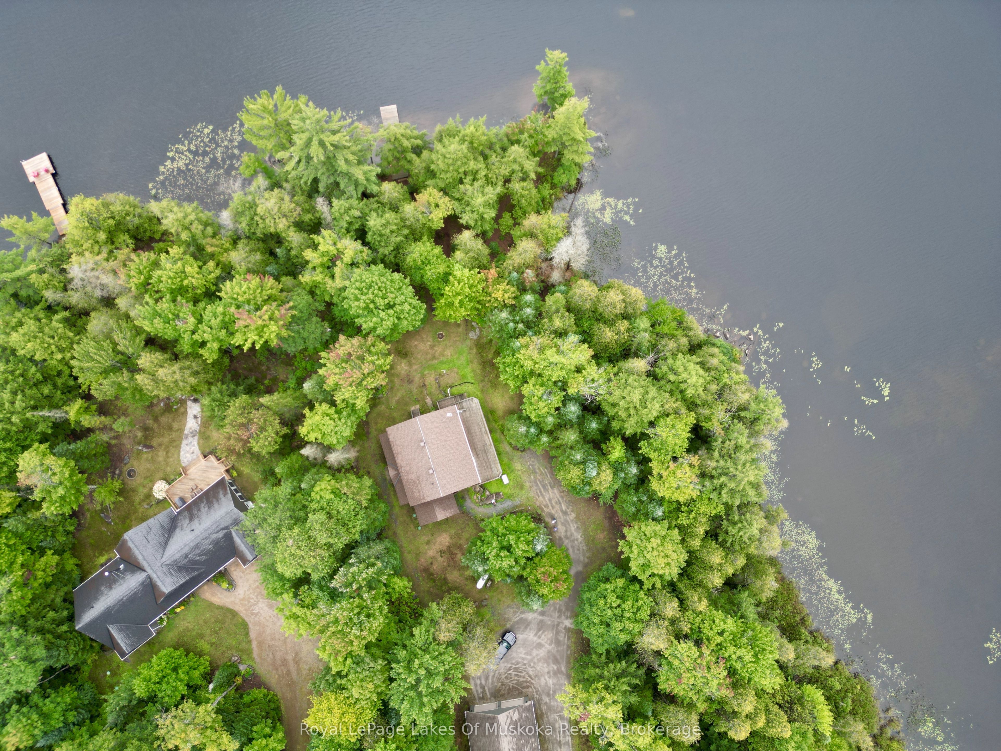
Welcome to Your Waterfront Escape on Bittern Lake! Set on an incredible 7.8 acre waterfront property with 560 feet of amazing shoreline, this beautiful year round home offers the perfect combination of privacy, recreation, and breathtaking waterfront living. Positioned on a gorgeous smooth rock point of land, this property enjoys panoramic north, east and southern views, providing stunning scenery and ever-changing sunsets, sunrises and reflections across the lake. The newly built oversized 25x28 ft detached double-car garage offers plenty of space for vehicles, recreational toys, storage, or a workshop, making it an exceptional addition to this already impressive property. Inside, the home features a warm and inviting open-concept main living space layout designed to take full advantage of the spectacular waterfront setting. In addition, the lower level walkout, wrap-around deck and charming screened-in Muskoka room provide plenty of spaces to relax, entertain, and enjoy your natural surroundings in every season. Bittern Lake is a 'no gas motor power' lake, offering a peaceful and serene environment to enjoy. Owners also have access to approximately 100 acres of shared recreational land which include maintained trails which provide even more opportunity to explore and enjoy the outdoors. Road maintenance including winter snow removal of the shared roadway is included in your yearly maintenance fee, adding convenience for those looking to enjoy their property all year round. This property offers an exceptional amount of land and waterfront, giving you room to roam while enjoying the privacy and tranquility that only a true waterfront retreat can provide. Bell Fibe is currently being installed along the road.
Property Information
Building Details
Features & Amenities
Financials & Fees
Inclusions & Exclusions
Washer, Dryer, Fridge, Dishwasher, Stove
Location
Similar Properties
View More


Source: Toronto Regional Real Estate Board (TRREB), via PropTx Innovations Inc.
The data relating to real estate on this website comes in part from the MLS® data feed of PropTx Innovations Inc. The information is deemed reliable but is not guaranteed accurate by PropTx.
The information provided herein must only be used by consumers that have a bona fide interest in the purchase, sale or lease of real estate and may not be used for any commercial purpose or any other purpose.
© 2026 PropTx Innovations Inc. All rights reserved. MLS®, REALTOR® and the associated logos are owned or controlled by The Canadian Real Estate Association (CREA).