#47 - 610 LAKERIDGE Drive
About This Home
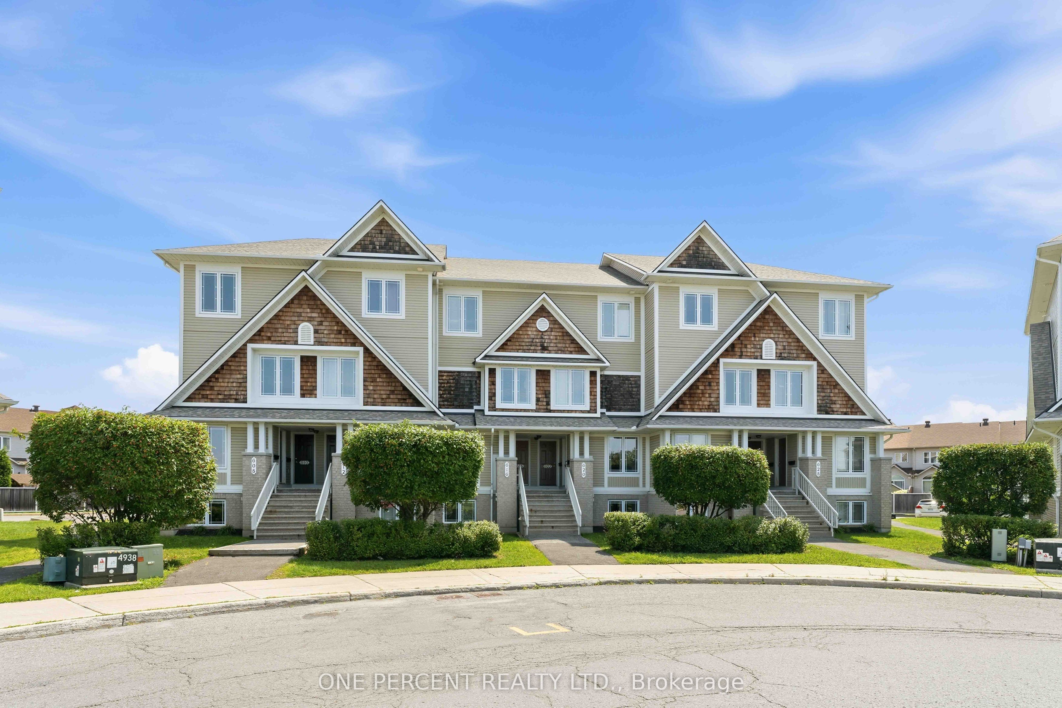
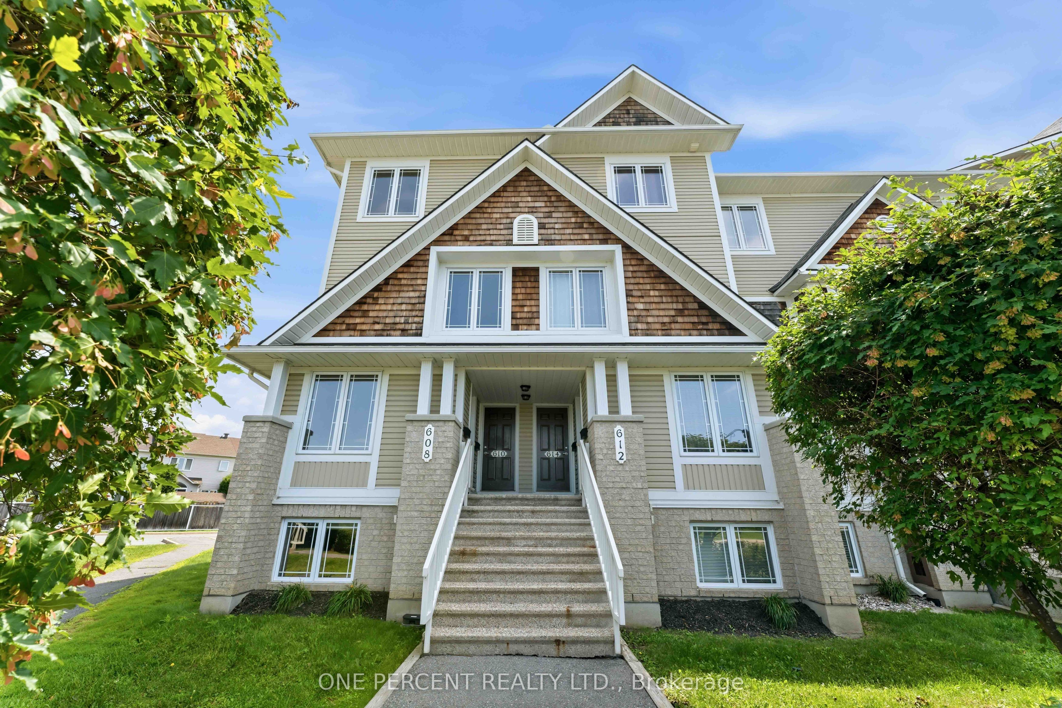
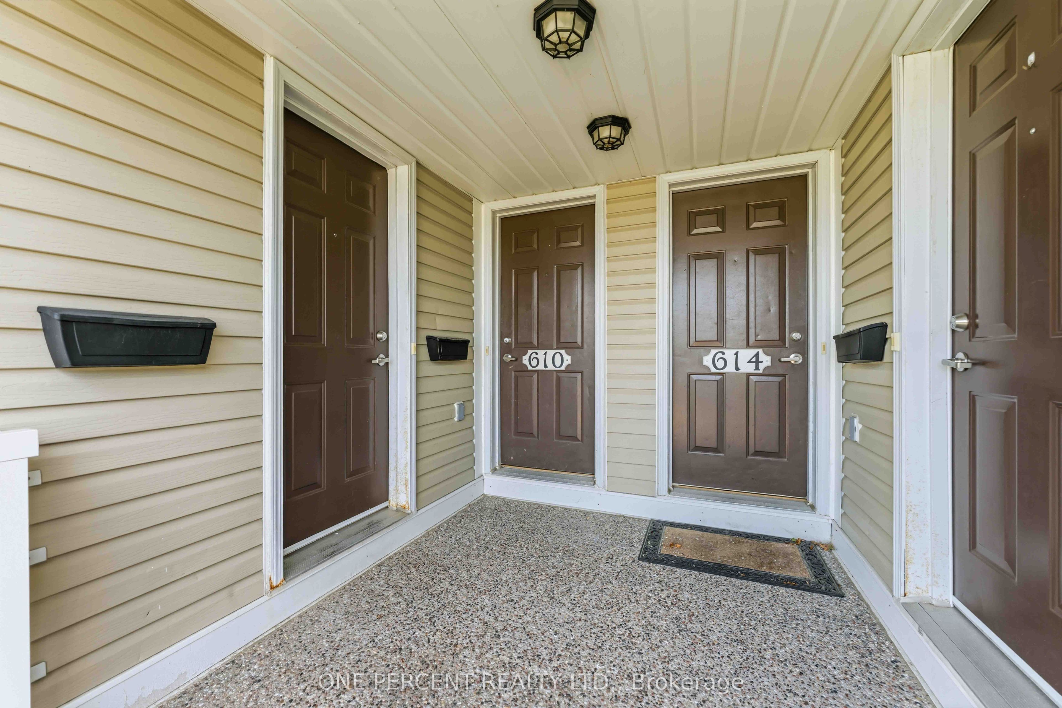
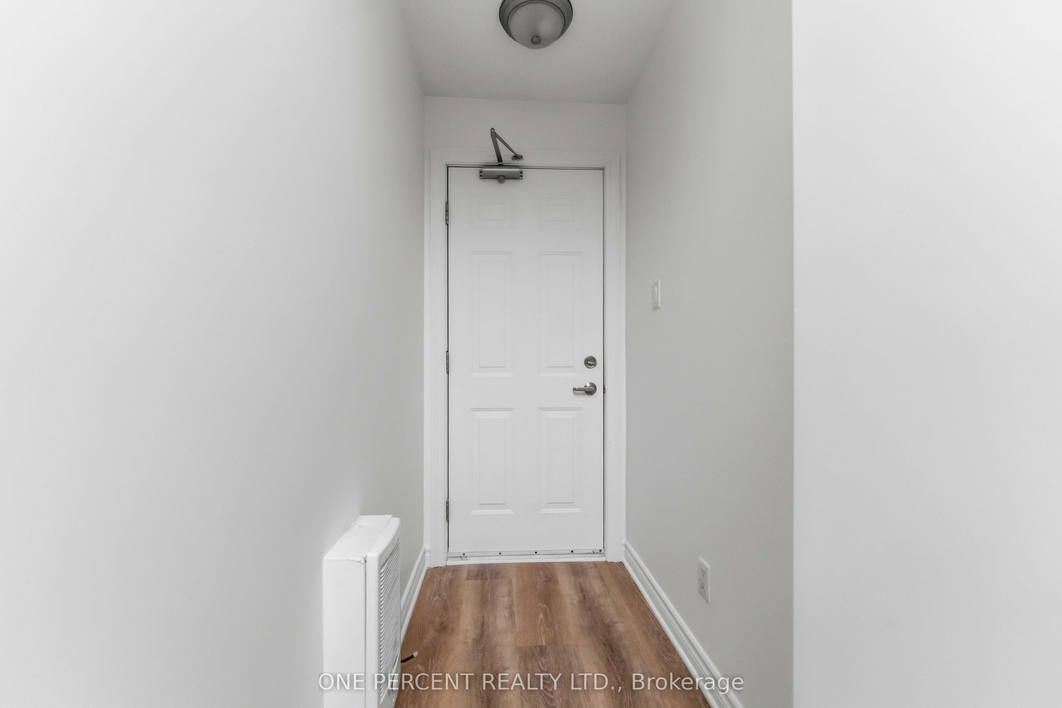
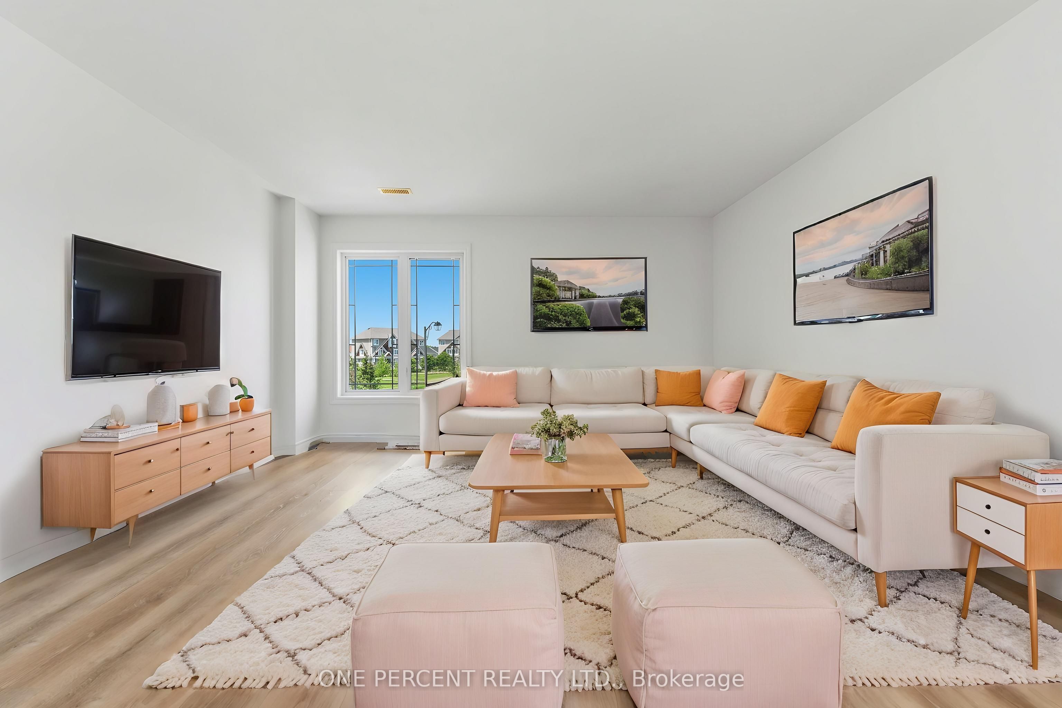
Welcome to 610 Lakeridge Drive! This upper-end stacked townhouse offers a spacious and functional layout with 2 bedrooms, 2 en-suite bathrooms, a 2-piece powder room, a den/office, and TWO (2) parking spaces. Freshly painted throughout with updated flooring, including luxury plank vinyl in the living room, dining room and foyer, plus new carpeting in the bedrooms, stairs and hallway.The galley-style kitchen features shaker-style cabinetry, an eat-in area, patio door access to a private balcony, and a new countertop scheduled to be installed prior to occupancy. A sample of the new countertop material is available on the existing countertop.The generous living and dining areas provide ample space for everyday living and entertaining. Upstairs features two large bedrooms, each with its own en-suite bathroom, a second rear balcony, and convenient laundry/utility room. Includes refrigerator, stove, dishwasher and updated washer/dryer. Natural gas furnace.Ideally located close to parks, schools, grocery stores and other amenities. Some rooms digitally staged for illustration purposes.ONE-YEAR MINIMUM LEASE. First and last month's rent due upon successful application. Rental application, letter of employment, credit report and references required.
Property Information
Building Details
Features & Amenities
Financials & Fees
Inclusions & Exclusions
Refrigerator, Stove, Dishwasher, Washer/Dryer
None
Location
Similar Properties
View More
Source: Toronto Regional Real Estate Board (TRREB), via PropTx Innovations Inc.
The data relating to real estate on this website comes in part from the MLS® data feed of PropTx Innovations Inc. The information is deemed reliable but is not guaranteed accurate by PropTx.
The information provided herein must only be used by consumers that have a bona fide interest in the purchase, sale or lease of real estate and may not be used for any commercial purpose or any other purpose.
© 2026 PropTx Innovations Inc. All rights reserved. MLS®, REALTOR® and the associated logos are owned or controlled by The Canadian Real Estate Association (CREA).