530 Alfred Street
About This Home
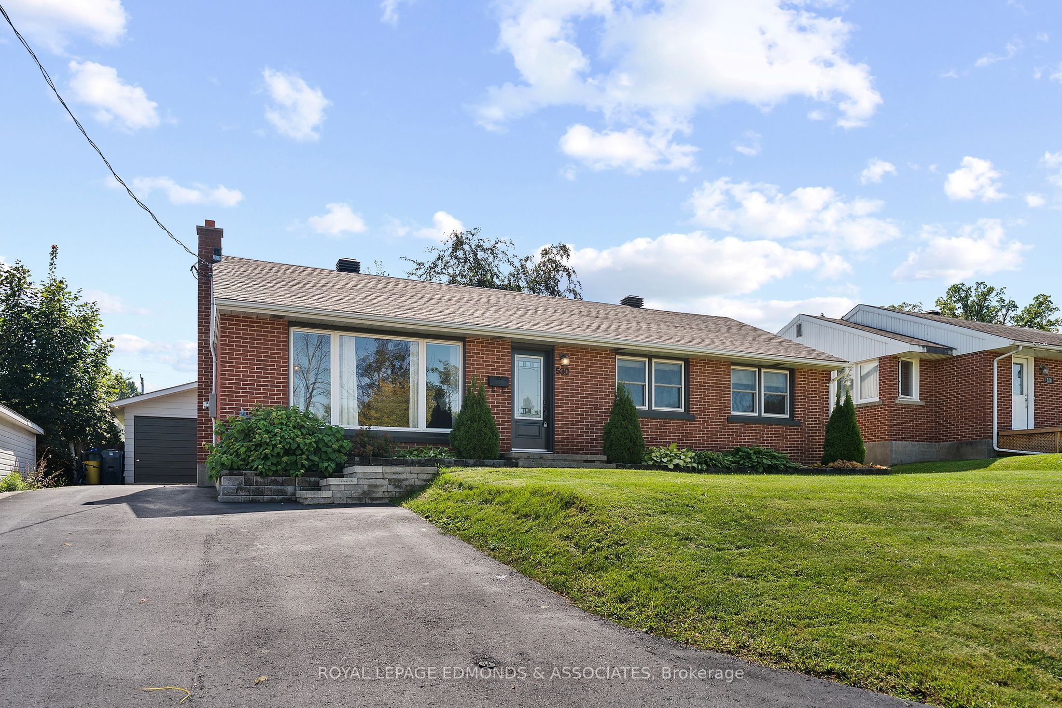
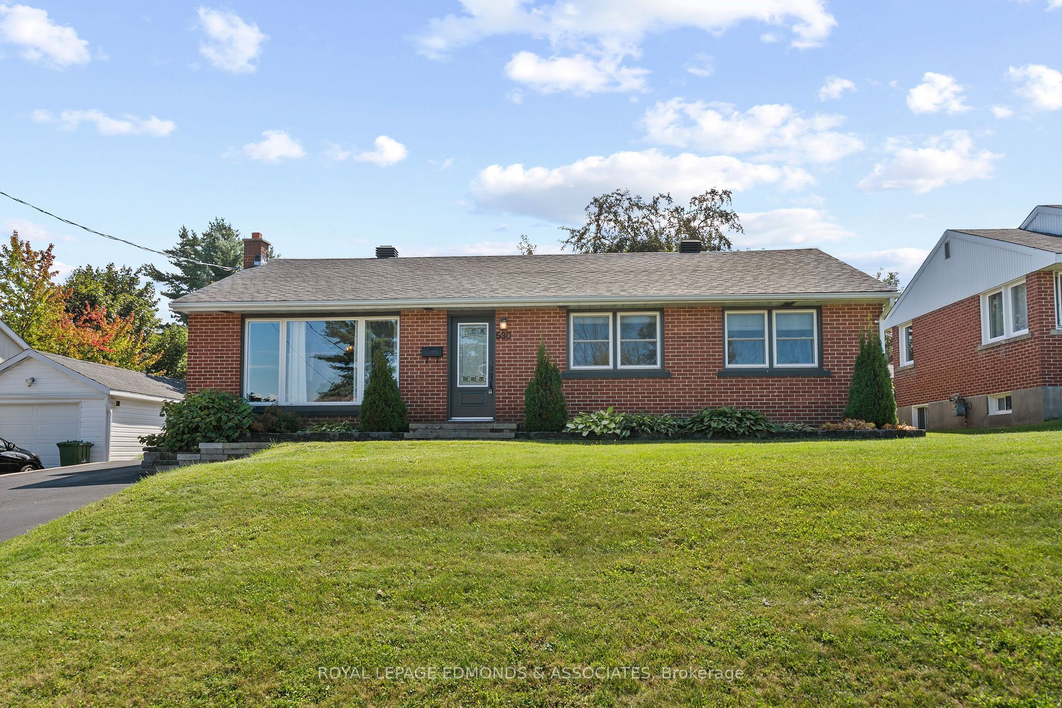
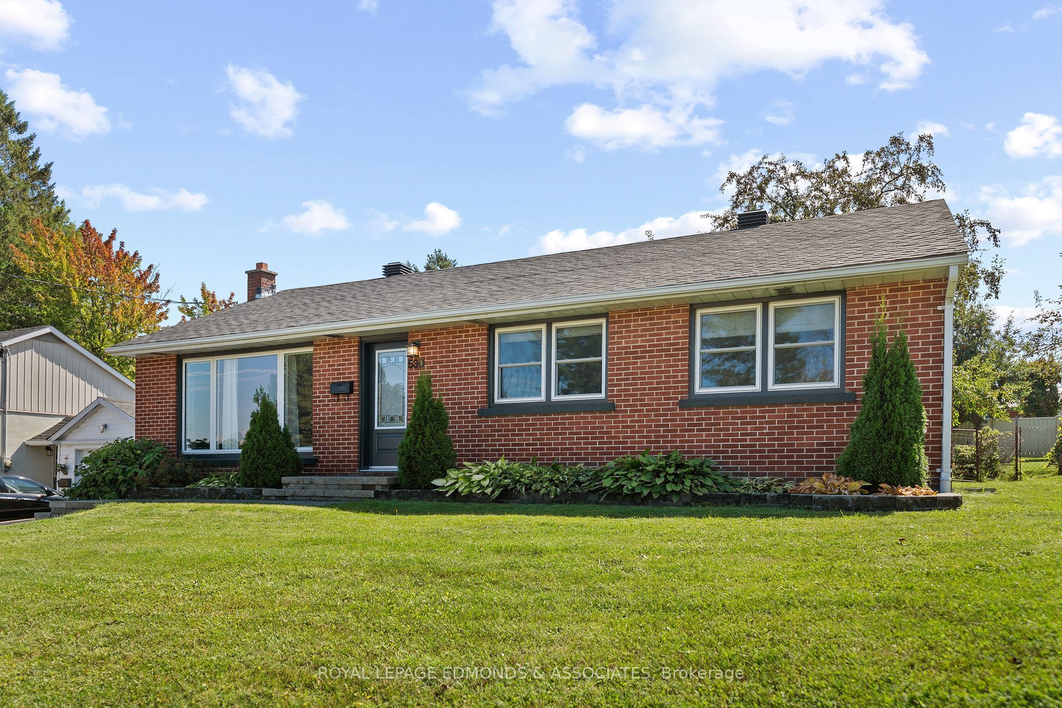
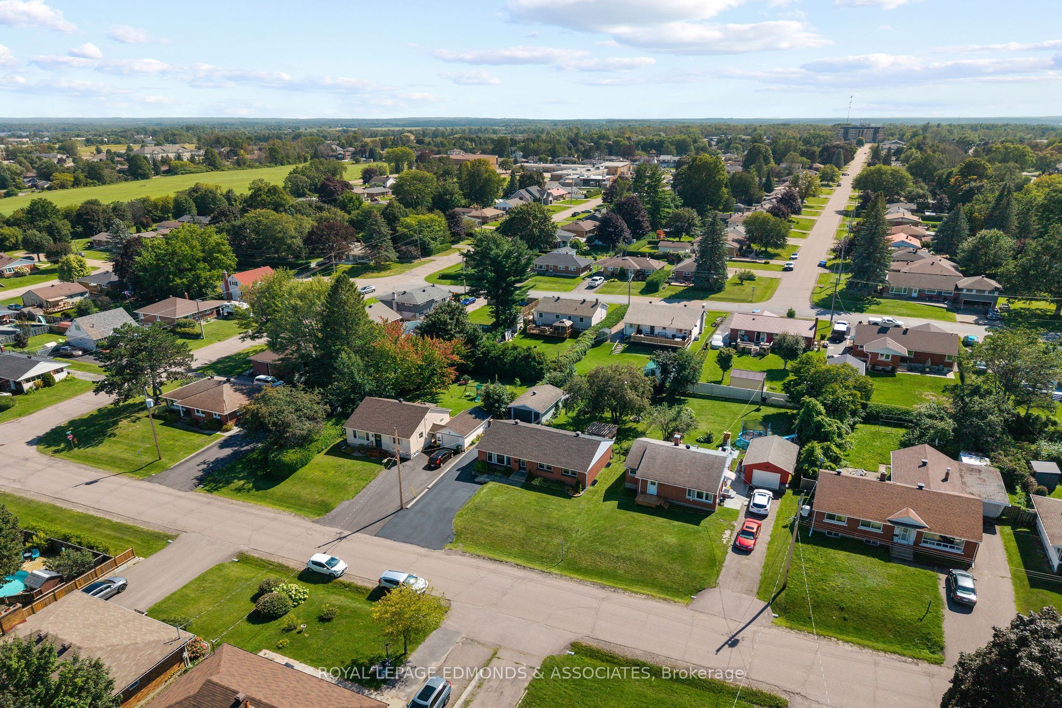
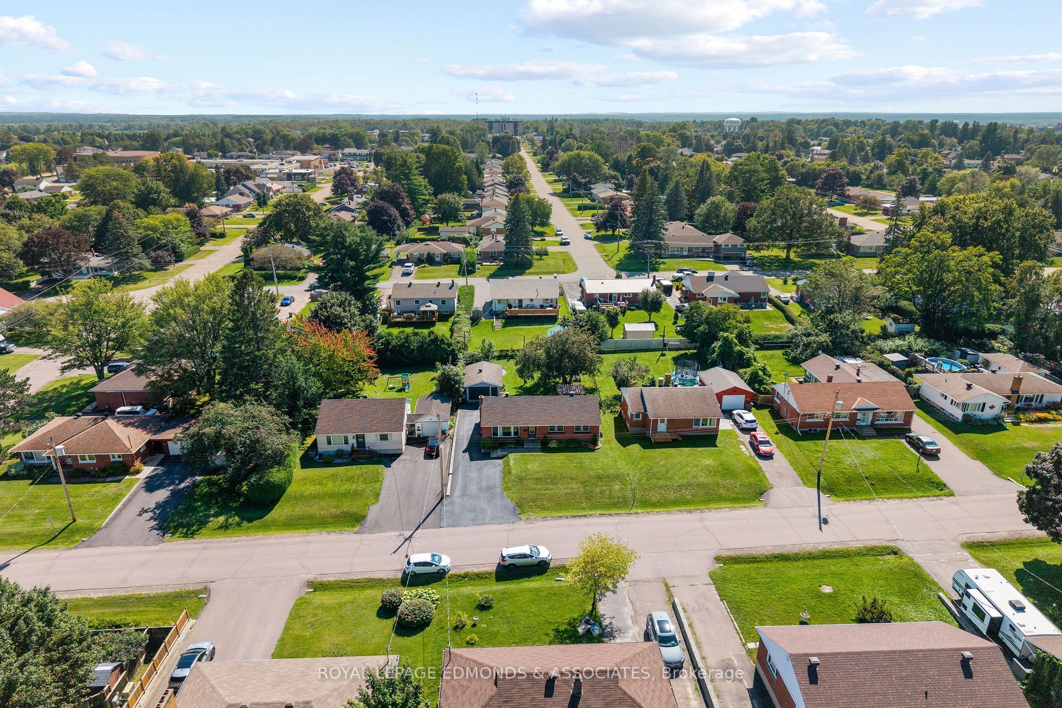
Welcome to this well-loved brick bungalow in one of Pembroke's most desired neighbourhoods - quiet, family-friendly, and just minutes away from Pembroke Mall, schools, parks, and everyday shops. Thoughtfully updated and move-in ready, this 4-bedroom, 2-bathroom home offers comfortable main-floor living plus a versatile lower level for guests, teens, or additional living space. Inside, a bright main-floor living room with a large window flows seamlessly into the dining room, while the kitchen overlooks the private backyard and comes equipped with sleek black stainless-steel appliances. The main level also hosts three generously sized bedrooms and a full 4-piece bathroom. Downstairs, discover a large rec room with a new window for added light, a fourth bedroom, a 3-piece bathroom, and a dedicated laundry area. Major updates bring peace of mind: driveway resurfaced in 2022 and sealed in 2026, attic spray-foam insulation (2018), roof (2023), windows (2021), central air (2021), and hot water tank (2024). Outside, enjoy a deep, fully fenced backyard with a stamped-concrete patio, a charming pergola, a designated hot-tub outlet, and a gravel area behind the garage - perfect for an above-ground pool. A fantastic location, thoughtful upgrades, and room to grow-this one checks all the boxes.
Property Information
Building Details
Features & Amenities
Financials & Fees
Inclusions & Exclusions
Fridge, Stove, Dishwasher, Microwave, Washer, Dryer, TV Mount, Pergola
Fridge and Freezer in basement
Location
Similar Properties
View More
Source: Toronto Regional Real Estate Board (TRREB), via PropTx Innovations Inc.
The data relating to real estate on this website comes in part from the MLS® data feed of PropTx Innovations Inc. The information is deemed reliable but is not guaranteed accurate by PropTx.
The information provided herein must only be used by consumers that have a bona fide interest in the purchase, sale or lease of real estate and may not be used for any commercial purpose or any other purpose.
© 2026 PropTx Innovations Inc. All rights reserved. MLS®, REALTOR® and the associated logos are owned or controlled by The Canadian Real Estate Association (CREA).