54 Hartley Street
About This Home
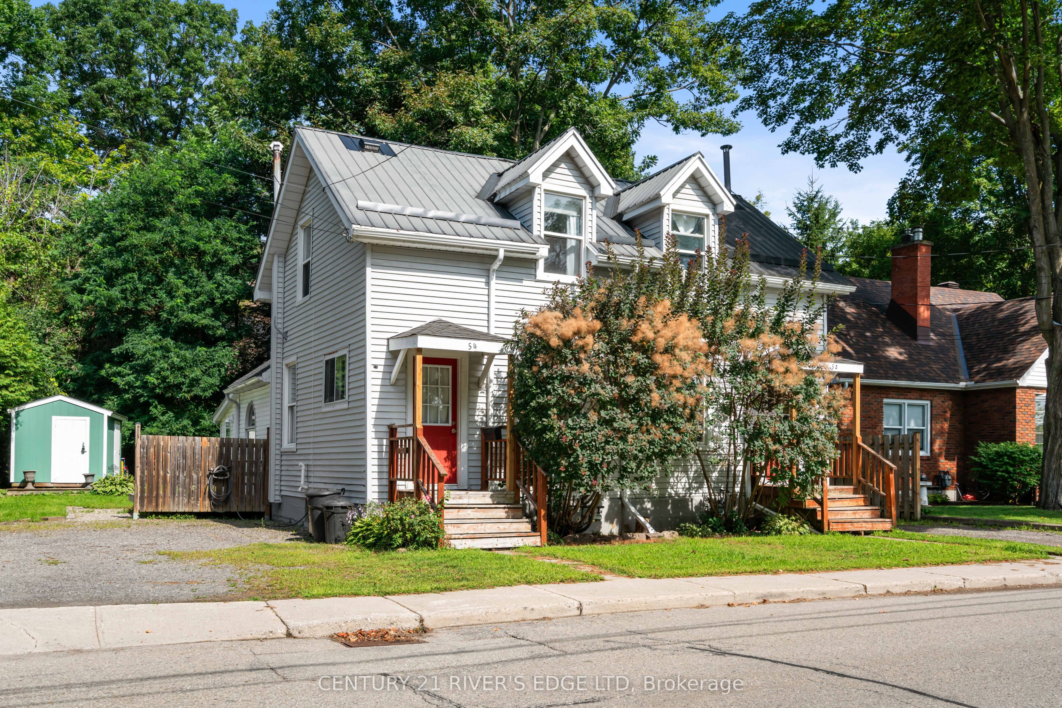
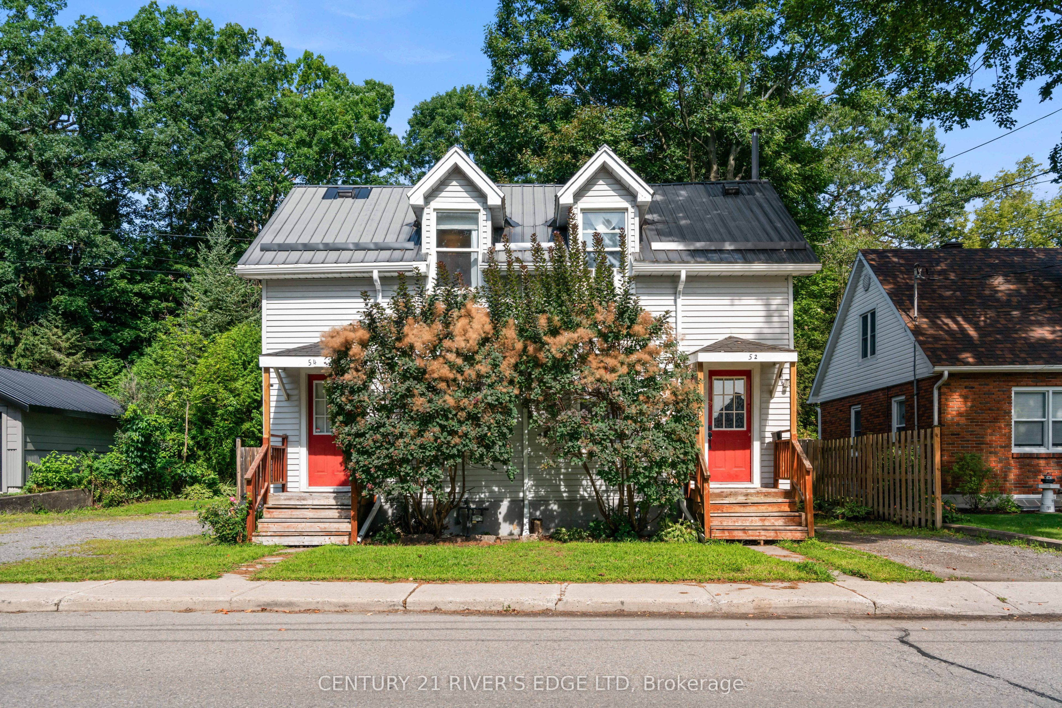
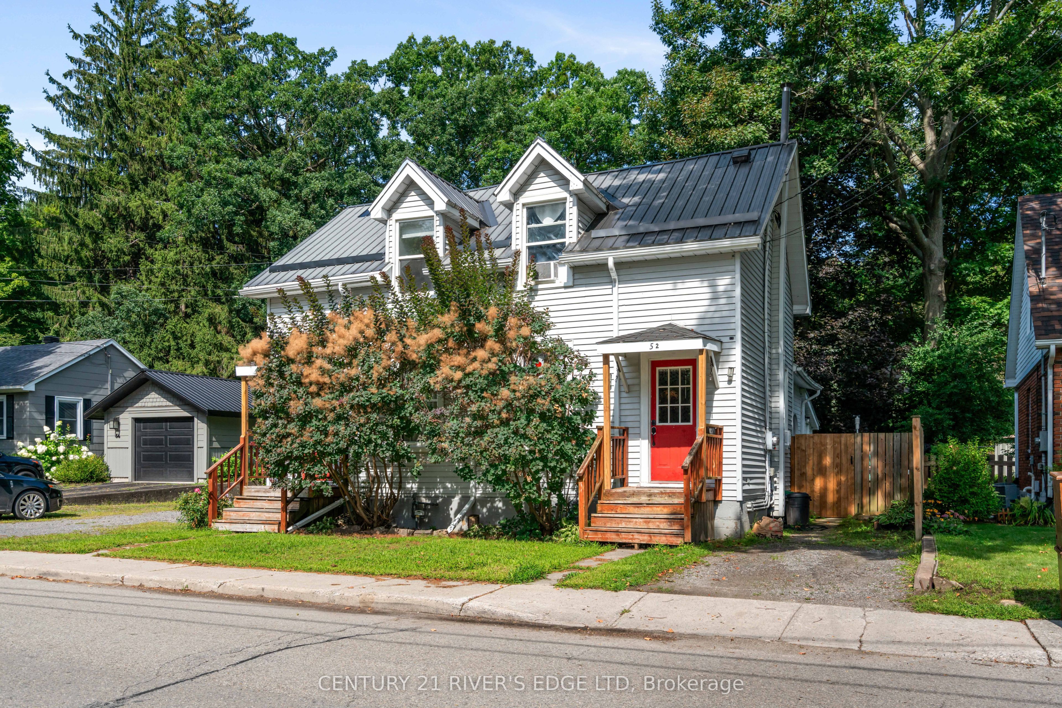
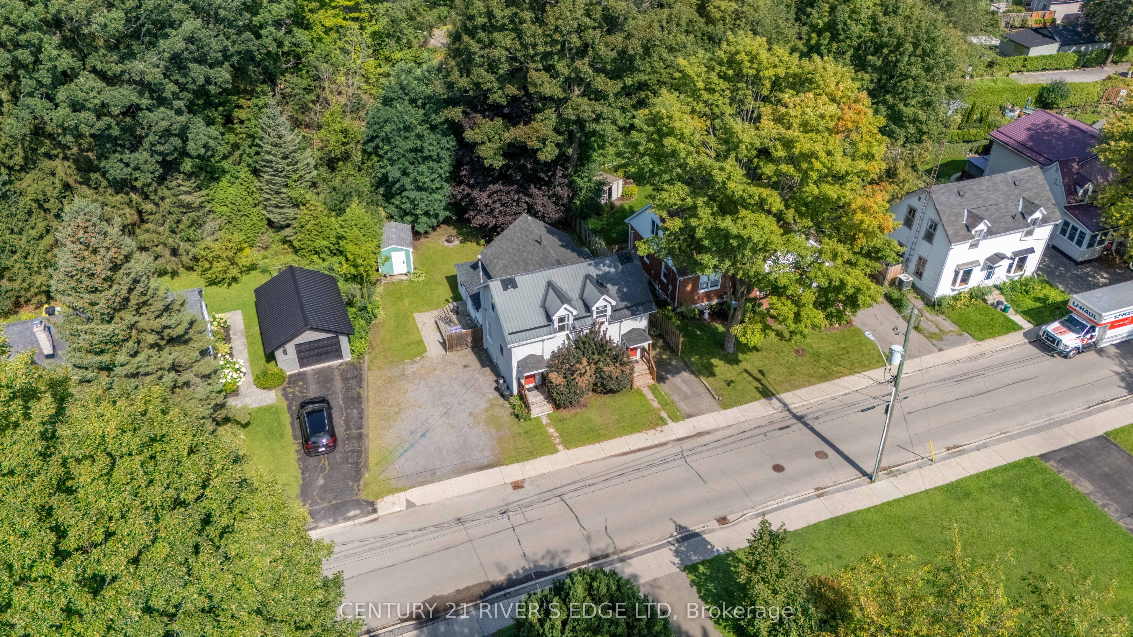
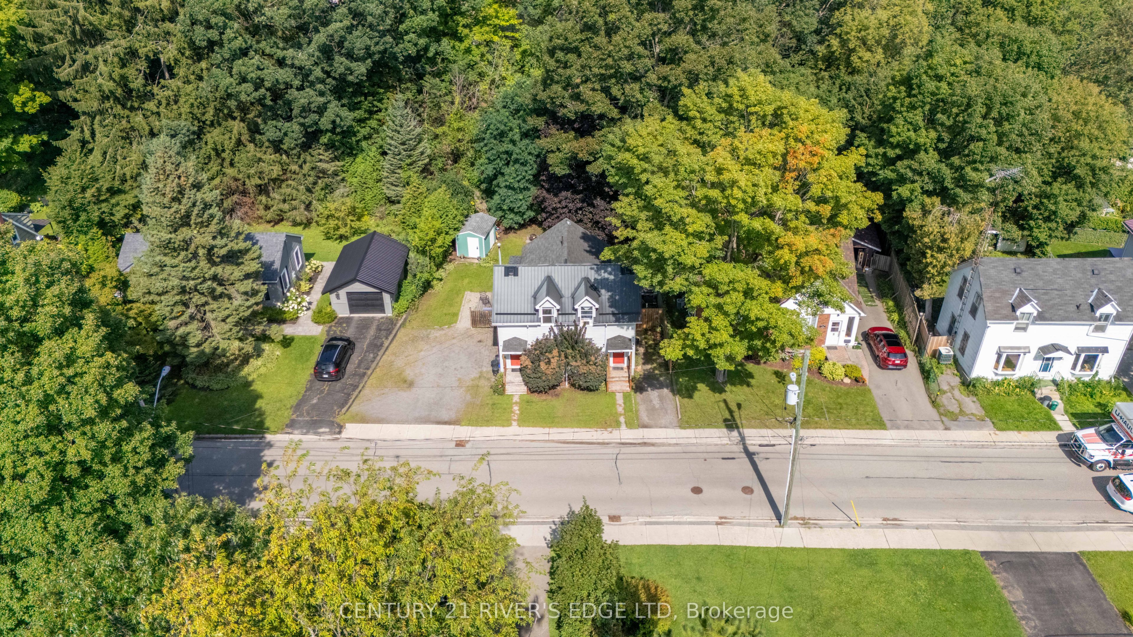
Don't miss your opportunity to own this side-by-side duplex under one ownership in one of Brockville's highly sought-after neighborhoods! Ideally situated on Hartley Street between St. Lawrence Park and Cunningham Park, this property is just steps from beautiful parkland and offers views overlooking the Brockville Yacht Club from the charming Cunningham Park. Whether you're an investor looking to add a solid income property to your portfolio or an owner-occupier seeking a way to offset your mortgage, this duplex offers excellent flexibility. Live in the recently vacated unit while collecting rental income from the other side, or rent both units for additional income potential. Each spacious unit features 2+1 bedrooms, a 4-piece bathroom, living room, dining room, and kitchen, along with convenient washer and dryer hookups. Both units have their own electrical service, forced-air gas furnace and hot water tanks, providing separate mechanical systems for each side. Private parking is also a big plus and included. Located in a desirable residential setting close to parks, the waterfront, recreation, and the amenities of Brockville, this is an opportunity not to be missed. Your REALTOR can provide a list of recent updates, as well as a survey which is available in the documents section for agents. Explore the possibilities and make this versatile duplex your next home or investment!
Property Information
Building Details
Features & Amenities
Financials & Fees
Inclusions & Exclusions
fridge, stove, washer, dryer in 52, hot water tanks and garden shed
tenants belongings in 54
Location
Similar Properties
View More
Source: Toronto Regional Real Estate Board (TRREB), via PropTx Innovations Inc.
The data relating to real estate on this website comes in part from the MLS® data feed of PropTx Innovations Inc. The information is deemed reliable but is not guaranteed accurate by PropTx.
The information provided herein must only be used by consumers that have a bona fide interest in the purchase, sale or lease of real estate and may not be used for any commercial purpose or any other purpose.
© 2026 PropTx Innovations Inc. All rights reserved. MLS®, REALTOR® and the associated logos are owned or controlled by The Canadian Real Estate Association (CREA).