1347 Metz Crescent
About This Home
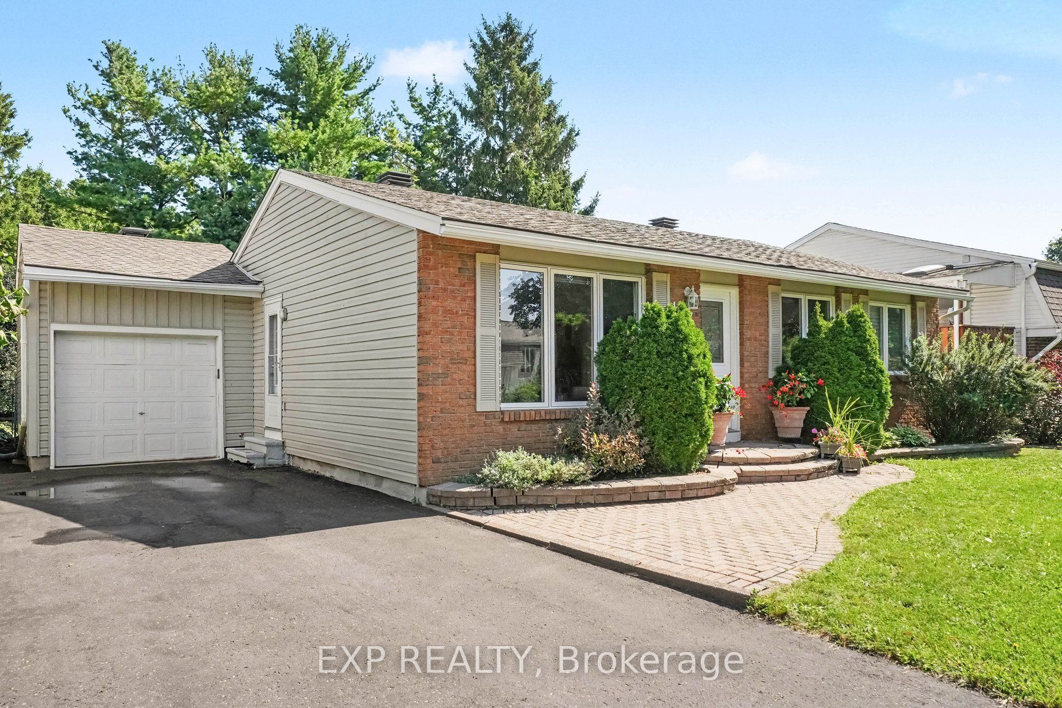
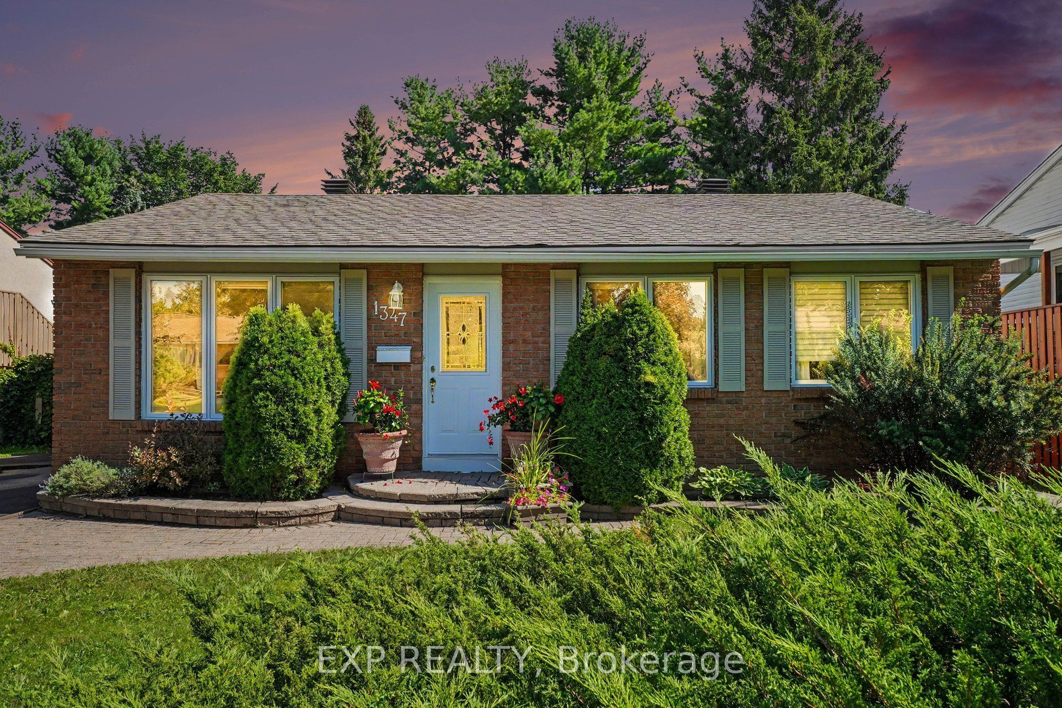
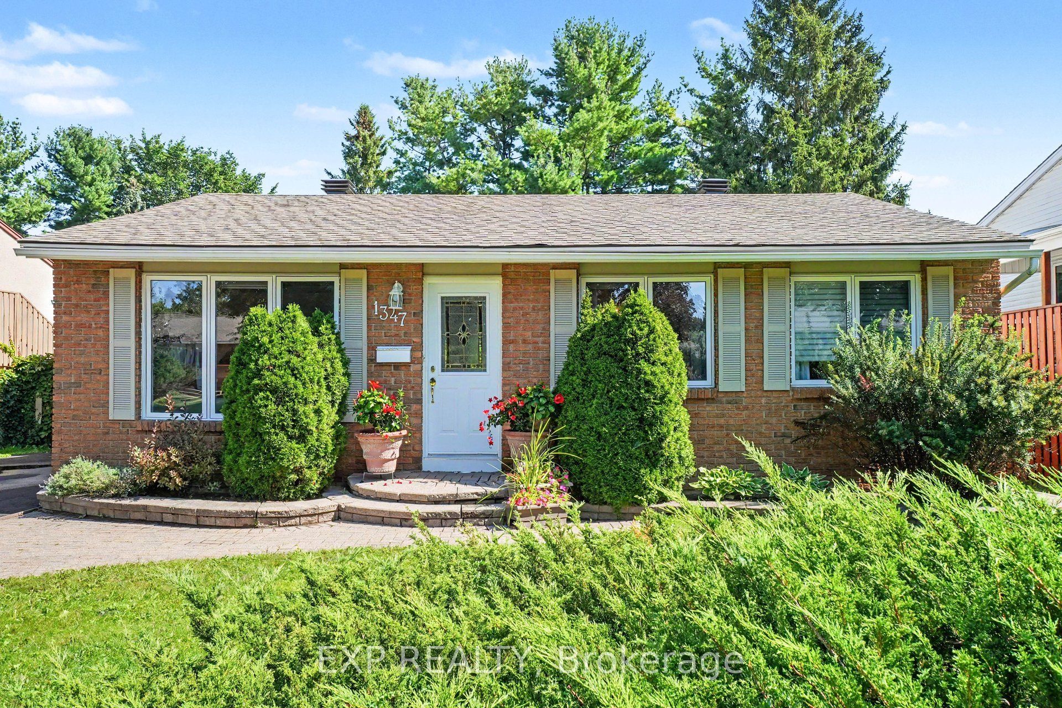
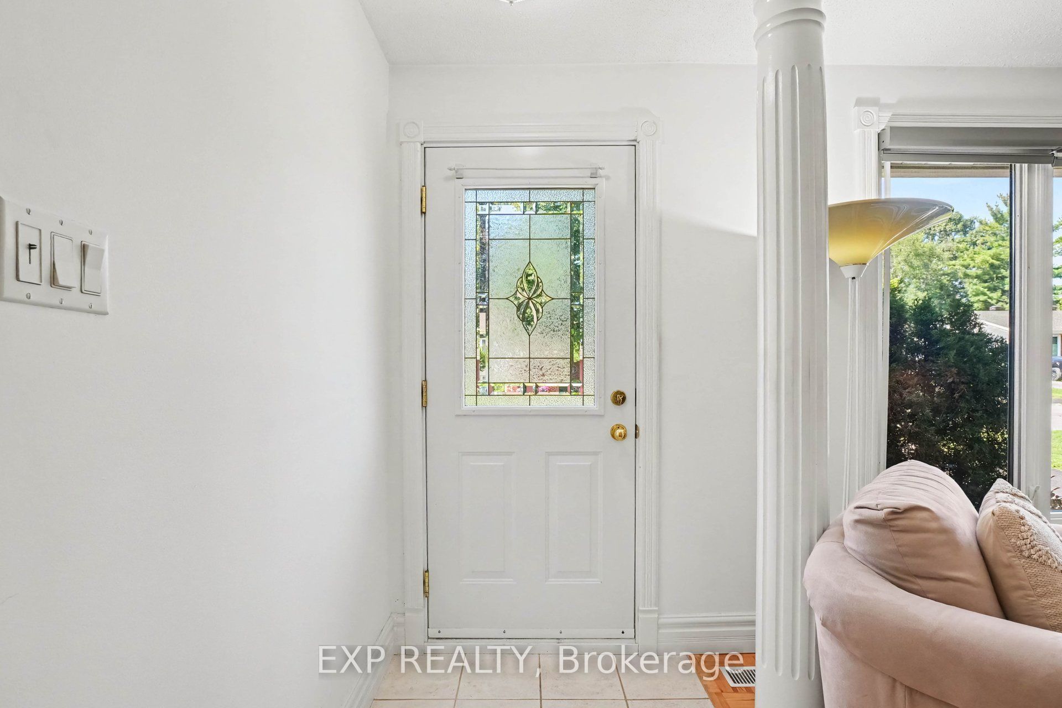
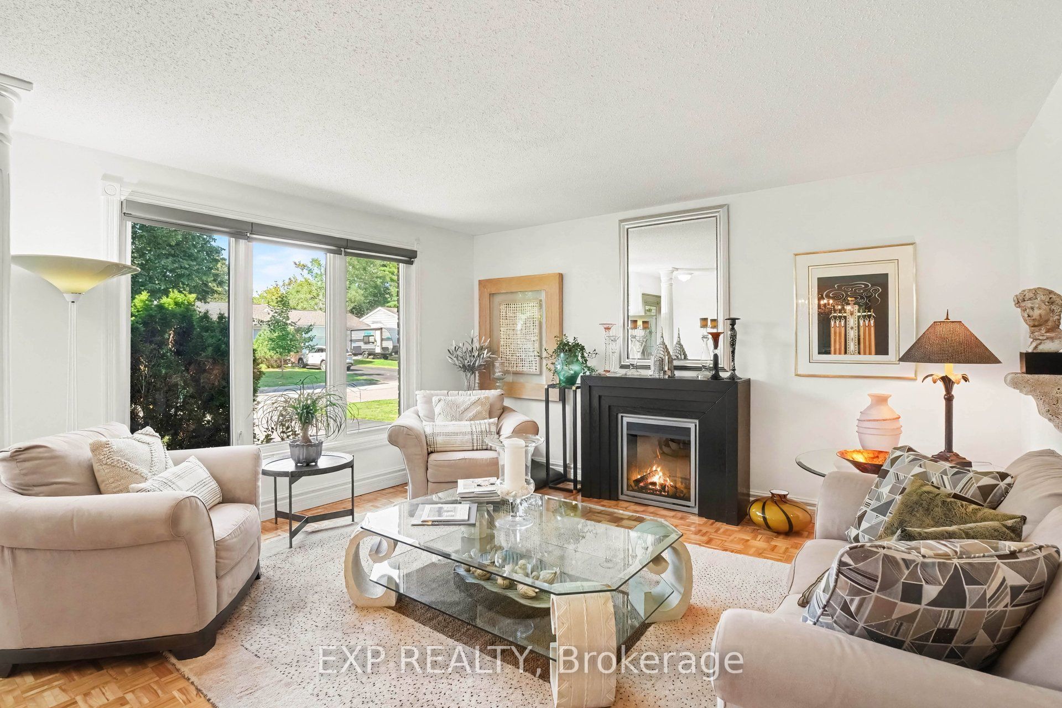
WHAT A HOME! Lovingly maintained by the original owner, 1347 Metz Crescent is a stunning property located within walking distance to CSIS, CSEC, NRC, Montfort Hospital, La Cite Collegiale, Gloucester Center, 3 LRT Stations, St. Laurent Mall, Costco, Schools, Parks and Pathways...in short, its a great location. Main floor of this bungalow has parquet hardwood. a good sized living room, a seperate dining room (used to be a 3rd bedroom - can easily revert back), a huge kitchen with an eating area, ample cabinets and lots of natural light from the patio doors, 2 other big bedrooms and an updated main bathroom. Lower level is fully finished with a Family room, an office with french doors, 3rd (or 4th) bedroom with a 3 piece ensuite and plenty of storage in the laundry room. The private backyard is a nature lovers oasis and has been immaculately preserved over the years with landscaping, perrenials, an elevated deck, sitting areas, lush trees and shrubs and access to the garage. Sitting on a quiet side street in Carson Grove, this beautifull homE was built by Campeau in the early 1970's and has stood the test of time for over 50 years. DON'T WAIT TO SEE THIS ONE...IT WON'T LAST LONG!
Property Information
Building Details
Features & Amenities
Financials & Fees
Inclusions & Exclusions
Refrigerator, Stove, Dishwasher, Hood Fan, Washer, Dryer
None
Location
Similar Properties
View More
Source: Toronto Regional Real Estate Board (TRREB), via PropTx Innovations Inc.
The data relating to real estate on this website comes in part from the MLS® data feed of PropTx Innovations Inc. The information is deemed reliable but is not guaranteed accurate by PropTx.
The information provided herein must only be used by consumers that have a bona fide interest in the purchase, sale or lease of real estate and may not be used for any commercial purpose or any other purpose.
© 2026 PropTx Innovations Inc. All rights reserved. MLS®, REALTOR® and the associated logos are owned or controlled by The Canadian Real Estate Association (CREA).