2318 Hutcheson (HWY 15) Drive
About This Home
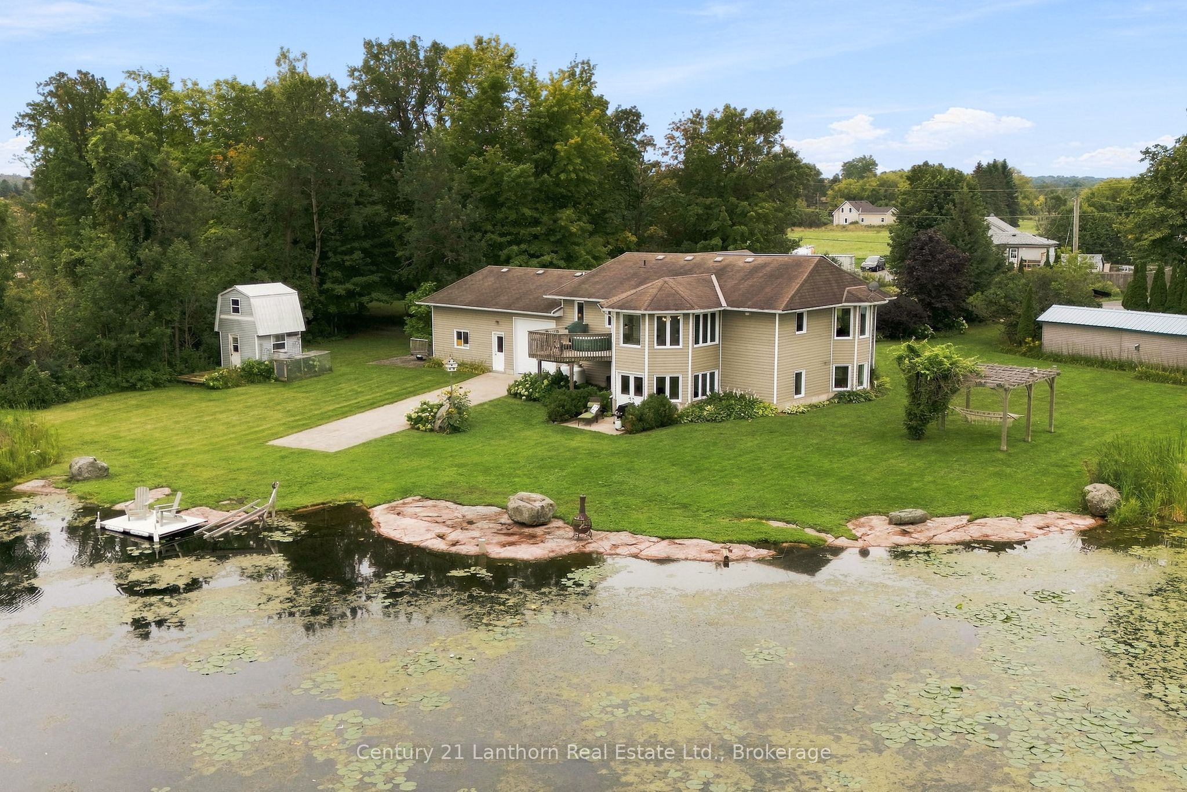
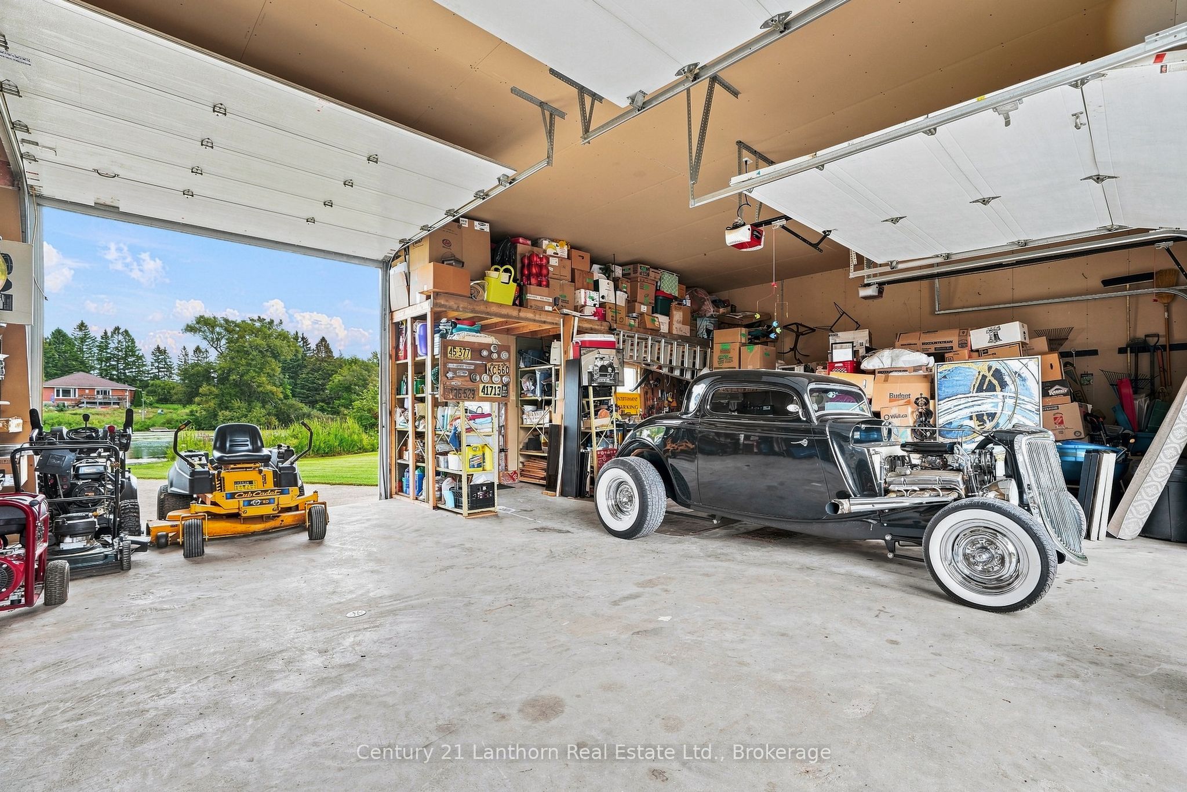
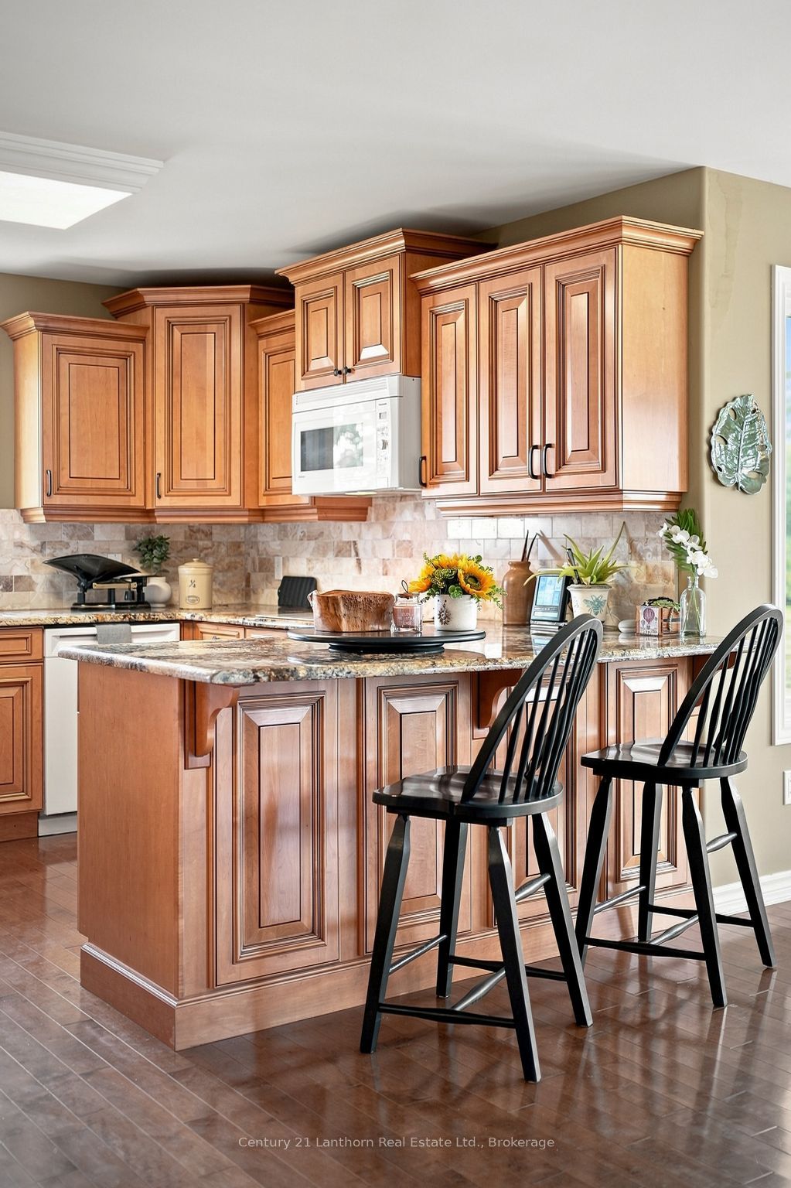
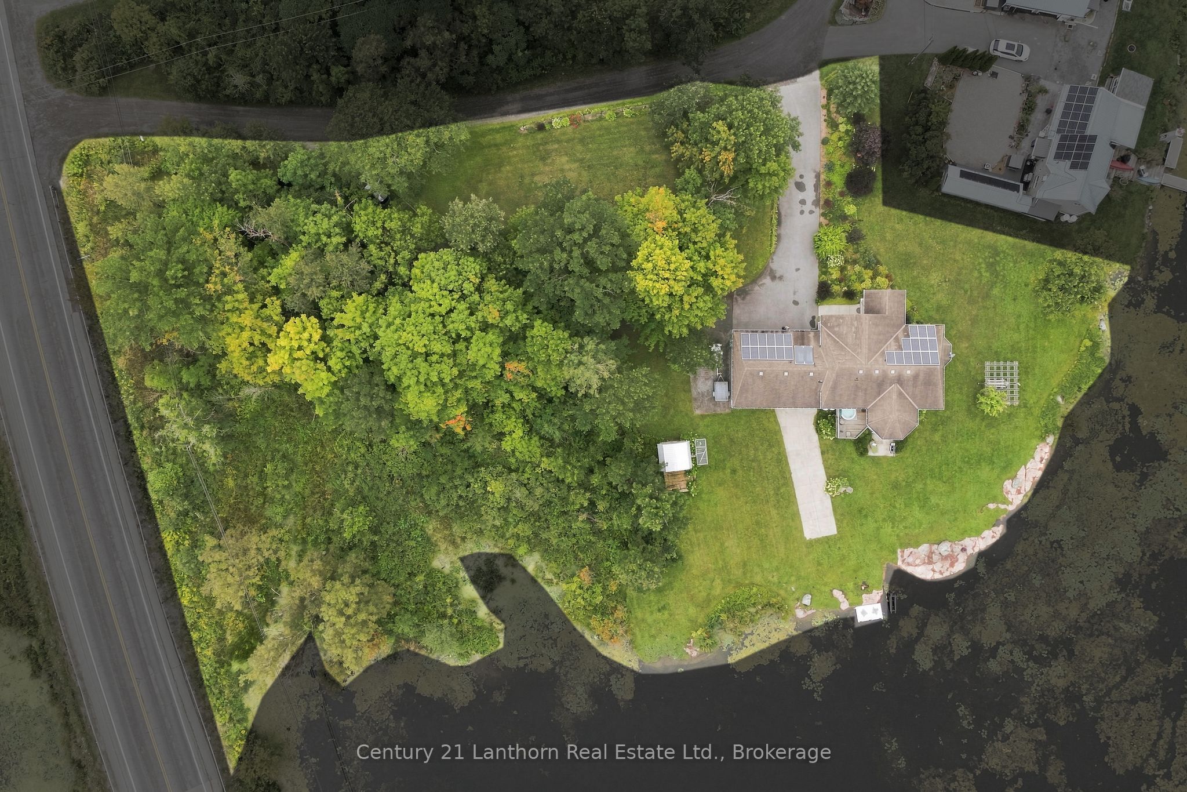
Welcome to 2318 Hutcheson Drive, a truly unique waterfront property offering space, privacy and an incredible setup for anyone who loves life on the water. With approximately 440 feet of waterfront, beautifully manicured gardens and your own small boat launch area, this property is made for enjoying everything waterfront living has to offer. And when it comes to storing the toys, it's hard to beat the massive triple-bay garage. With pull-through access toward the boat launch and approximately two car lengths of depth, there's an incredible amount of space for vehicles, boats, trailers, a workshop and more. Inside, the home feels bright and welcoming, with an abundance of windows allowing natural light to pour through the living spaces while taking advantage of the beautiful surroundings. Outside, the carefully maintained gardens add colour and character throughout the property, while the setting offers a sense of privacy that's increasingly difficult to find. Access is along a private road that is maintained by a neighbour, adding to the tucked-away feel of the home. Whether you're looking for a waterfront retreat, room for all your recreational toys, or simply a property that gives you more space to enjoy, 2318 Hutcheson Drive offers a rare combination of 440 feet of waterfront, exceptional garage space, boat access and a light-filled home - all in Kingston. Solar Panel income for 2025 was $4,324.62.
Property Information
Building Details
Features & Amenities
Financials & Fees
Inclusions & Exclusions
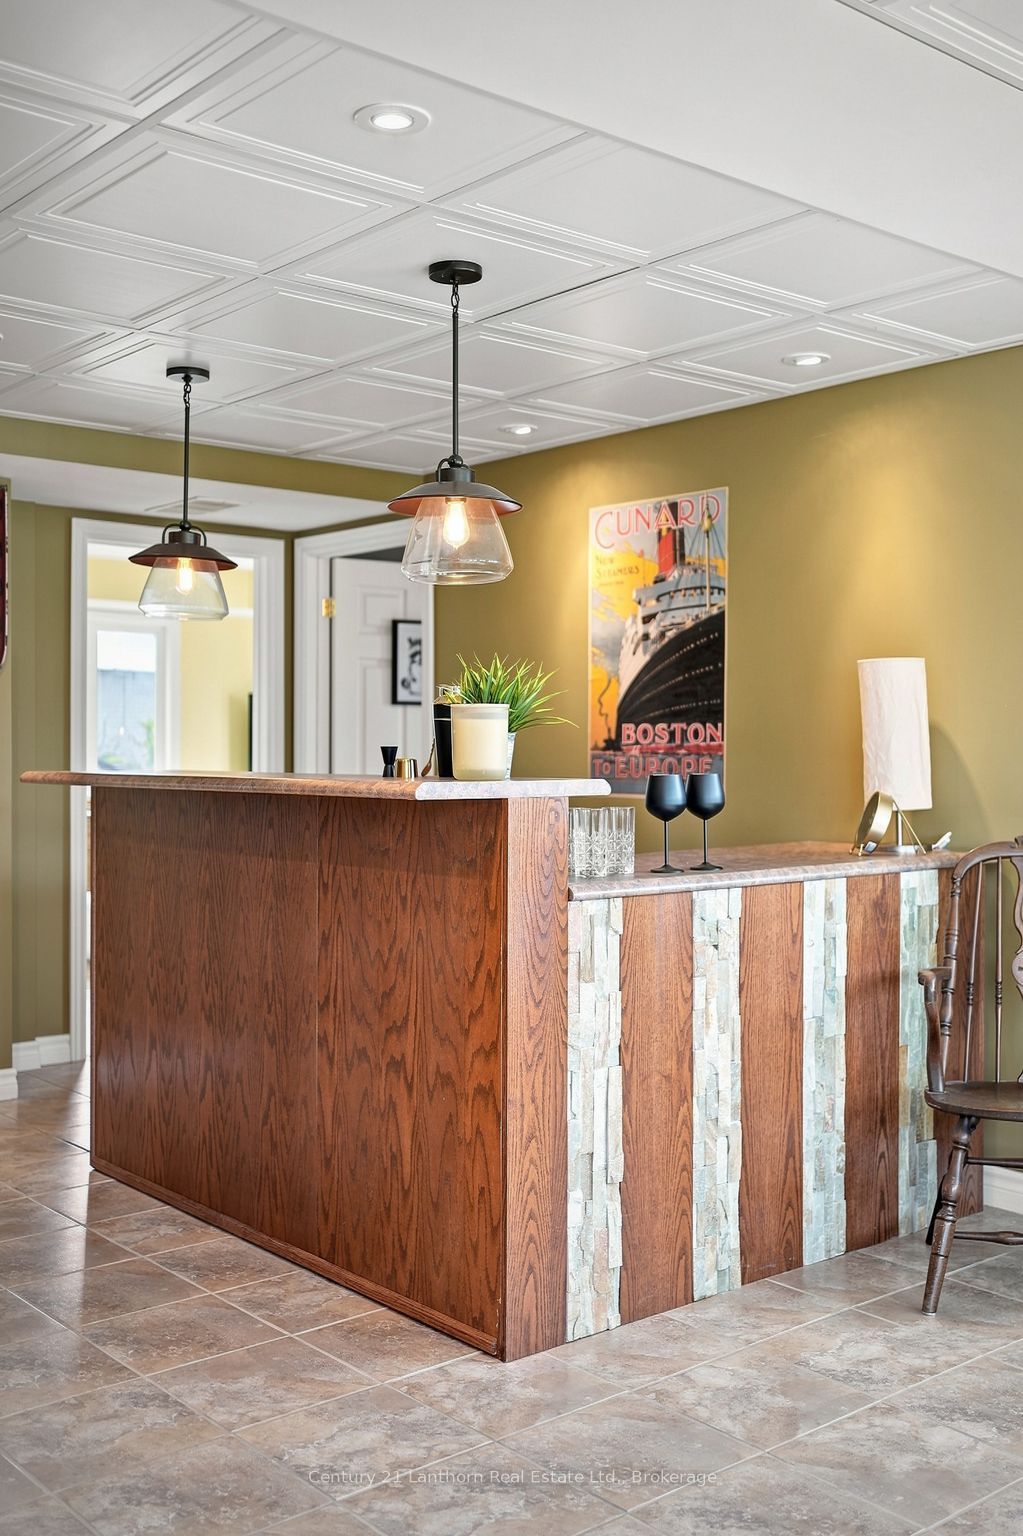
Fridge, Stove, Dishwasher, OTR Microwave, Washer, Dryer, Lake Water Pump (for gardens), Wall-Mounted Metal Shelving in Garage, Pergola, Chicken Coop and Garden Shed, Downstairs Bar, Dock, Solar Panels and all related Solar Equipment
Lawn Tractor, Snow Blower, Jet Ski, Jet Ski Trailer, Jet Ski Lift, Utility Trailer, and Portable Generator are all negotiable. 2 Birdhouses, Downstairs Cupboard in Bedrooms, Workbenches and Pegboard are all excluded.
Location
Similar Properties
View More
Source: Toronto Regional Real Estate Board (TRREB), via PropTx Innovations Inc.
The data relating to real estate on this website comes in part from the MLS® data feed of PropTx Innovations Inc. The information is deemed reliable but is not guaranteed accurate by PropTx.
The information provided herein must only be used by consumers that have a bona fide interest in the purchase, sale or lease of real estate and may not be used for any commercial purpose or any other purpose.
© 2026 PropTx Innovations Inc. All rights reserved. MLS®, REALTOR® and the associated logos are owned or controlled by The Canadian Real Estate Association (CREA).