256 Gossamer Street
About This Home
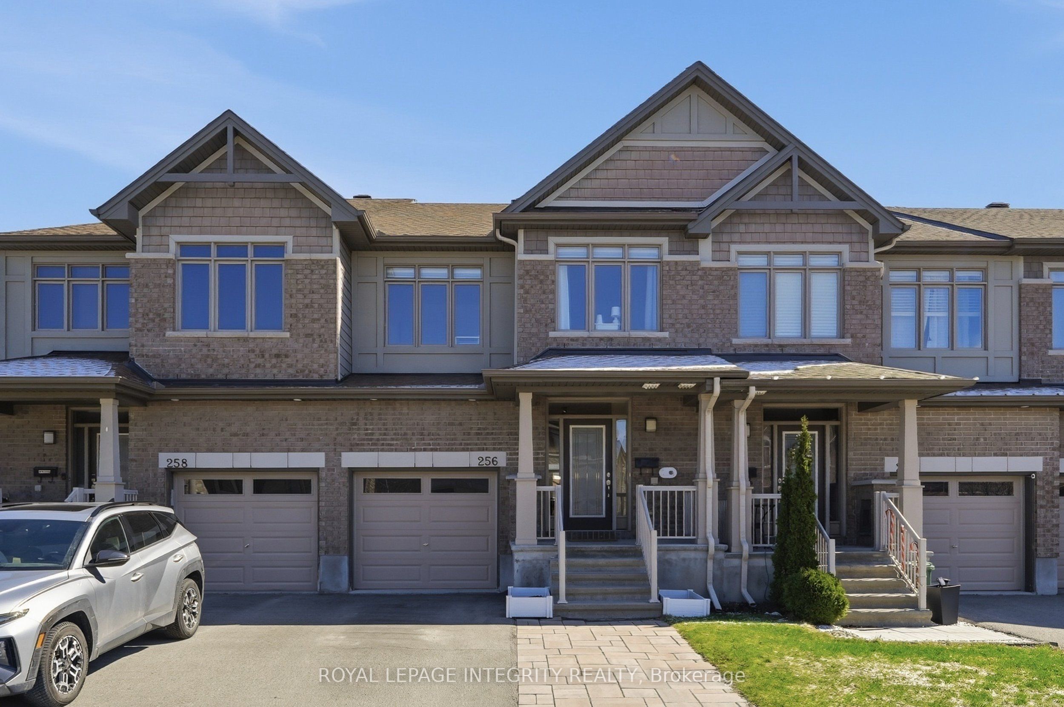
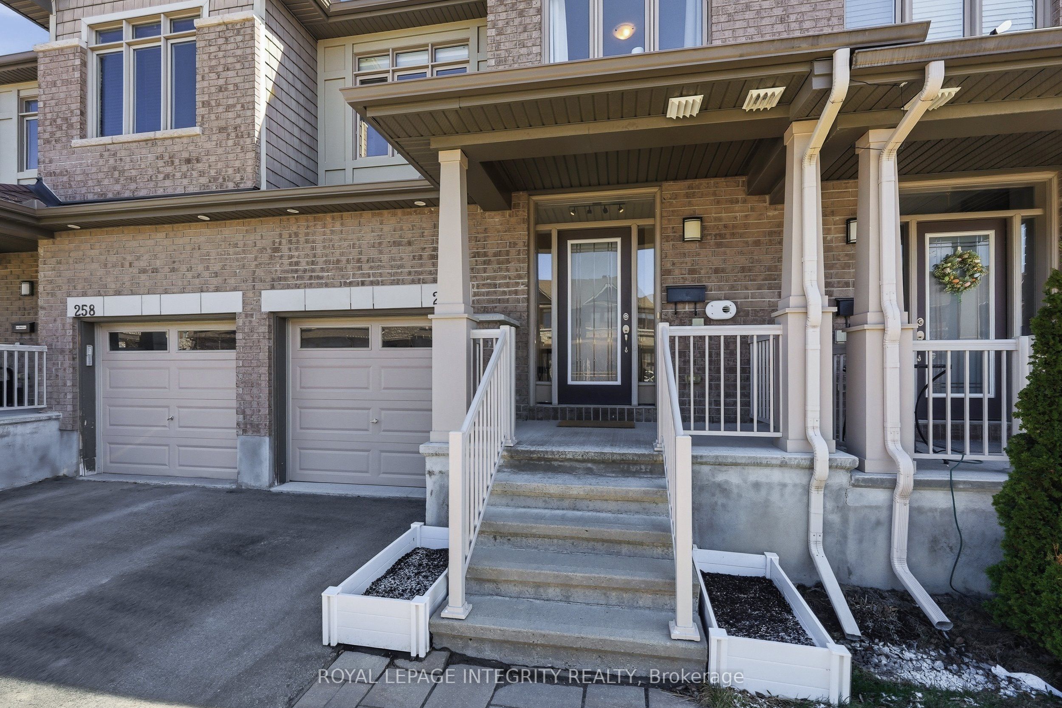
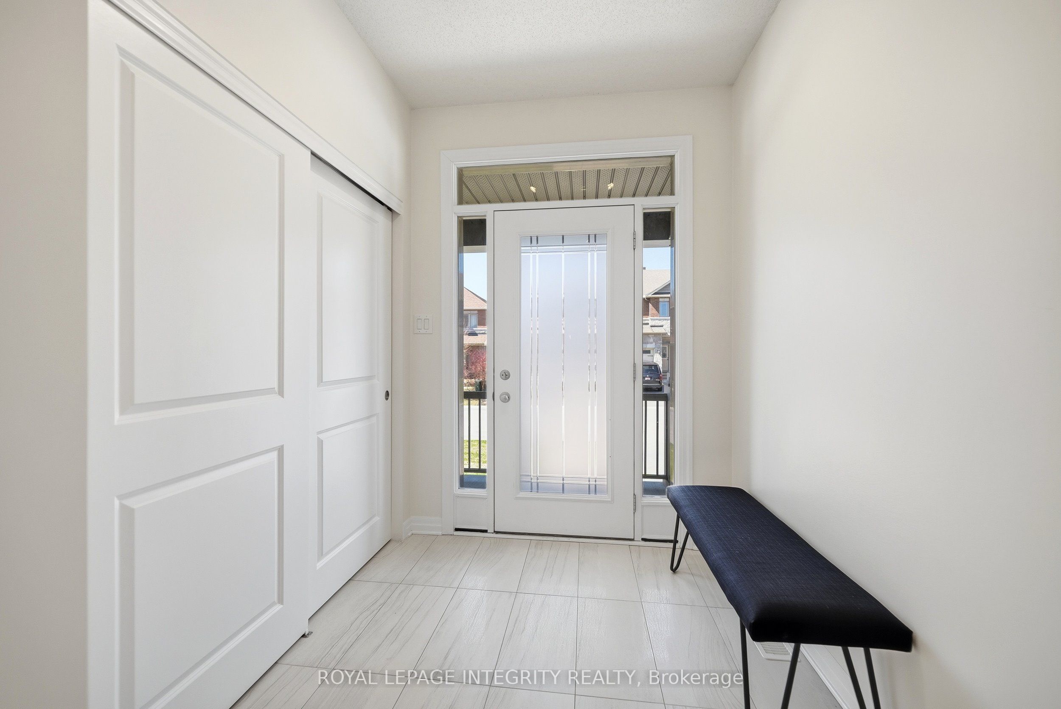
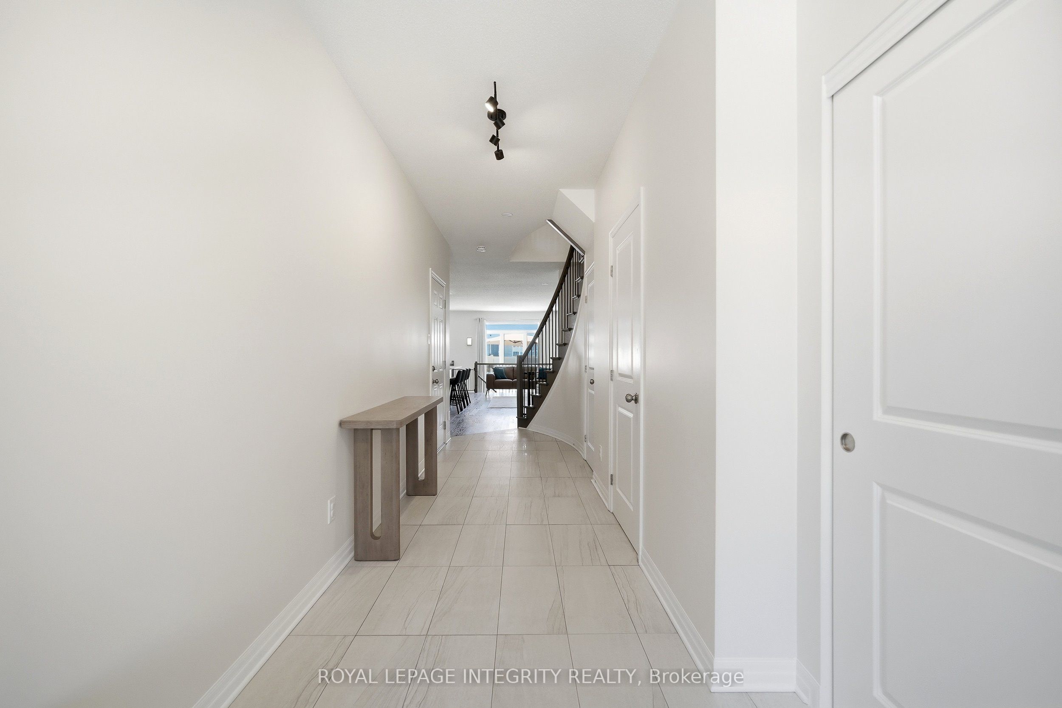
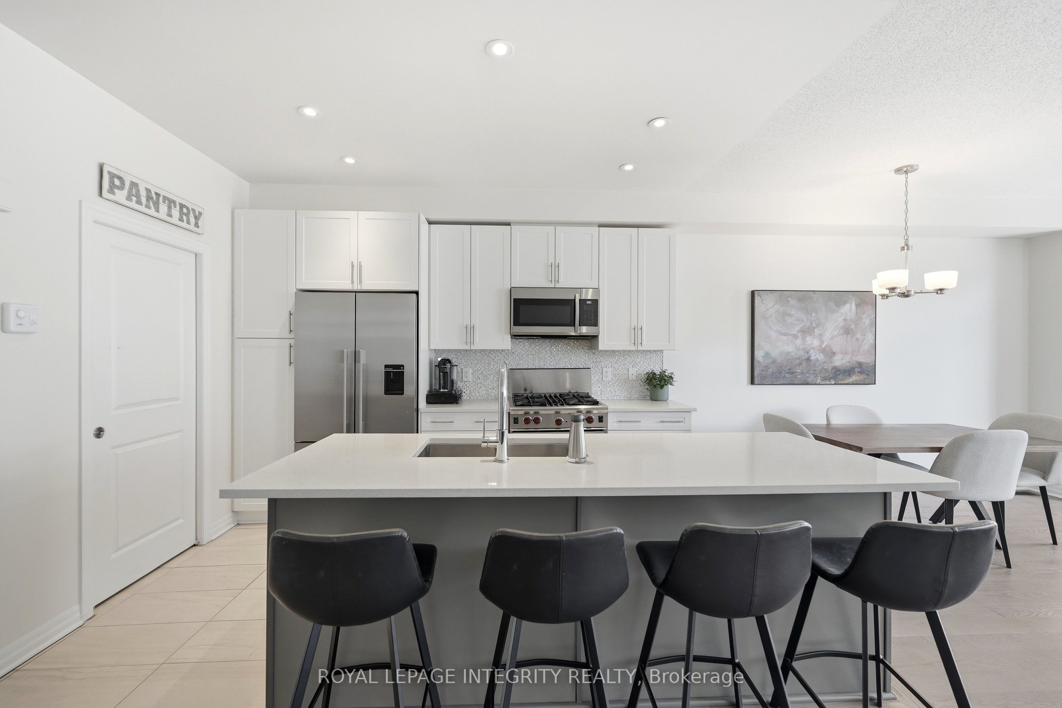
Welcome to 256 Gossamer Street - This elegant townhome showcases modern finishes throughout and a true pride of ownership! A spacious welcoming foyer sets the tone, inviting you into a bright, thoughtfully designed interior featuring a refined blend of tile and hardwood flooring and a seamless open-concept layout. The chef-inspired kitchen is both stylish and functional, offering quartz countertops, a walk-in pantry with ample storage, stainless steel appliances including a Wolf natural gas stove and a generous centre island with breakfast bar seating perfectly positioned to overlook the spacious living and dining areas flooded with natural light. A door off the dining room leads to a fully fenced backyard complete with a large deck, ideal for outdoor entertaining and everyday enjoyment. A curved oak staircase with modern metal spindles leads to the upper level, where you'll find three well-sized bedrooms, two full bathrooms, and a convenient laundry room. The spacious primary retreat features a walk-in closet and a spa-like ensuite designed for comfort and relaxation. The finished lower level is filled with natural light from an impressive wall of windows and offers a cozy yet airy recreation space anchored by a gas fireplace and complemented by a generously sized storage area for added functionality! Situated in a family-friendly neighbourhood close to parks, schools, the NCC Greenbelt, and the Prescott-Russell Cycling Trail, while being just minutes to Innes Road amenities, Highway 417 & 174, public transit for an easy commute. Come have a look - this one won't disappoint!
Property Information
Building Details
Features & Amenities
Financials & Fees
Inclusions & Exclusions
Refrigerator, Stove, Dishwasher, Washer, Dryer, Microwave Hood Fan, All Existing Light Fixtures, All Existing Window Coverings.
Location
Similar Properties
View More
Source: Toronto Regional Real Estate Board (TRREB), via PropTx Innovations Inc.
The data relating to real estate on this website comes in part from the MLS® data feed of PropTx Innovations Inc. The information is deemed reliable but is not guaranteed accurate by PropTx.
The information provided herein must only be used by consumers that have a bona fide interest in the purchase, sale or lease of real estate and may not be used for any commercial purpose or any other purpose.
© 2026 PropTx Innovations Inc. All rights reserved. MLS®, REALTOR® and the associated logos are owned or controlled by The Canadian Real Estate Association (CREA).