1005 Marconi Avenue
About This Home
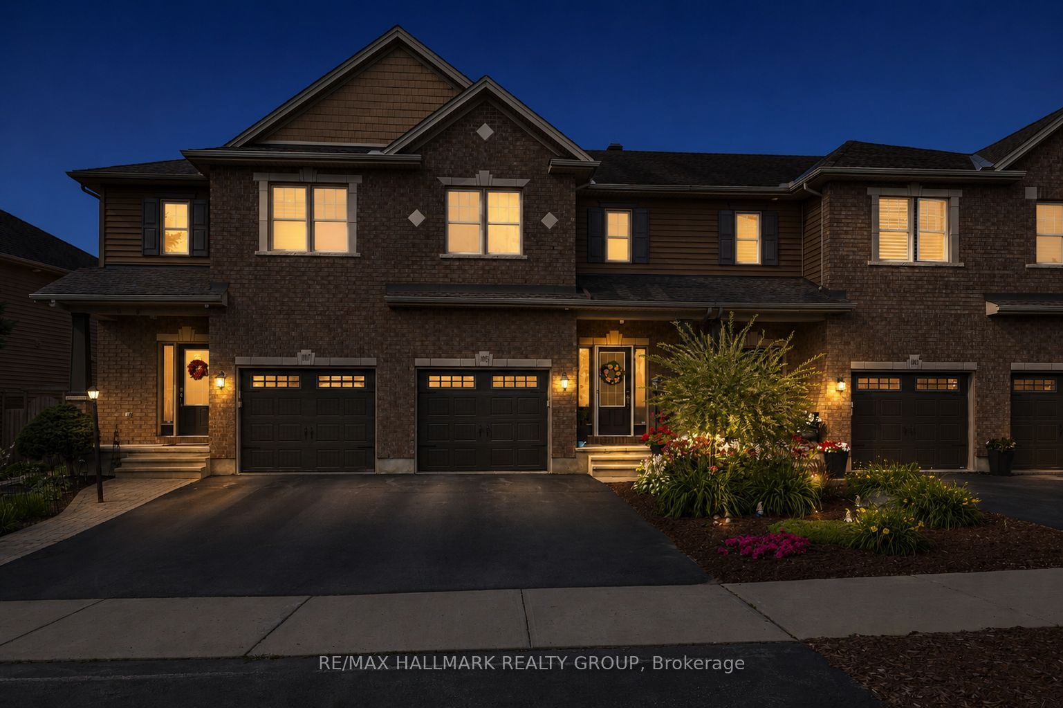
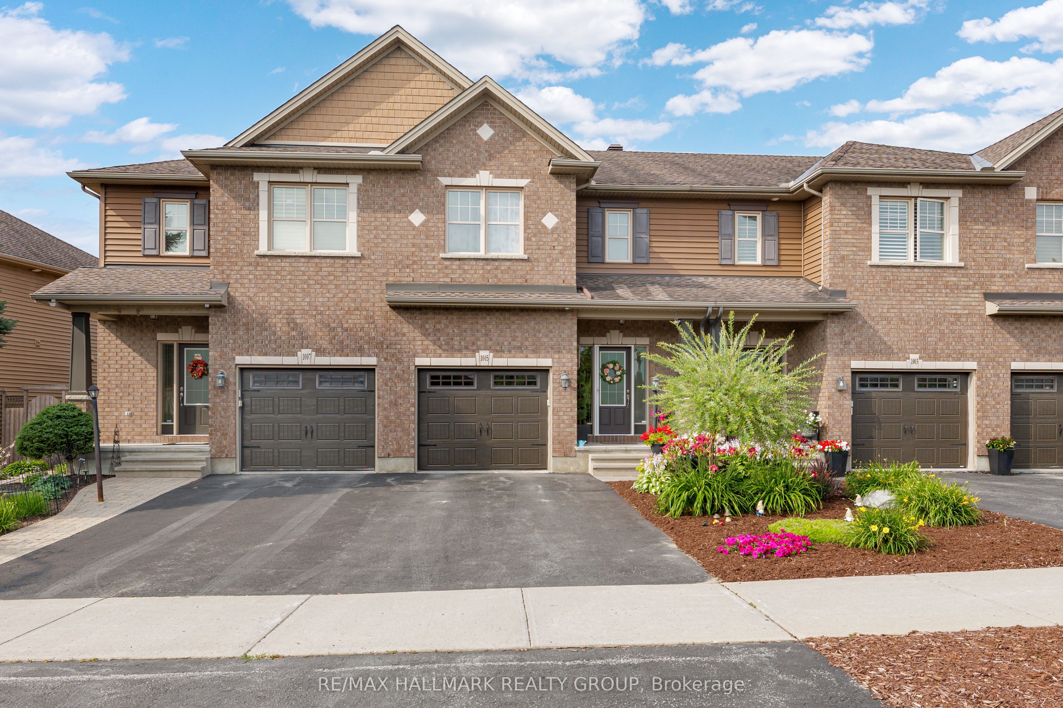
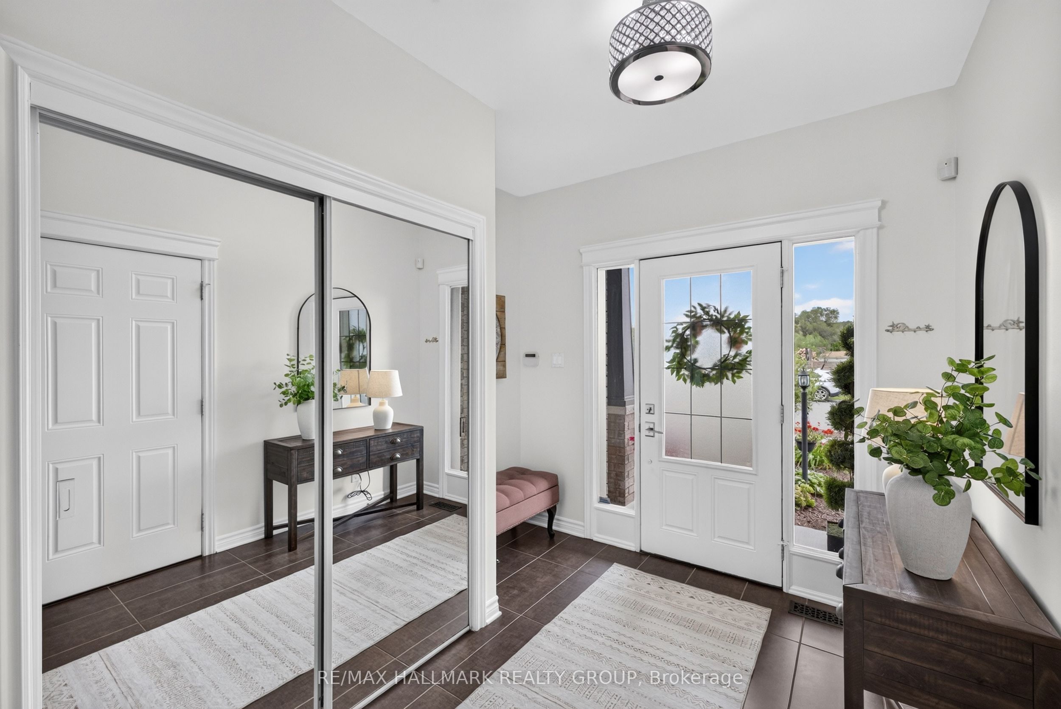
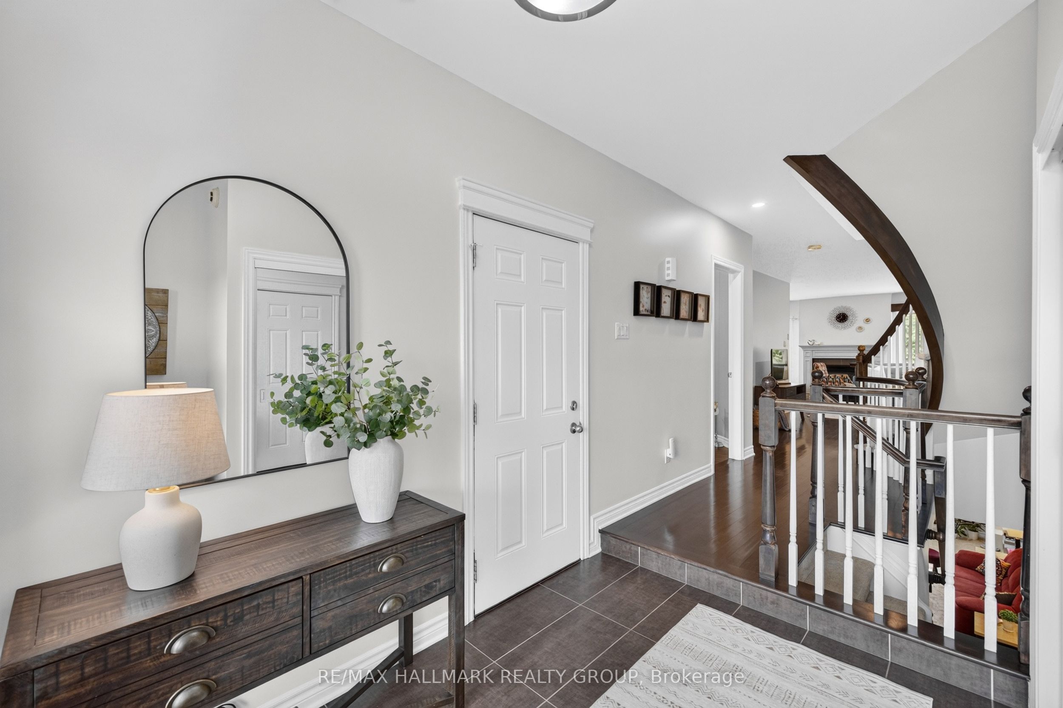
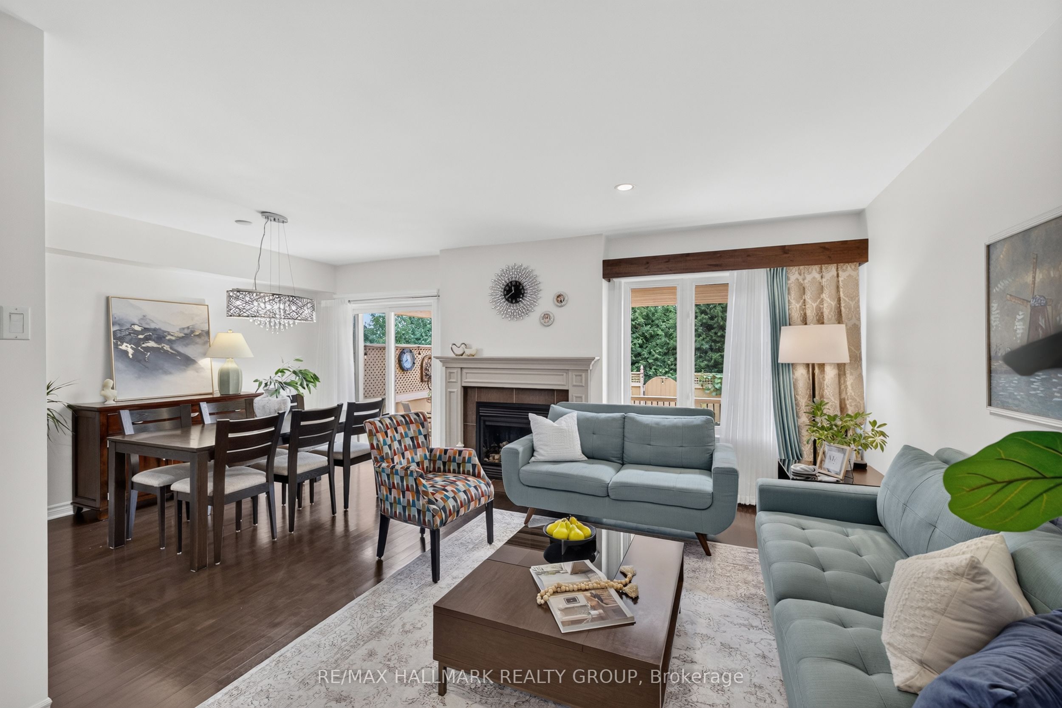
Welcome to 1005 Marconi Avenue, a beautifully maintained and thoughtfully upgraded 3 bedroom, 3.5 bathroom townhouse offering comfort, style and outdoor living. The bright main level features hardwood flooring, a spacious layout, a cozy gas fireplace in the living room, and a well-appointed kitchen with quartz countertops (2021) and a large pantry.Upstairs, the spacious primary bedroom includes a 5-piece ensuite with a soaker tub and separate shower, plus two additional bedrooms and convenient upper-level laundry.The fully finished lower level adds valuable living space and a full bathroom, ideal for a family room, home office, gym or guest area. The basement and stairs feature newer carpet (2019).Step outside to a private, fully fenced backyard with a two-tiered deck, pergola, garden box and hot tub. The deck was freshly painted in 2026. Directly behind the home is a beautiful park with a splash pad, soccer field and basketball court.Additional updates include a new washer (2026), powder room vanity (2022), Roof Maxx vents (2022), smart garage door opener (2020), kitchen appliances and more. The home also offers a one-car garage plus parking for two vehicles in the driveway.Ideally located close to schools, parks, hiking trails and everyday amenities, this home offers excellent convenience with added privacy and a peaceful setting. It is also within walking distance of nearby strip malls, banks, restaurants and shops, including Rexall, Sobeys, Dollarama, Allô! Mon Coco and more.
Property Information
Building Details
Features & Amenities
Financials & Fees
Inclusions & Exclusions
Fridge, Stove, Dishwasher, Washer & Dryer,Microwave, Light Fixtures except the dining room ceiling light, Powder roomMirror, Wall-mounted Magnifying Mirror in Primary,All rods & Curtains, Walking closet window blind, Humidifier, A/C, Smart Thermostat, Hot Tub, Hot Tub Equipment (Pump, Cover), Garage Door Opener, Shelving in WIC, Workbench and cabinet, , WiFi Electronic Door lock on Garage Door, Fireplace in the basement, Basement freezer, Metal shelving in the workshop except the black shelving, furnace room and garage, Basement TV and TV stand, Rain barrel, outdoor clock and mini wooden window, outdoor patio lights, kitchen large garbage bin, patio umbrella. Two patio roll up solar shades.
Mini fridge in the basement, living room and front mirror, large black shelf in the workshop, Patio set, Master Bedroom Wall-mounted Mirror. Negotiable in sale: Fountain, BBQ, Dining room light and it's matching floor lamp (not shown in the listing photos, but photos can be provided separately.)
Location
Similar Properties
View More
Source: Toronto Regional Real Estate Board (TRREB), via PropTx Innovations Inc.
The data relating to real estate on this website comes in part from the MLS® data feed of PropTx Innovations Inc. The information is deemed reliable but is not guaranteed accurate by PropTx.
The information provided herein must only be used by consumers that have a bona fide interest in the purchase, sale or lease of real estate and may not be used for any commercial purpose or any other purpose.
© 2026 PropTx Innovations Inc. All rights reserved. MLS®, REALTOR® and the associated logos are owned or controlled by The Canadian Real Estate Association (CREA).