#411 - 7 Gale Crescent
About This Home
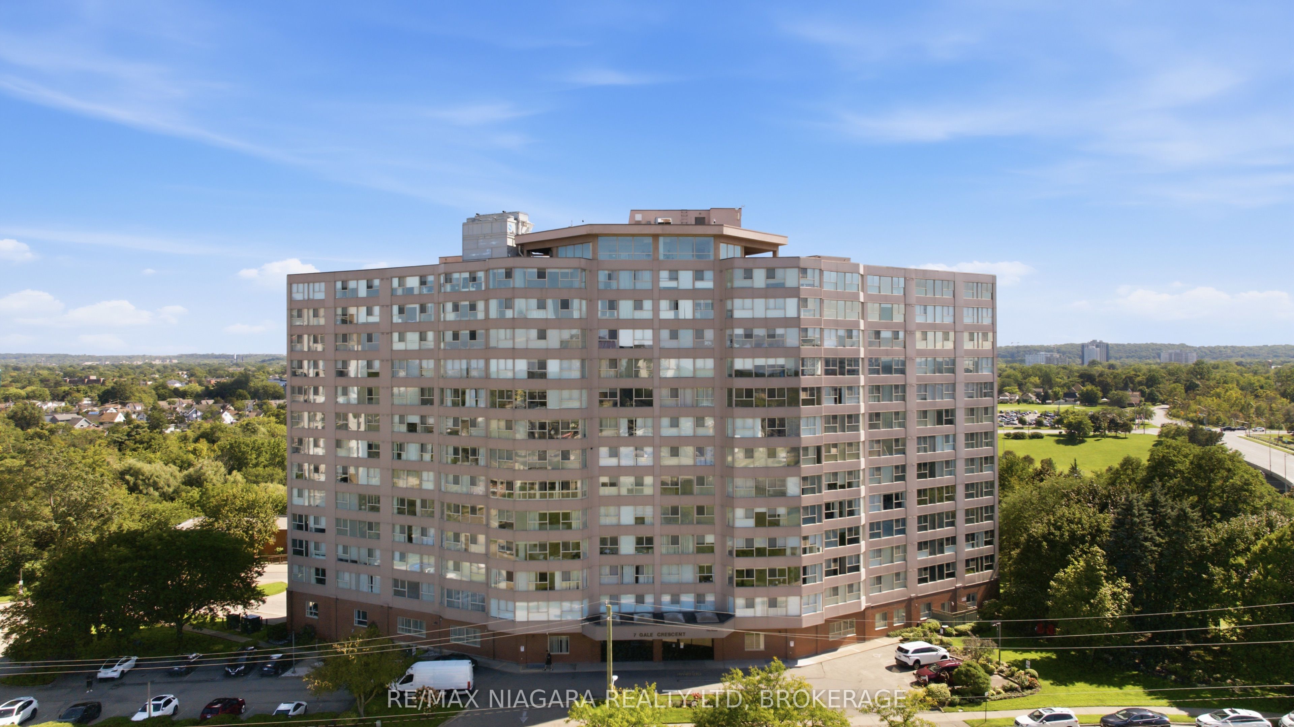
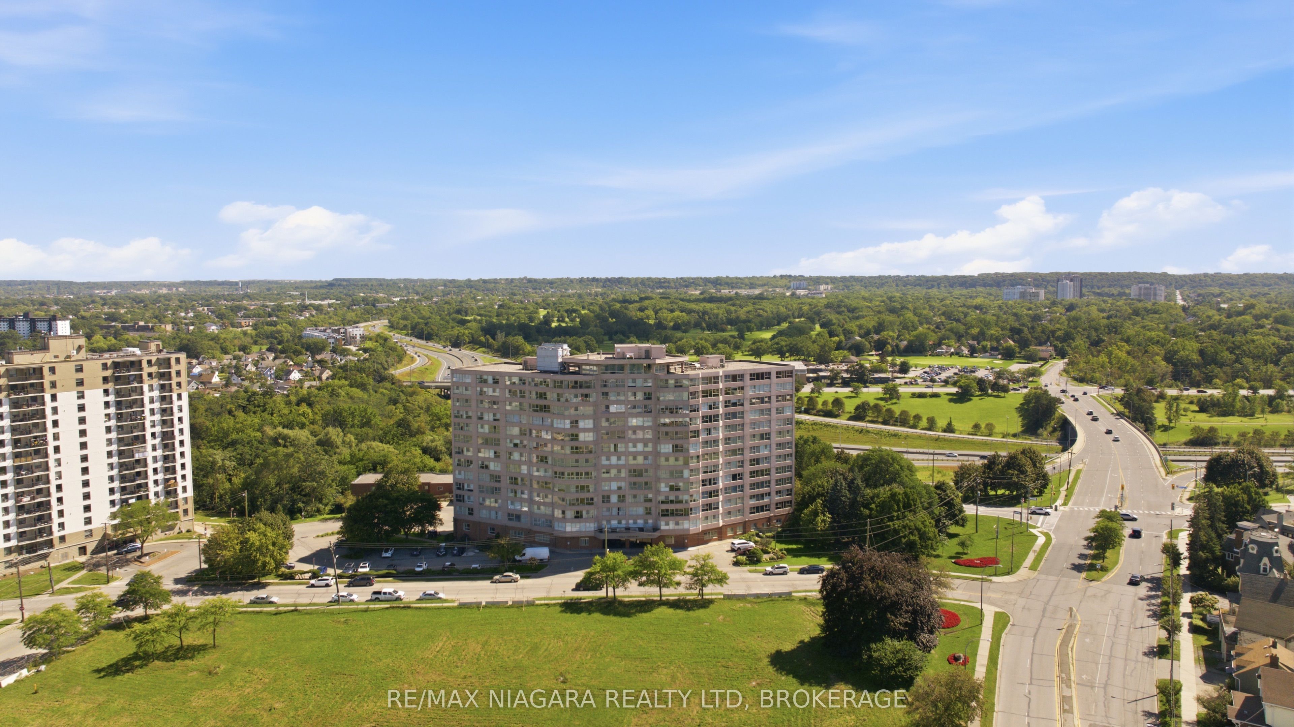
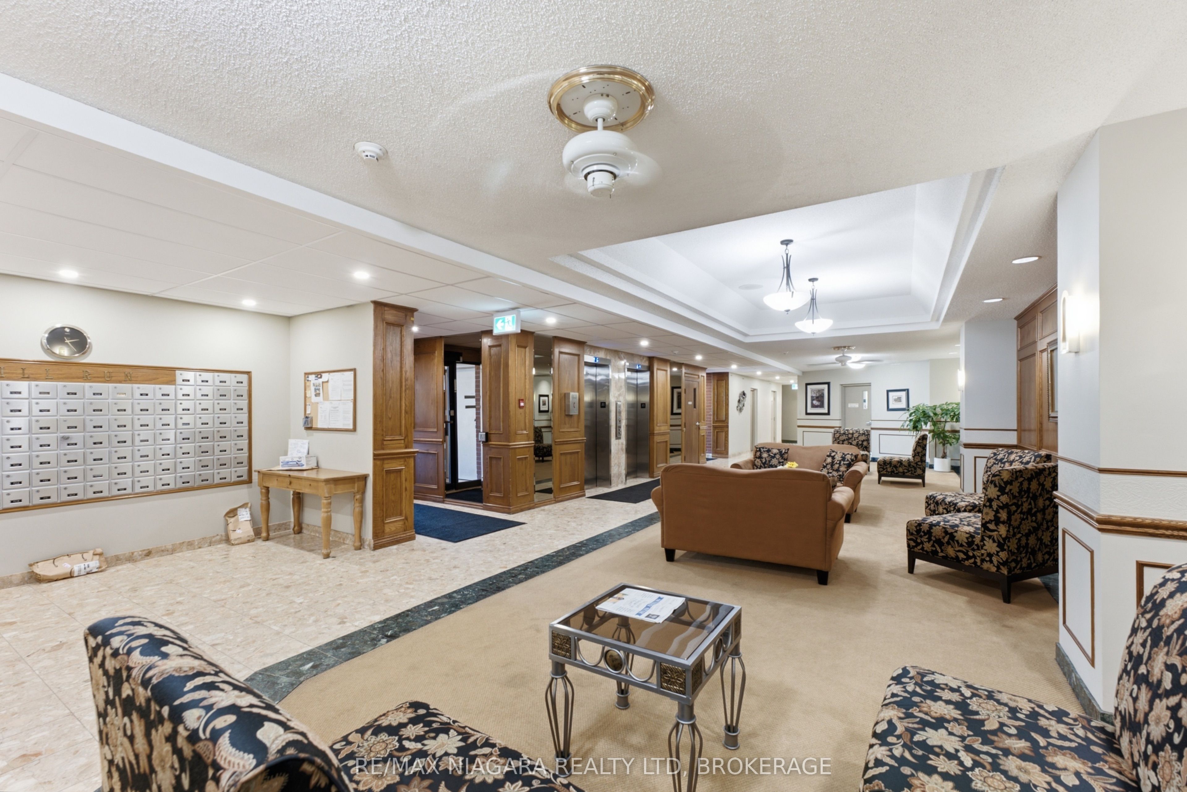
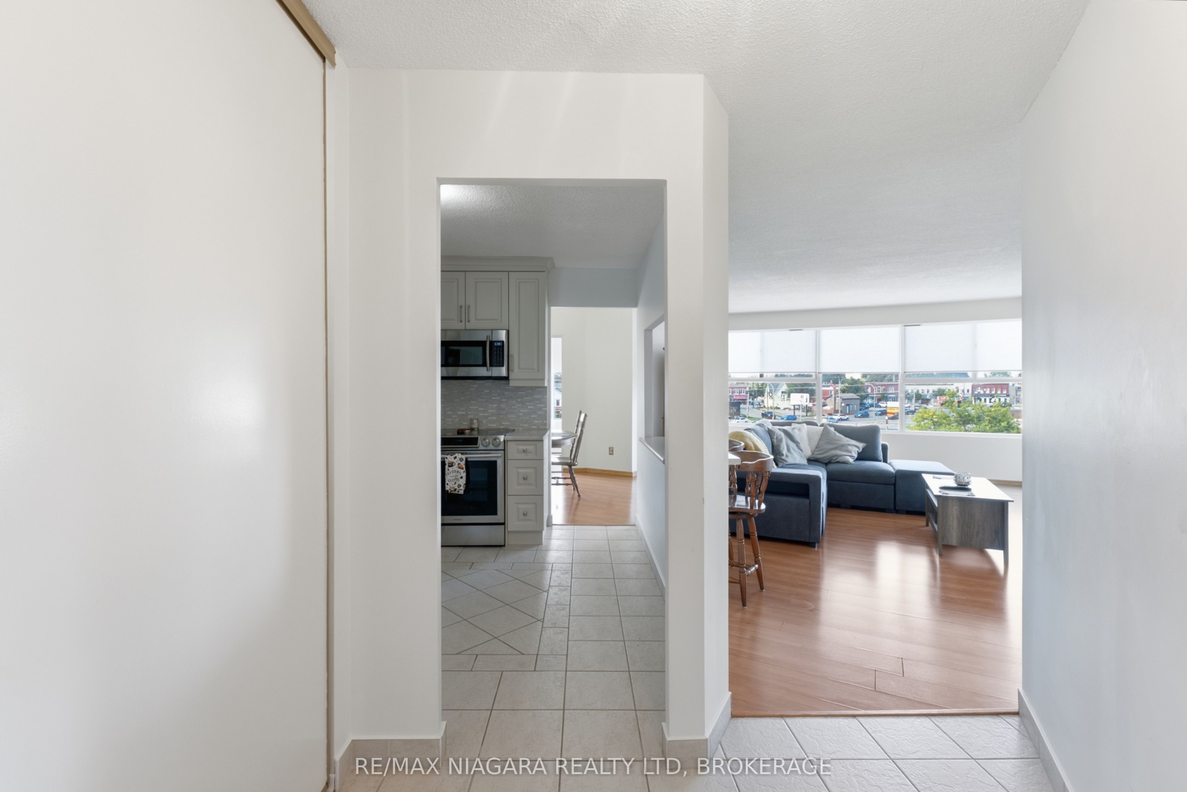
Welcome to 7 Gale Cres, Unit 411. Situated in a well-appointed apartment building, this two-bedroom, two-bathroom unit is perfect for singles or small families. The bright, updated kitchen offers a functional layout with an abundance of white cabinetry, stainless steel appliances, and a stylish mosaic backsplash. The kitchen opens into the dining area and spacious living room, creating a seamless flow ideal for both everyday living and entertaining. Large windows in the living room provide an abundance of natural light while offering pleasant views of the surrounding area. Just off the dining room, the enclosed den provides a versatile additional space, perfect for a home office, reading area, or quiet retreat, with floor-to-ceiling windows bringing in even more natural light. Down the hall you'll find two generously sized bedrooms equipped with large windows allowing for natural light in, and plenty of closet space. Two spacious bathrooms and convenient in-suite laundry add to the ease and functionality of this home and complete the unit. Condo fees include water, hydro, heat, Wi-Fi, cable, and access to an impressive selection of building amenities, including a gym, games room, library, and more. Step outside to enjoy the beautifully maintained outdoor space, complete with a pavilion and lounge chairs-an inviting spot to relax or spend time with family and friends. With so much to offer both inside and out, 7 Gale Cres, Unit 411 is an excellent opportunity to enjoy comfortable, convenient condo living in the heart of St. Catharines.
Property Information
Building Details
Features & Amenities
Financials & Fees
Inclusions & Exclusions
Fridge, stove, washer, dryer.
Location
Similar Properties
View More
Source: Toronto Regional Real Estate Board (TRREB), via PropTx Innovations Inc.
The data relating to real estate on this website comes in part from the MLS® data feed of PropTx Innovations Inc. The information is deemed reliable but is not guaranteed accurate by PropTx.
The information provided herein must only be used by consumers that have a bona fide interest in the purchase, sale or lease of real estate and may not be used for any commercial purpose or any other purpose.
© 2026 PropTx Innovations Inc. All rights reserved. MLS®, REALTOR® and the associated logos are owned or controlled by The Canadian Real Estate Association (CREA).