4 Holden Street
About This Home
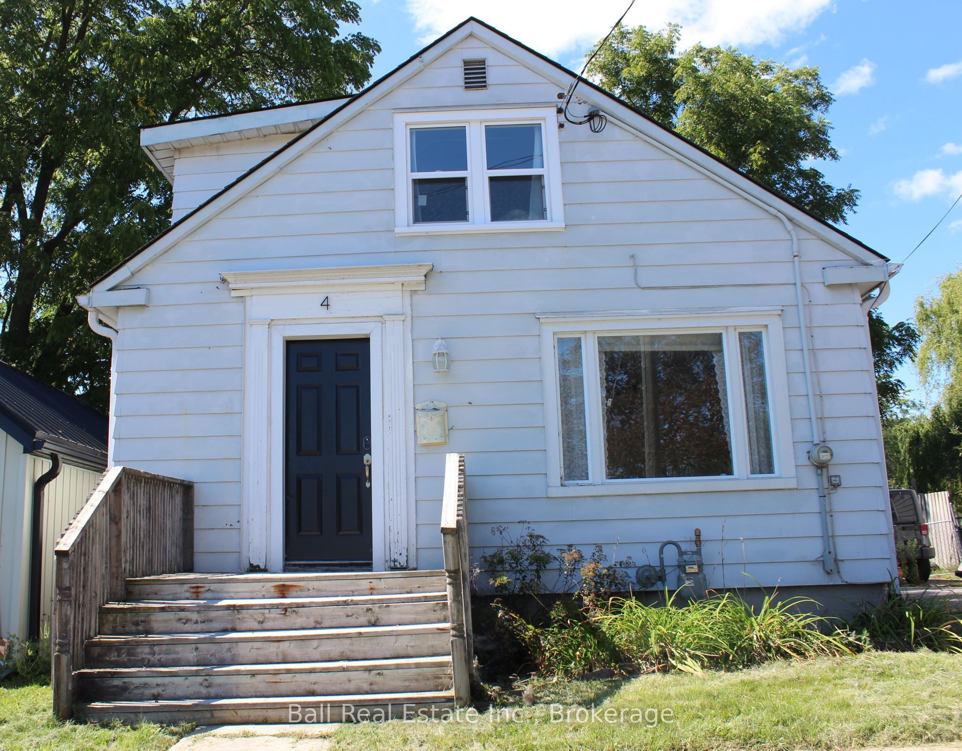
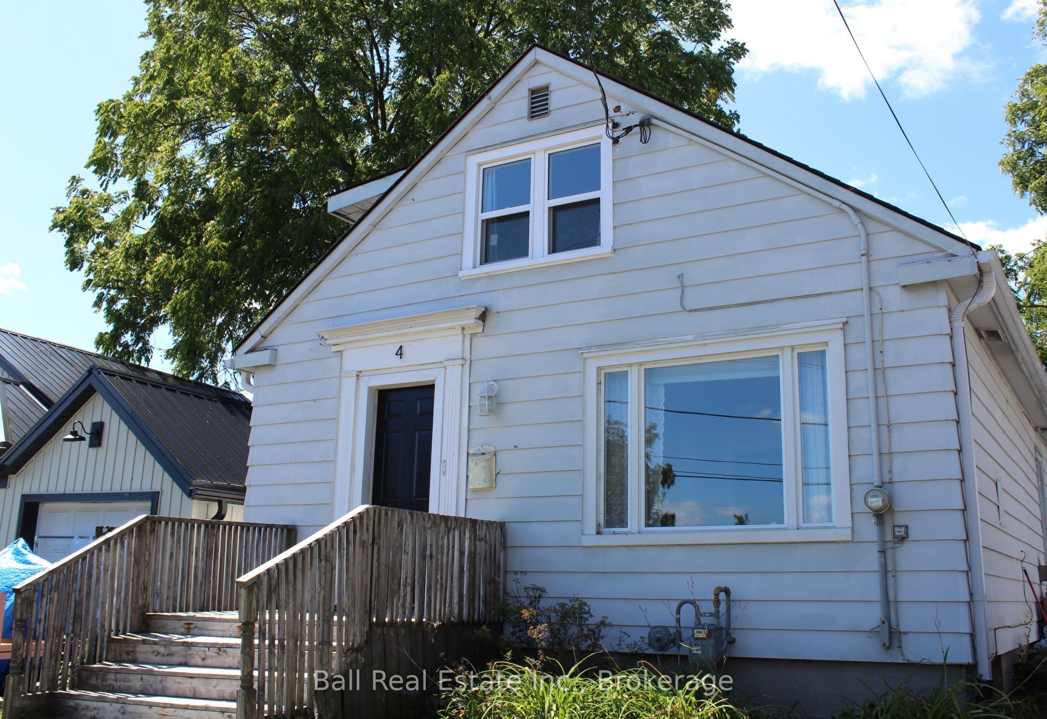
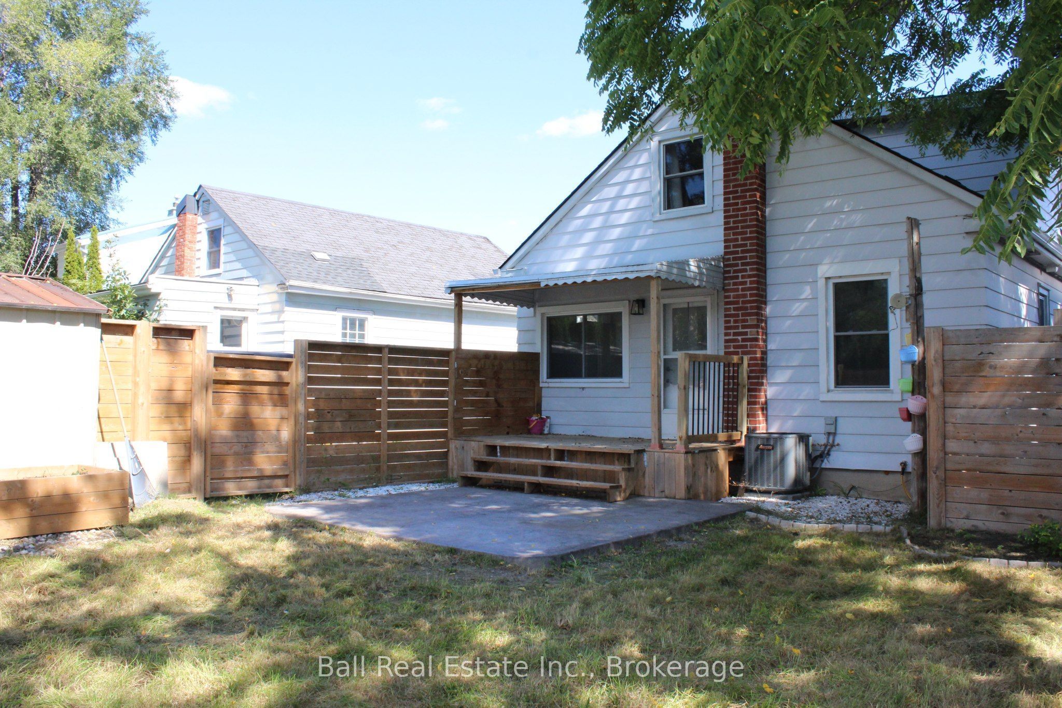
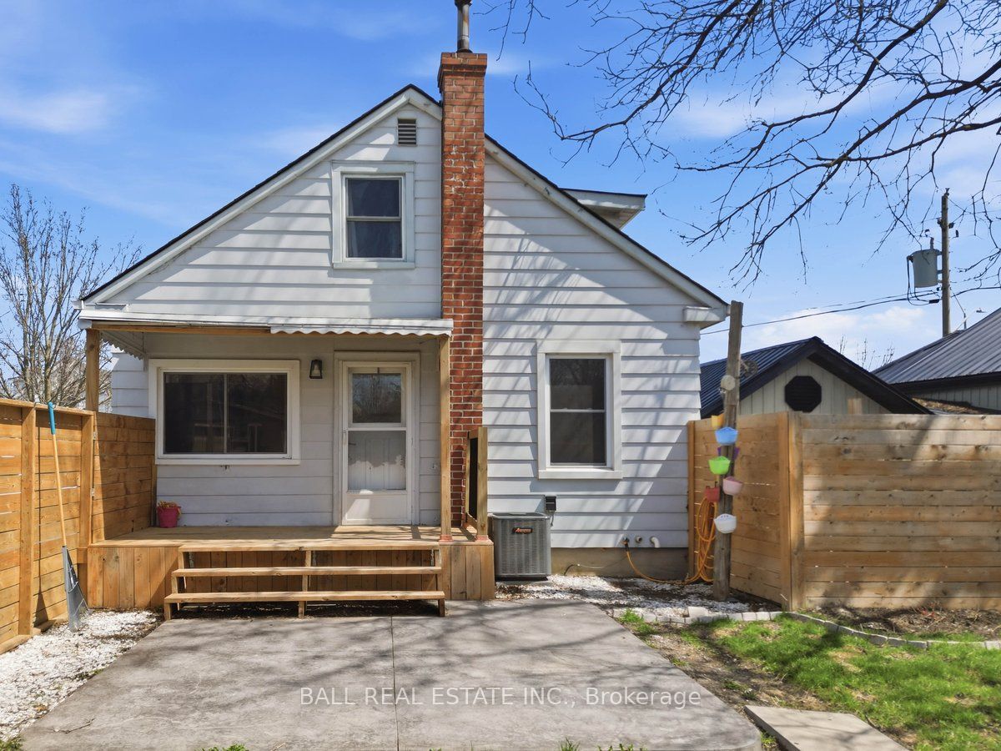
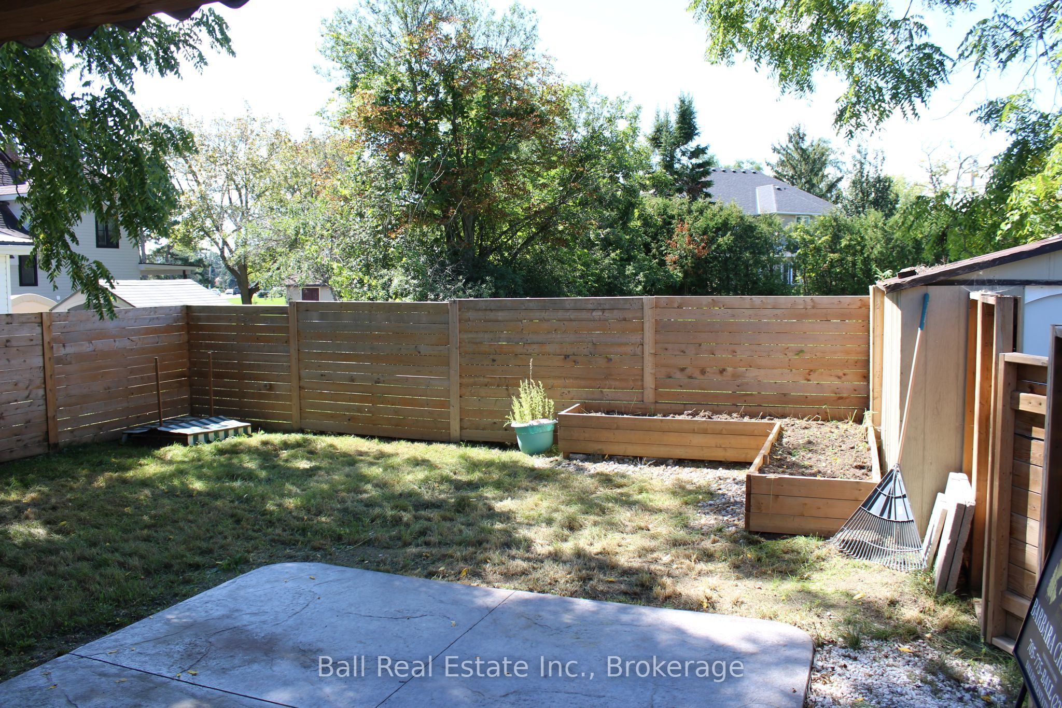
Situated on a low traffic street, this charming and well-maintained 1-storey home offers an excellent opportunity for first-time buyers looking to enter the housing market. The home features 2 bedrooms and 1 bathrooms. The spacious primary bedroom, located on the second floor, includes a convenient 2-piece ensuite and ample closet space. The main floor offers a cozy, newer kitchen, a generous dining area, and a comfortable living room-ideal for everyday living and entertaining. A full, unfinished basement provides laundry facilities and plenty of storage space, with the potential to be finished to suit your needs. The fully, privacy fenced backyard w built in raised garden beds offers peace of mind for pet owners and families with young children. Conveniently located, this property provides an easy commute to CFB Trenton, Zwick's Park, downtown Belleville, and easy access to public transit routes for those who do not drive. Recent updates include: New kitchen (2023)Central air conditioning (2022)Roof shingles (2019 additional updates in 2025)Spray foam insulation (2019)Laminate flooring (2019)Privacy fencing (2023)Most windows replaced (2022-2025)This move-in-ready home combines comfort, value, and location-an ideal place to call home.
Property Information
Building Details
Features & Amenities
Financials & Fees
Inclusions & Exclusions
fridge, stove, washer, dryer, OTR microwave, dishwasher, raised garden boxes
Personal belongings
Location
Similar Properties
View More
Source: Toronto Regional Real Estate Board (TRREB), via PropTx Innovations Inc.
The data relating to real estate on this website comes in part from the MLS® data feed of PropTx Innovations Inc. The information is deemed reliable but is not guaranteed accurate by PropTx.
The information provided herein must only be used by consumers that have a bona fide interest in the purchase, sale or lease of real estate and may not be used for any commercial purpose or any other purpose.
© 2026 PropTx Innovations Inc. All rights reserved. MLS®, REALTOR® and the associated logos are owned or controlled by The Canadian Real Estate Association (CREA).