108 Tweedsmuir Drive
About This Home
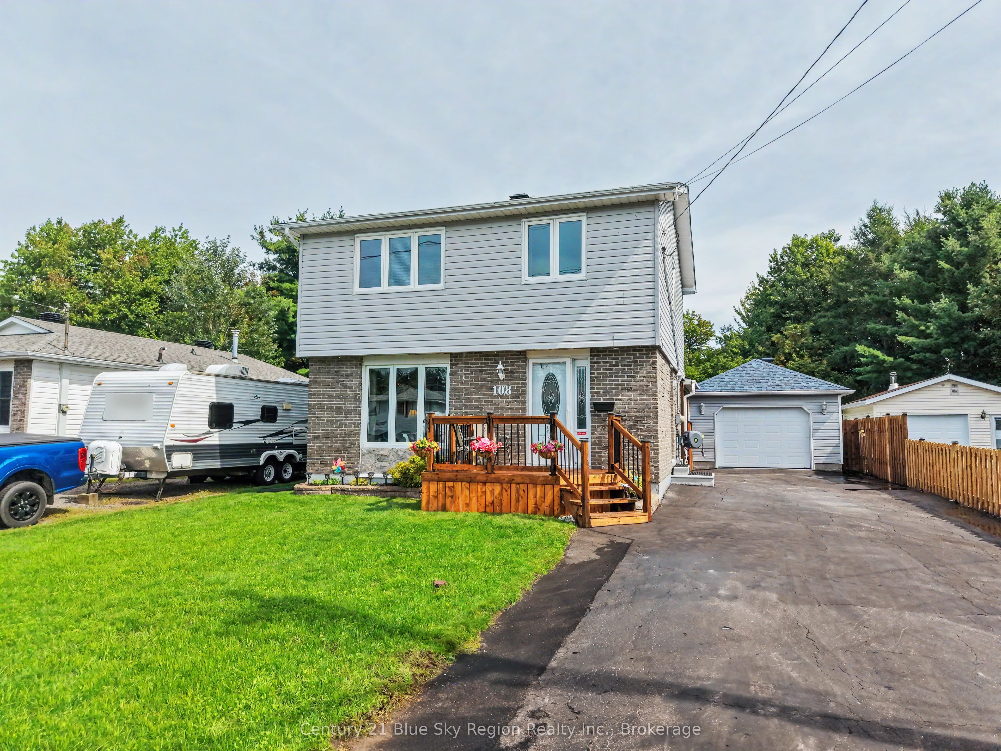
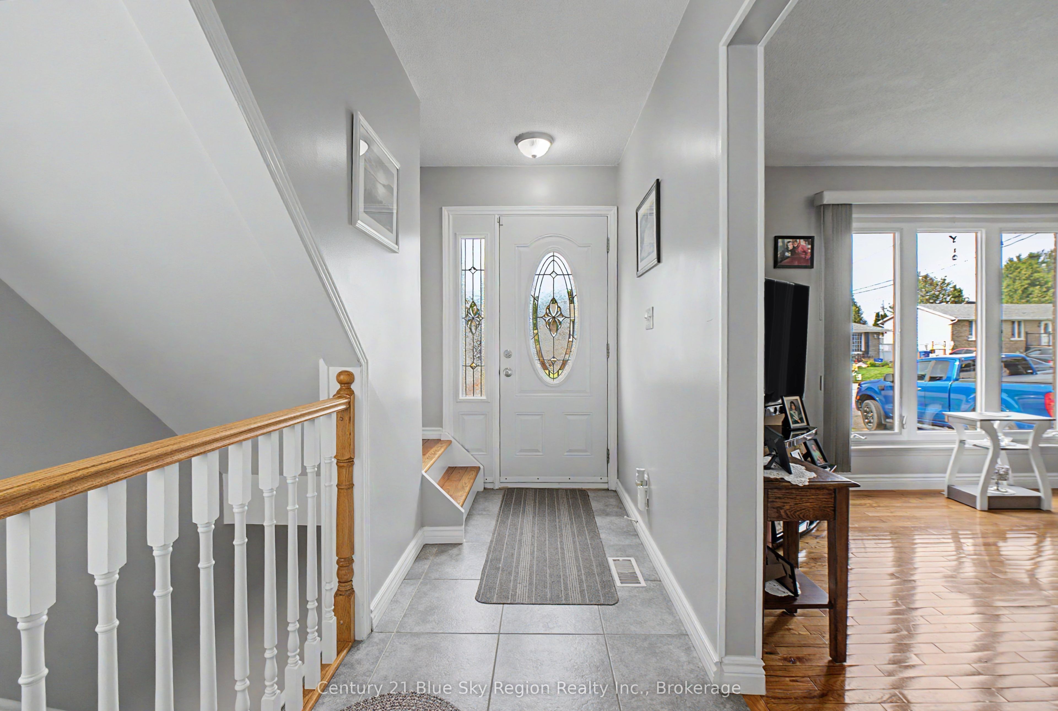
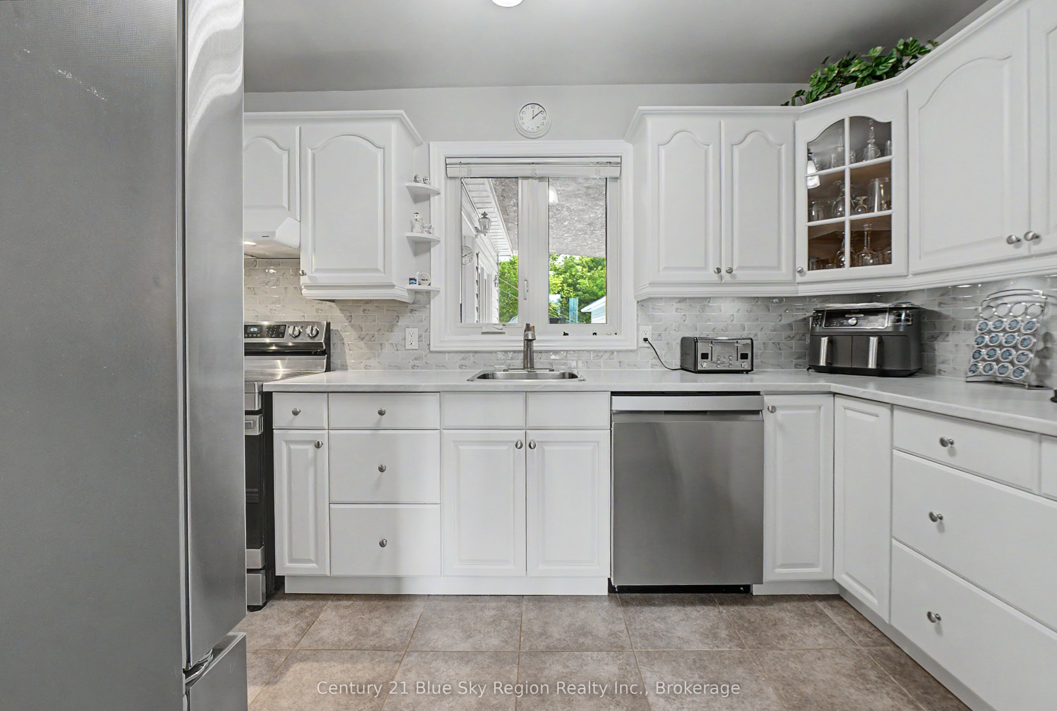
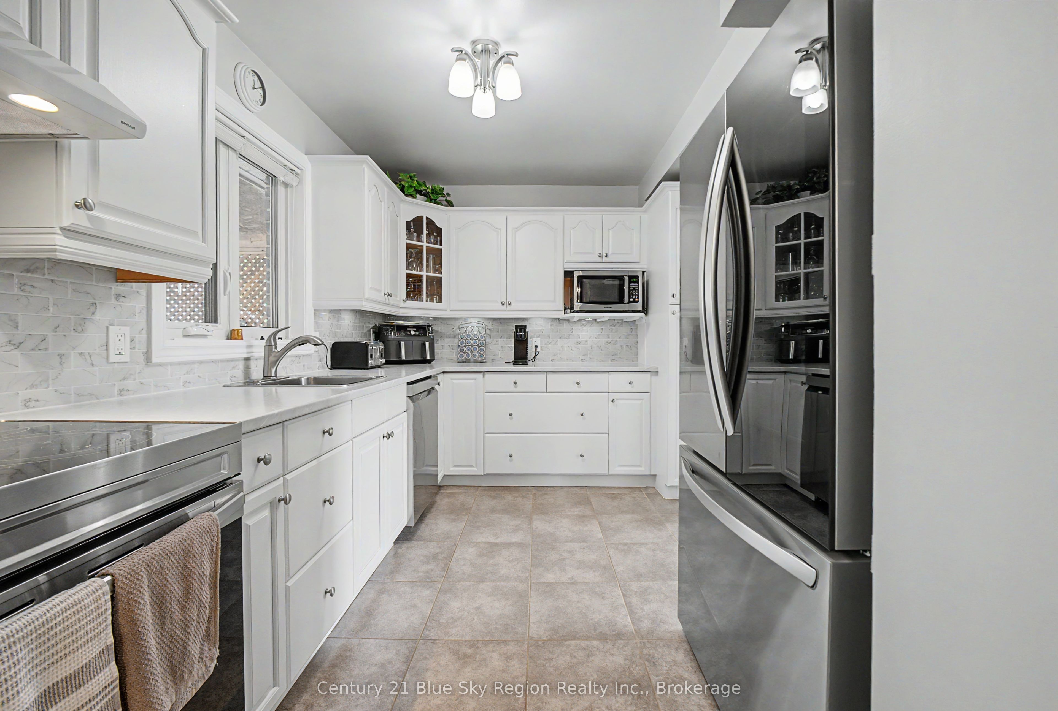
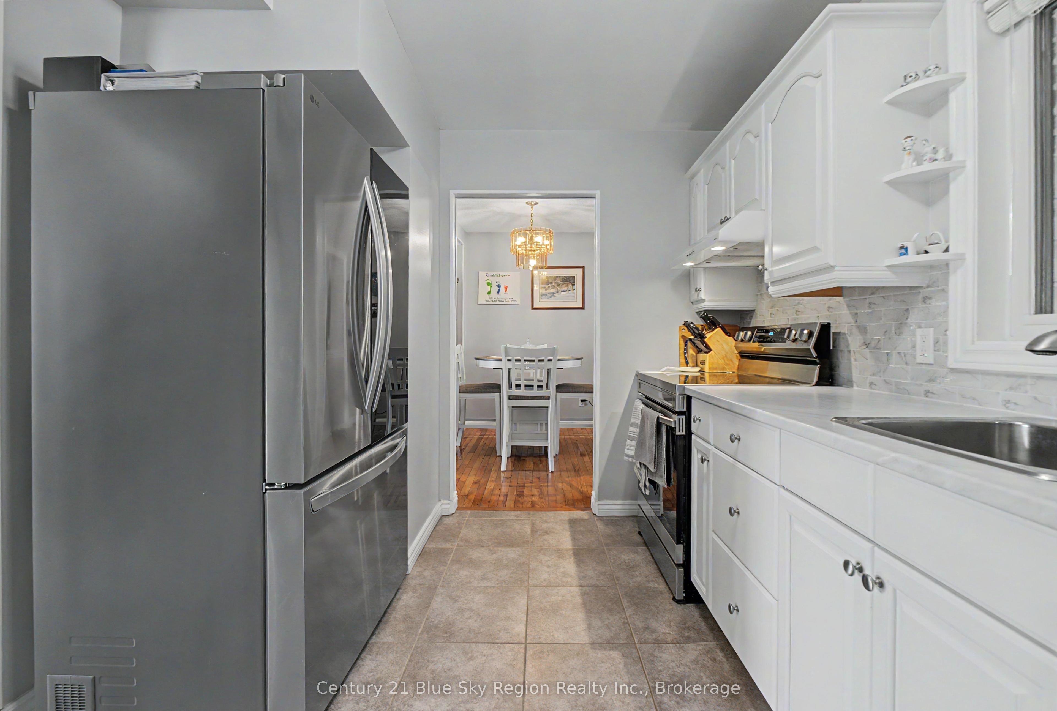
Turnkey Two-Storey Living in the Heart of North Bay. Move-in ready and perfectly located - just minutes from the Kate Pace Way and the beautiful shores of Lake Nipissing, this exceptional two-storey home offers the ultimate blend of lifestyle and comfort. Outside, enjoy an insulated, 16' X 32' garage built in 2008, a private and fully fenced backyard with an in-ground pool & hot tub, and a still generous lawn space to enjoy, perfect for summer entertaining and relaxing with the family. Inside, the open-concept dining and living area creates a bright, connected space everyone will love. A cozy four-season sunroom extends your living space year-round, with a walkout leading directly to the backyard - seamless indoor-outdoor living at its finest.Upstairs offers four spacious bedrooms and a well-appointed four-piece bathroom, providing everything a growing family needs. The fully finished basement completes this incredible package with a large rec room,a convenient two-piece bathroom, and a large utility/ laundry room. Whether you're hitting the trails, spending the day on the lake, or unwinding poolside in your own backyard - this location and this home truly have it all. Notable recent upgrades include the roof in 2024, furnace in 2022, and most windows in 2018. Open to offers anytime!
Property Information
Building Details
Features & Amenities
Financials & Fees
Inclusions & Exclusions
Stove, Washer/ Dryer, Dishwasher, All Pool Supplies & Equipment, Hot Tub, Garage Door Opener,All Window Coverings and Blinds, Small Stand-up Freezer in Basement, TV and Wall Mount in Master Bedroom, Sheds, Garage Door Opener and Remotes(2 remotes), Smoke Detectors and CO2 Detectors, Electric Fireplace, TV Bracket in Sunroom
Garage Storage/ Benches, Fridge in Kitchen, Fridge in Sun Room, Large Freezer in Basement
Location
Similar Properties
View More
Source: Toronto Regional Real Estate Board (TRREB), via PropTx Innovations Inc.
The data relating to real estate on this website comes in part from the MLS® data feed of PropTx Innovations Inc. The information is deemed reliable but is not guaranteed accurate by PropTx.
The information provided herein must only be used by consumers that have a bona fide interest in the purchase, sale or lease of real estate and may not be used for any commercial purpose or any other purpose.
© 2026 PropTx Innovations Inc. All rights reserved. MLS®, REALTOR® and the associated logos are owned or controlled by The Canadian Real Estate Association (CREA).