330 Grovehill Crescent
About This Home
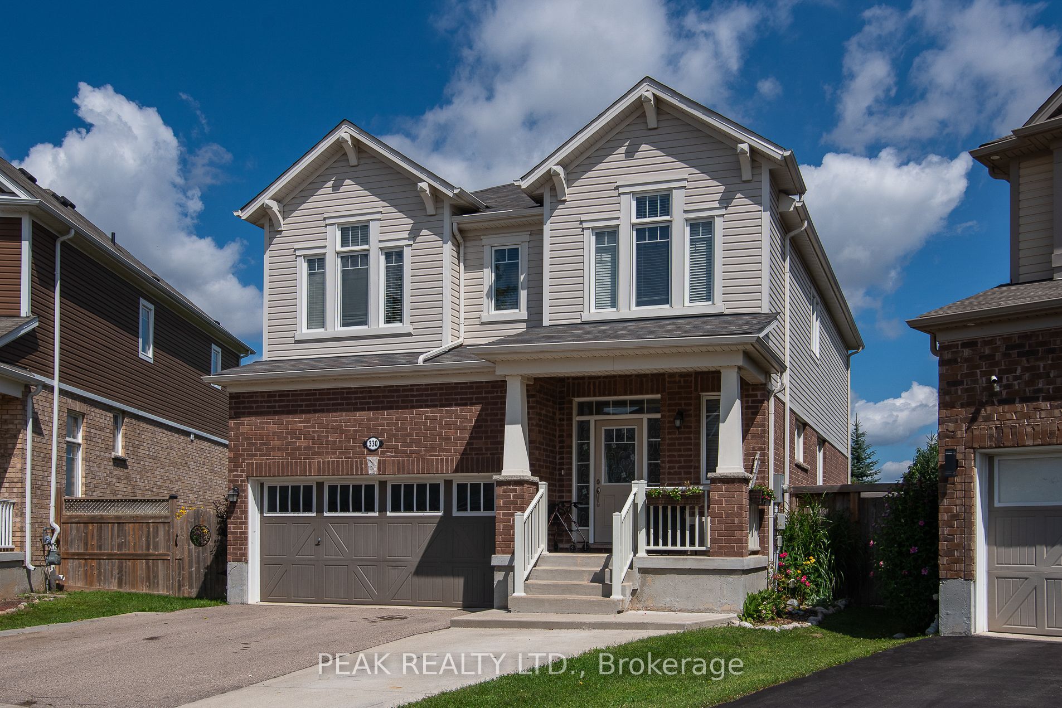
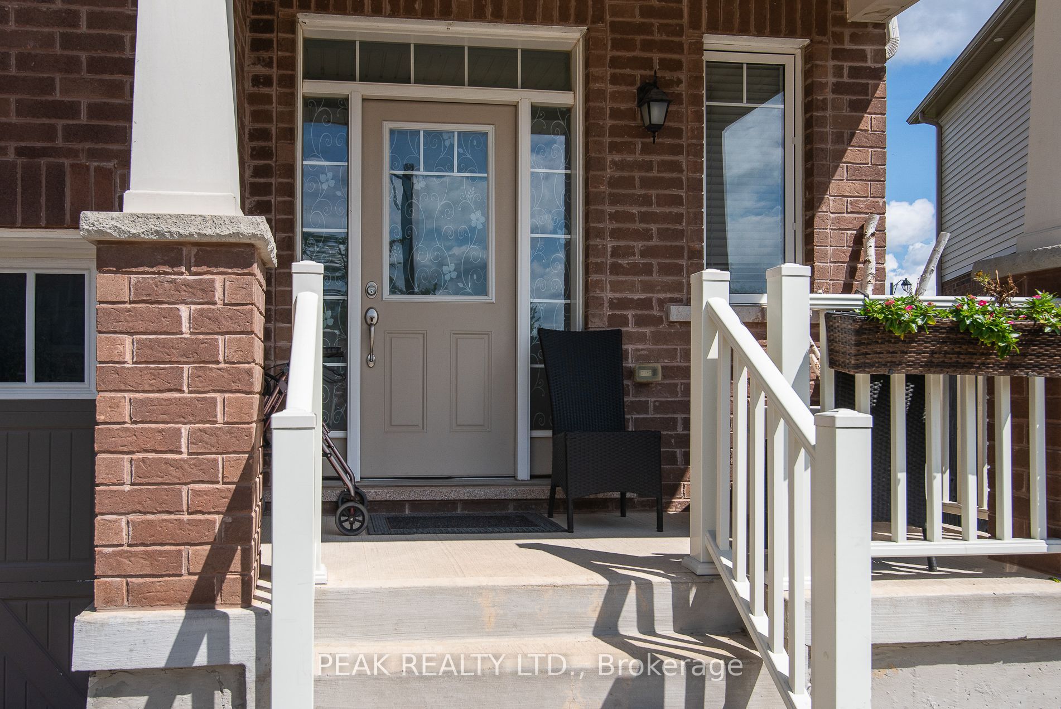
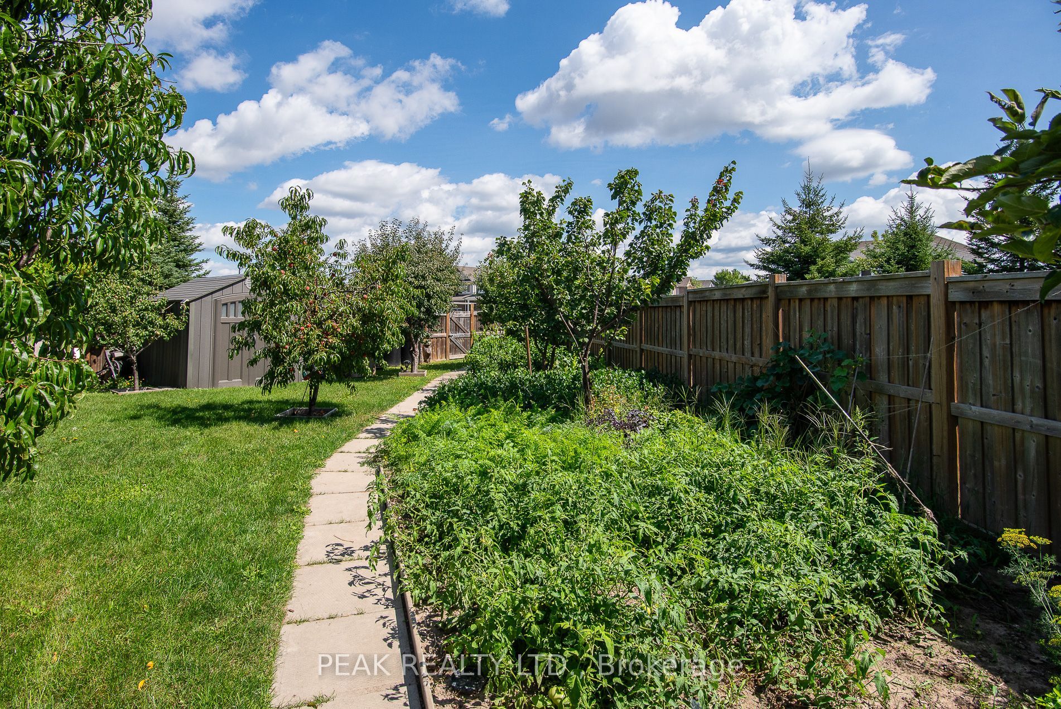
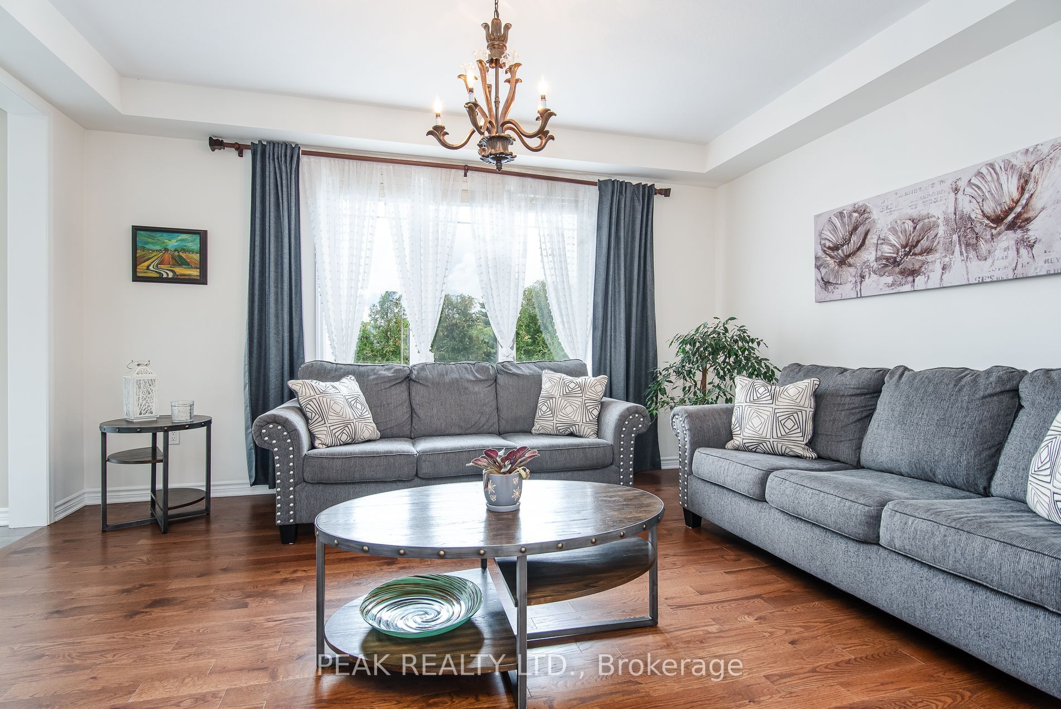
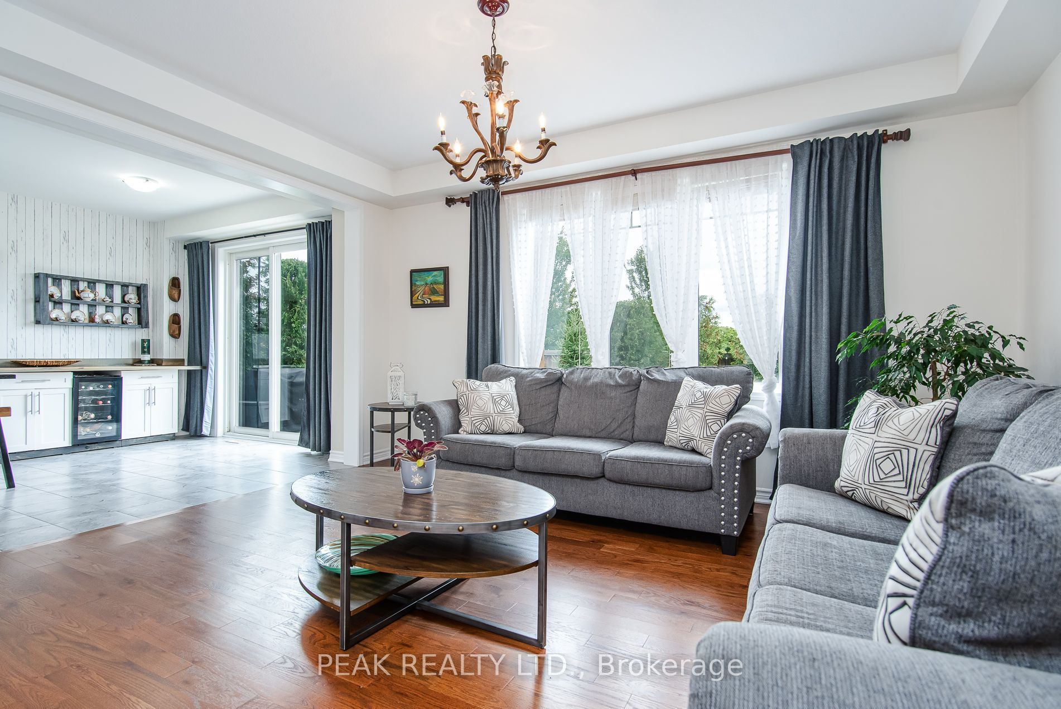
Welcome to 330 Grovehill. This gorgeous 4+1 bedroom, 3.5 bath home with finished basement built on a PIE LOT & backs onto PARK is a show stopper! Over 3,000 sq ft of usable living space and tons of curb appeal! The bright foyer leads into the open main level which is adorned with 9' ceilings,hardwood floors, and includes a private Den/Office area. The spacious dining area opens into the Great Room which features a great vie to the back yard & park.The Kitchen area include a breakfast bar, granite counters, stainless appliances, tall kitchen cabinets, beautiful backsplash, and much more. Head up to the second level where you'll find a cozy family room, which makes a great play area for everyone, young or experienced. Spacious Primary Bedroom with a walk-in closet, and a great sized ensuite featuring a large soaker tub and a walk-in shower. The three additional bedrooms and additional full bathroom on the second floor are the perfect size for any family. The basement offers a rec room with wet bar, bedroom & full 3-pc bath. The backyard offers great outdoor living space with lots of the fruit trees, a view to the park a large patio a garden shed. This is the perfect place to call home.
Property Information
Building Details
Features & Amenities
Financials & Fees
Inclusions & Exclusions
Built-in Microwave, Carbon Monoxide Detector, Dishwasher, Dryer, Refrigerator, Stove, Washer
Location
Similar Properties
View More
Source: Toronto Regional Real Estate Board (TRREB), via PropTx Innovations Inc.
The data relating to real estate on this website comes in part from the MLS® data feed of PropTx Innovations Inc. The information is deemed reliable but is not guaranteed accurate by PropTx.
The information provided herein must only be used by consumers that have a bona fide interest in the purchase, sale or lease of real estate and may not be used for any commercial purpose or any other purpose.
© 2026 PropTx Innovations Inc. All rights reserved. MLS®, REALTOR® and the associated logos are owned or controlled by The Canadian Real Estate Association (CREA).