53 Kerr Crescent
About This Home
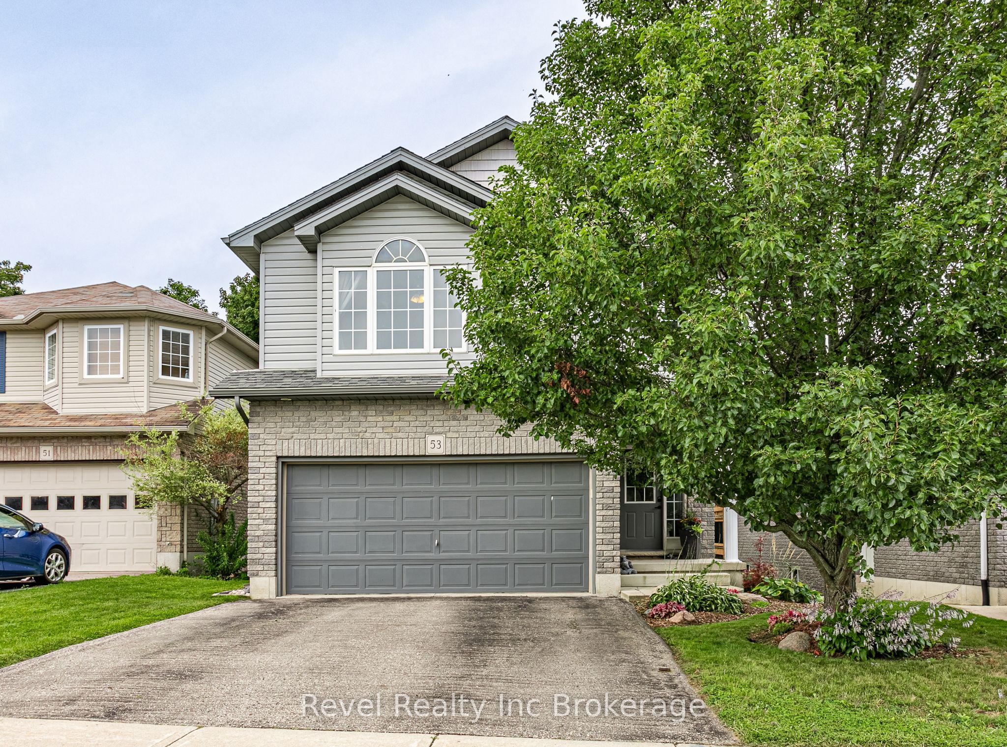
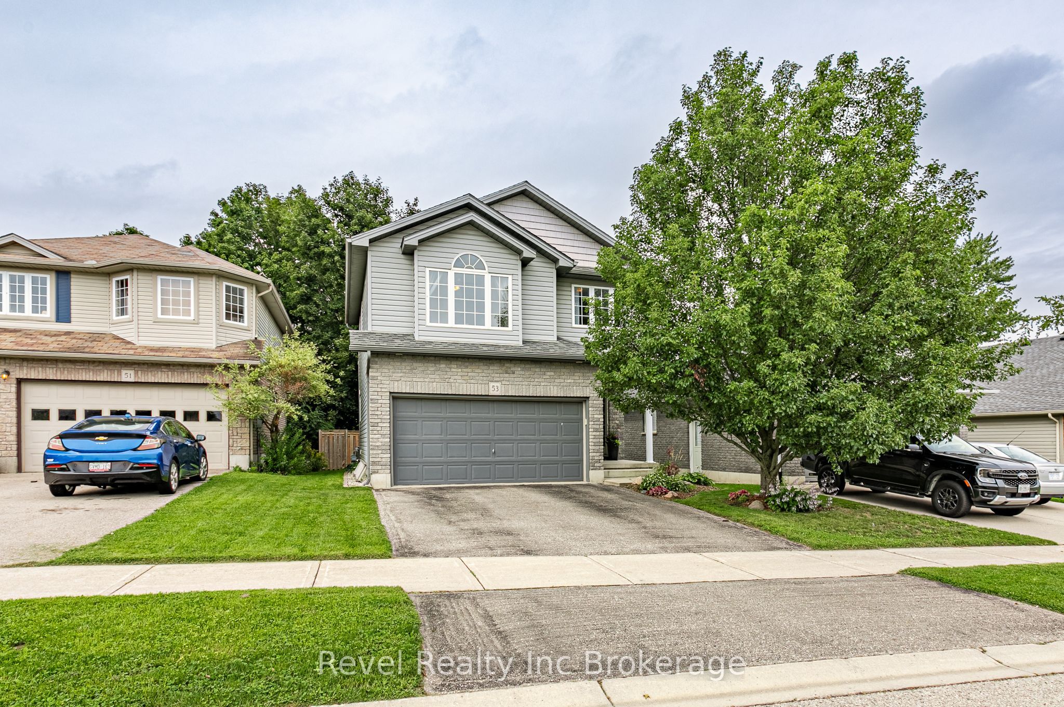
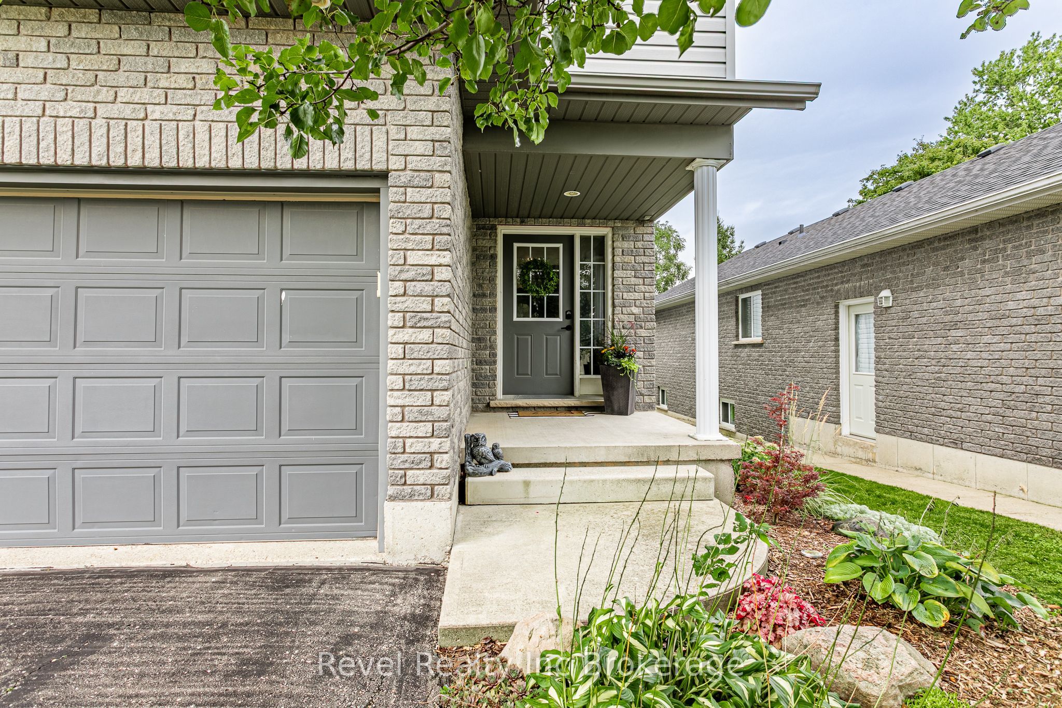
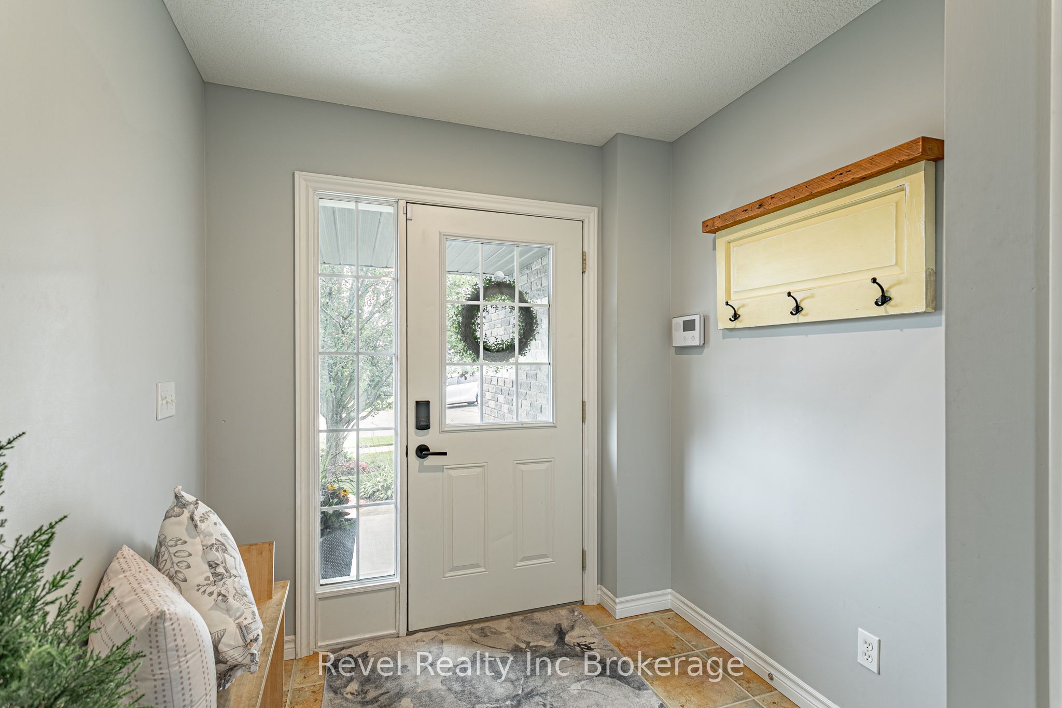
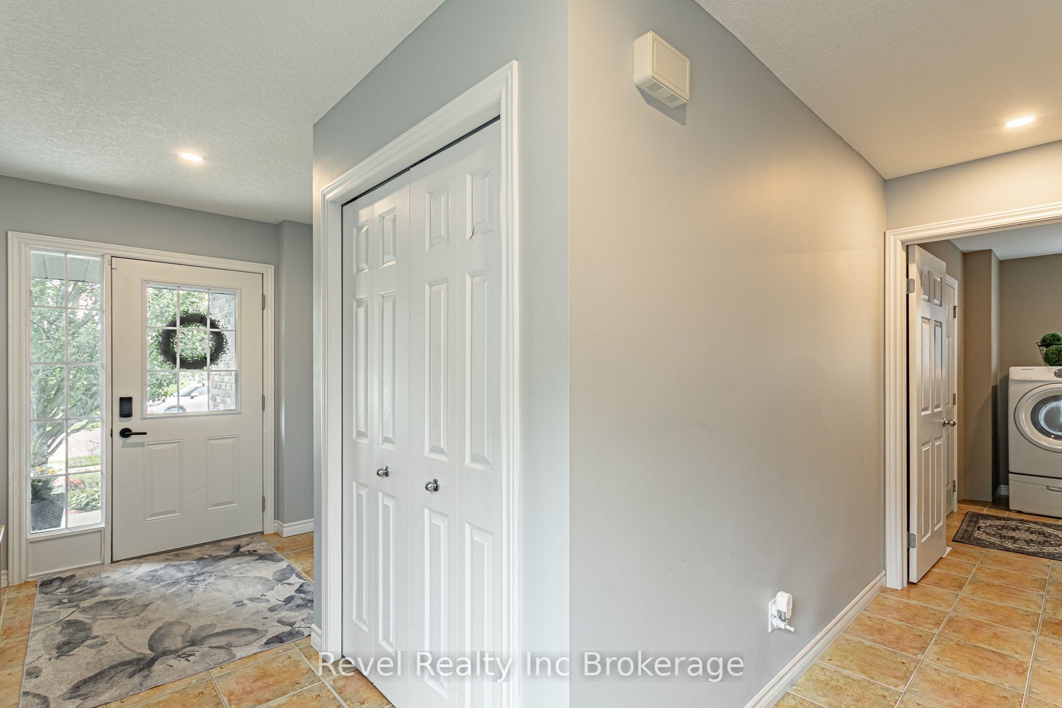
This multi-level family home is tucked away on a quiet street in Ingersoll's Victoria Hills neighbourhood and offers the space, layout and features that make everyday family living easy. With no rentals and an attached double-car garage, this home checks plenty of boxes before you even step inside. Upstairs, you'll find three comfortable bedrooms, including a spacious primary bedroom with its own private ensuite. The main floor offers a bright, open-concept living, dining and kitchen area that feels welcoming and connected, along with convenient main-floor laundry and mudroom access directly from the garage, plus a powder room. The beautifully finished lower level adds even more living space with an incredible family room offering plenty of versatility for movie nights, a kids' hangout space or entertaining, complete with a built-in golf simulator for year-round fun. The basement provides additional storage and utility space, giving your family plenty of room to stay organized. Outside, the fully fenced backyard was made for both kids and adults to enjoy, with plenty of space to play, entertain and spend time together. A tiered deck extends your living space outdoors, while the hot tub tucked beneath a covered pergola creates the perfect spot to relax and unwind. Located in the Laurie Hawkins and St. Jude's school zones and close to everyday amenities, this is a wonderful opportunity to settle into a family-friendly neighbourhood.
Property Information
Building Details
Features & Amenities
Financials & Fees
Inclusions & Exclusions
Fridge, Stove, Dishwasher, Washer, Dryer, Hot Tub, Pergola/Gazebo over Hot Tub, Kids Play House, Garage Door Opener, All Window Coverings & Hardware, White Wall Storage Unit (in lower level), Golf Simulator (negotiable)
Location
Similar Properties
View More
Source: Toronto Regional Real Estate Board (TRREB), via PropTx Innovations Inc.
The data relating to real estate on this website comes in part from the MLS® data feed of PropTx Innovations Inc. The information is deemed reliable but is not guaranteed accurate by PropTx.
The information provided herein must only be used by consumers that have a bona fide interest in the purchase, sale or lease of real estate and may not be used for any commercial purpose or any other purpose.
© 2026 PropTx Innovations Inc. All rights reserved. MLS®, REALTOR® and the associated logos are owned or controlled by The Canadian Real Estate Association (CREA).