13 Shelton Drive
About This Home
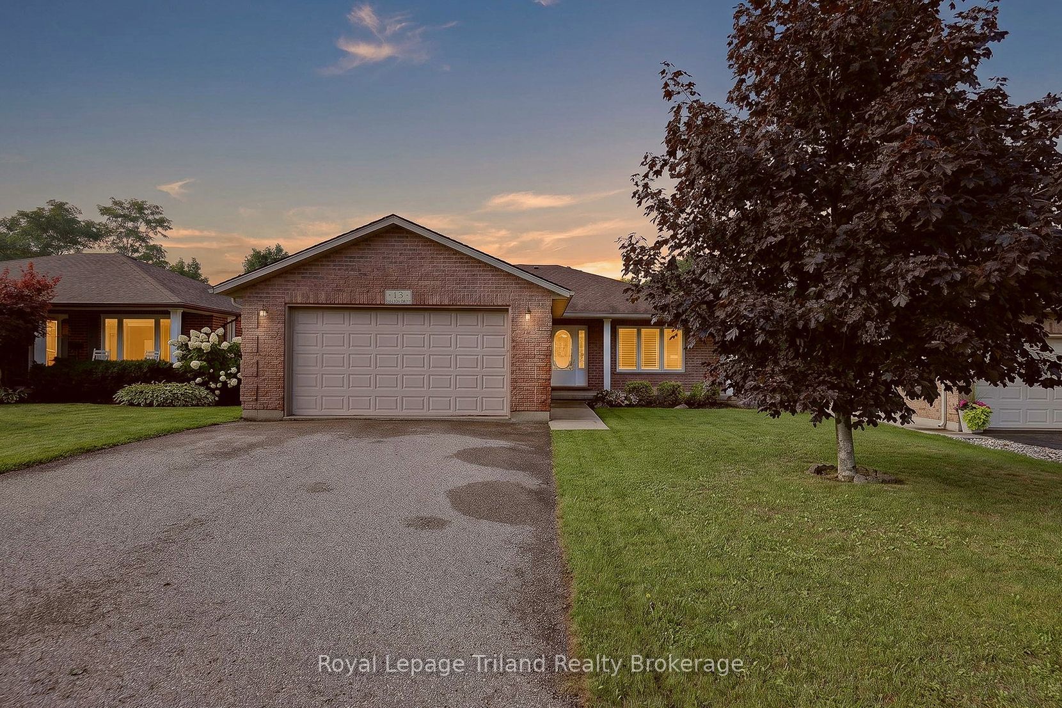
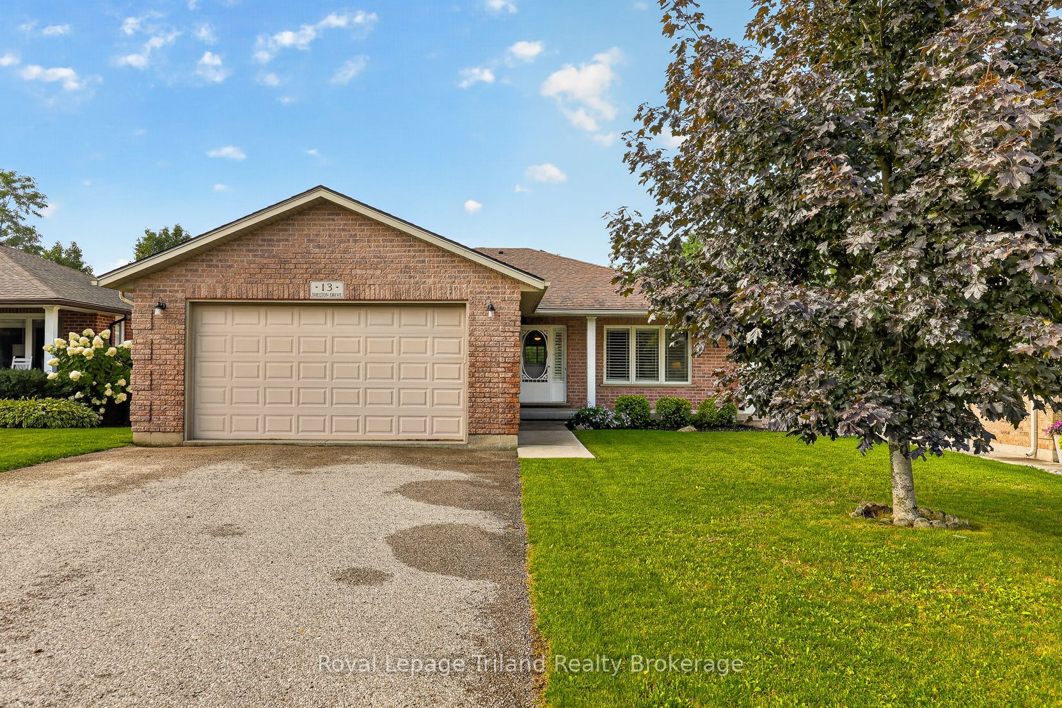
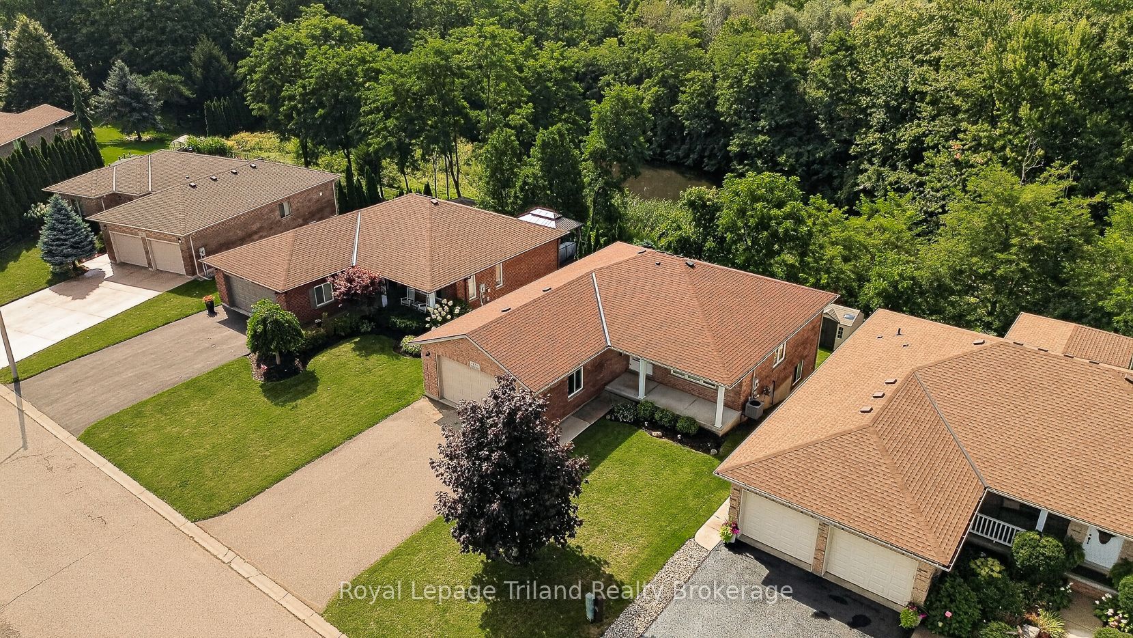
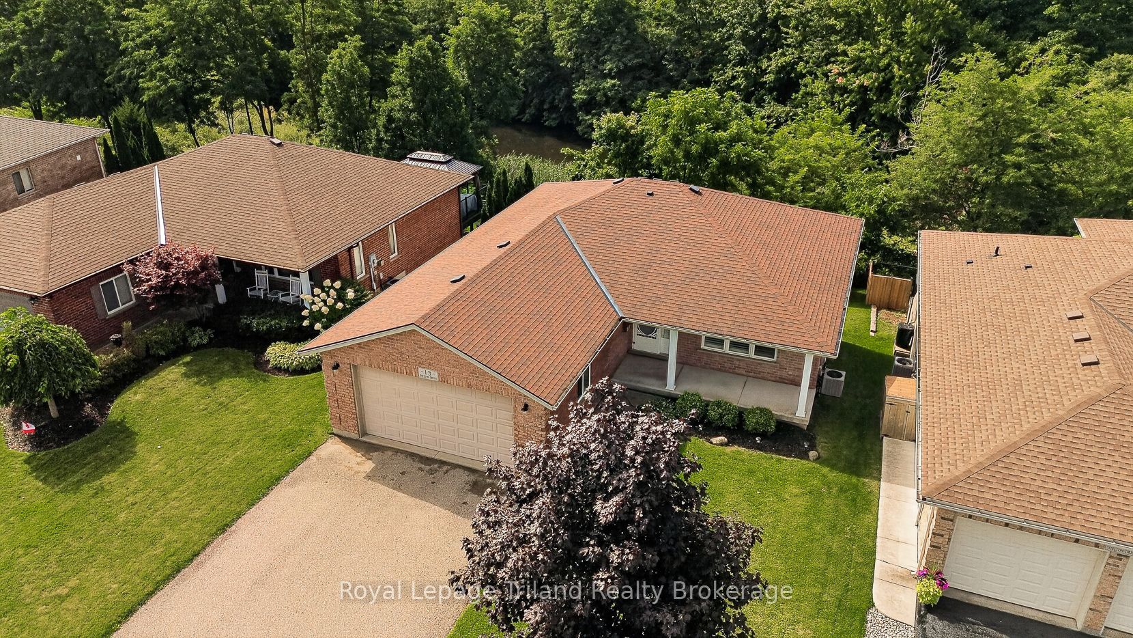
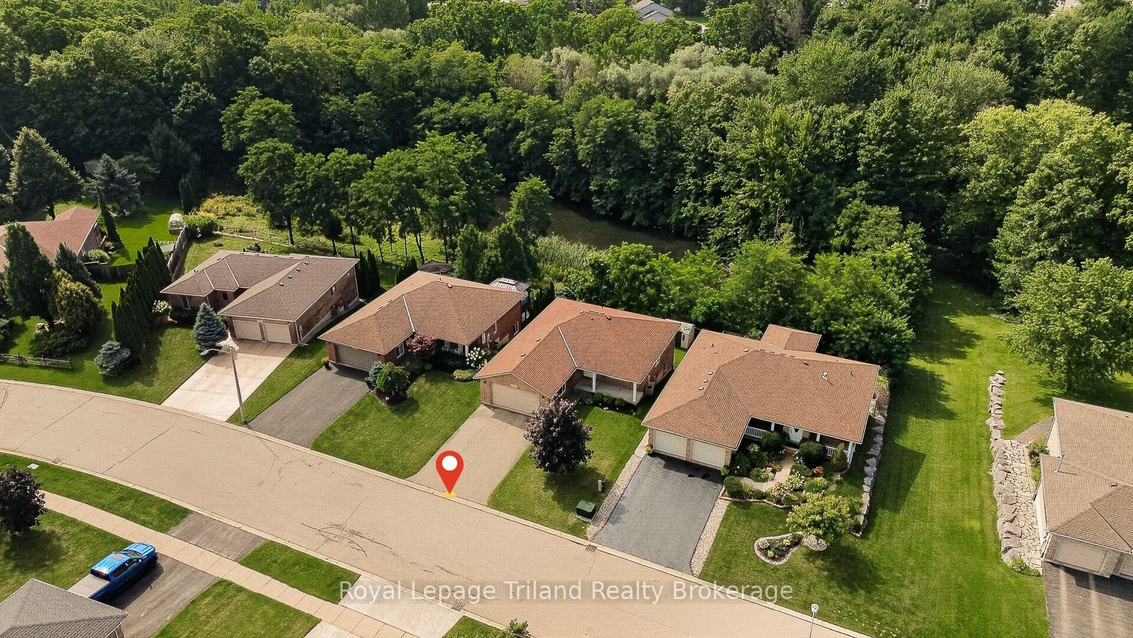
Feeling lucky? You may have just found your number! 13 Shelton Drive has one of the best seats on the street-and the view to prove it. No homes behind-just a treed ravine, municipally owned Open Space, a pond + a beautiful, naturalized backdrop. Set on the sought-after ravine side of a quiet, non-through street in northwest Ingersoll, this 1,290+ SF all-brick bungalow was built in 2005 by Oak Country Homes for its current owner. Inside, it's a layout that makes everyday living easy. Two generously sized bedrooms - no small second bedroom here - plus a bright kitchen + eating area overlooking the treed, naturalized setting behind. The laundry/mudroom is right where you want it, just inside the garage, keeping groceries, coats, shoes + laundry all on the main floor. The spacious primary adds his + hers closets, while vinyl plank flooring (2022) runs through the main living areas. And the garage deserves a mention. At 20' x 23', it's oversized, insulated and has a man door to the yard. The double asphalt drive parks 4, too.The walkout lower is unfinished but already framed, with a second laundry hook up, electrical + a second bath roughed in. Shingles were replaced in 2019, a storage shed with hydro, water softener, R/O water treatment, central vac, gas stove + gas dryer connections round out the practical details. Need to get somewhere? The 401, Woodstock, London + Tillsonburg are all within easy reach. Just enough house + one very special setting. Lucky number 13? We think it just might be! Quick closing available.
Property Information
Building Details
Features & Amenities
Financials & Fees
Inclusions & Exclusions
Washer, Dryer, Fridge, Stove, Dishwasher, Built in Microwave, Garage Door opener & 2 remotes, R/O water treatment, water softener, window coverings, central vac & attachments.
Location
Similar Properties
View More
Source: Toronto Regional Real Estate Board (TRREB), via PropTx Innovations Inc.
The data relating to real estate on this website comes in part from the MLS® data feed of PropTx Innovations Inc. The information is deemed reliable but is not guaranteed accurate by PropTx.
The information provided herein must only be used by consumers that have a bona fide interest in the purchase, sale or lease of real estate and may not be used for any commercial purpose or any other purpose.
© 2026 PropTx Innovations Inc. All rights reserved. MLS®, REALTOR® and the associated logos are owned or controlled by The Canadian Real Estate Association (CREA).