1304 Grace Avenue
About This Home
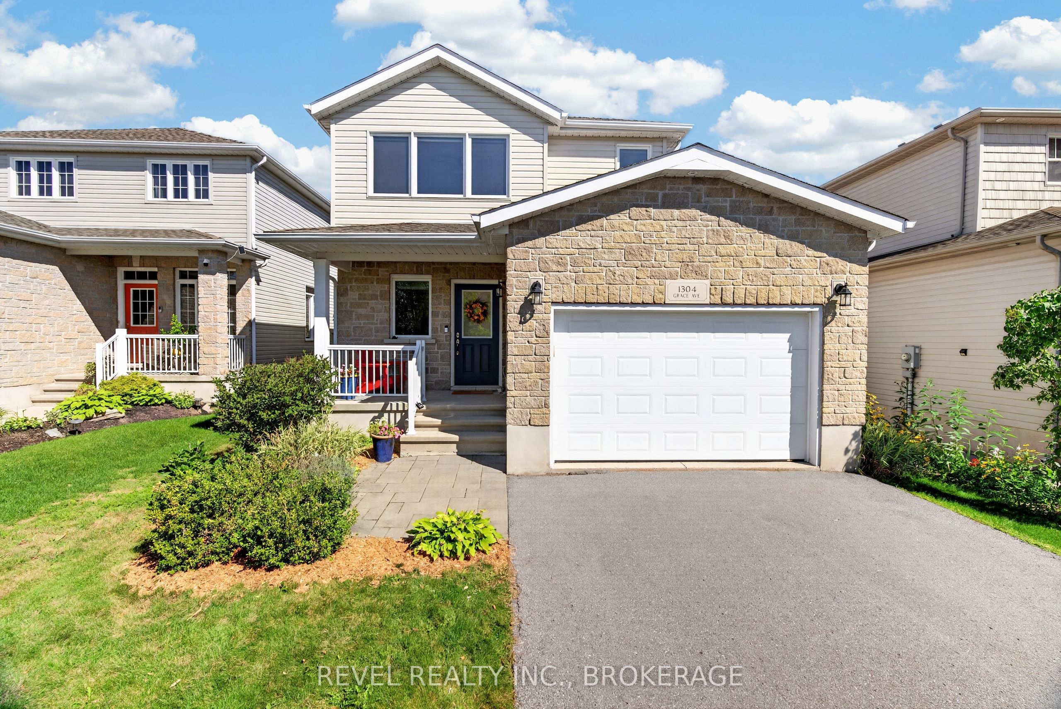
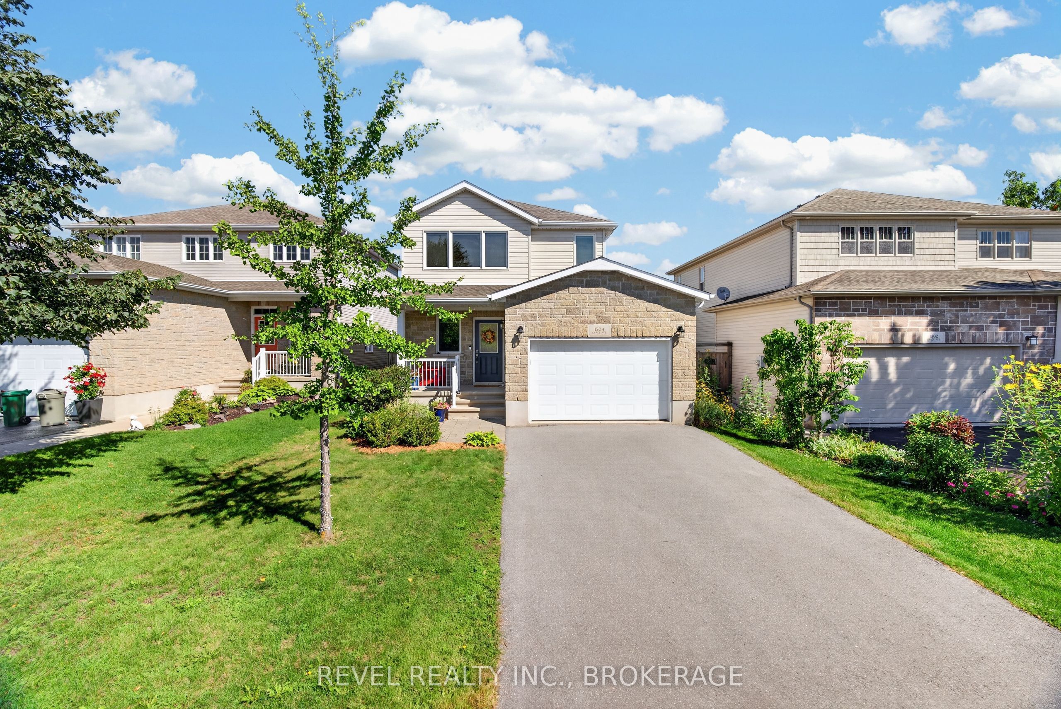
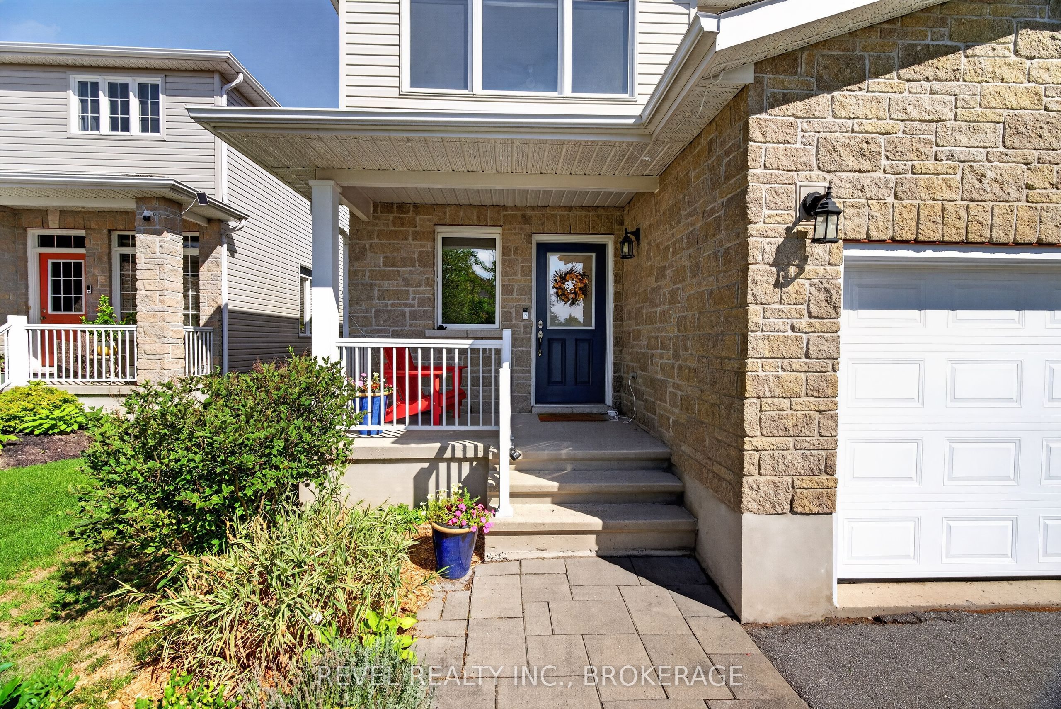
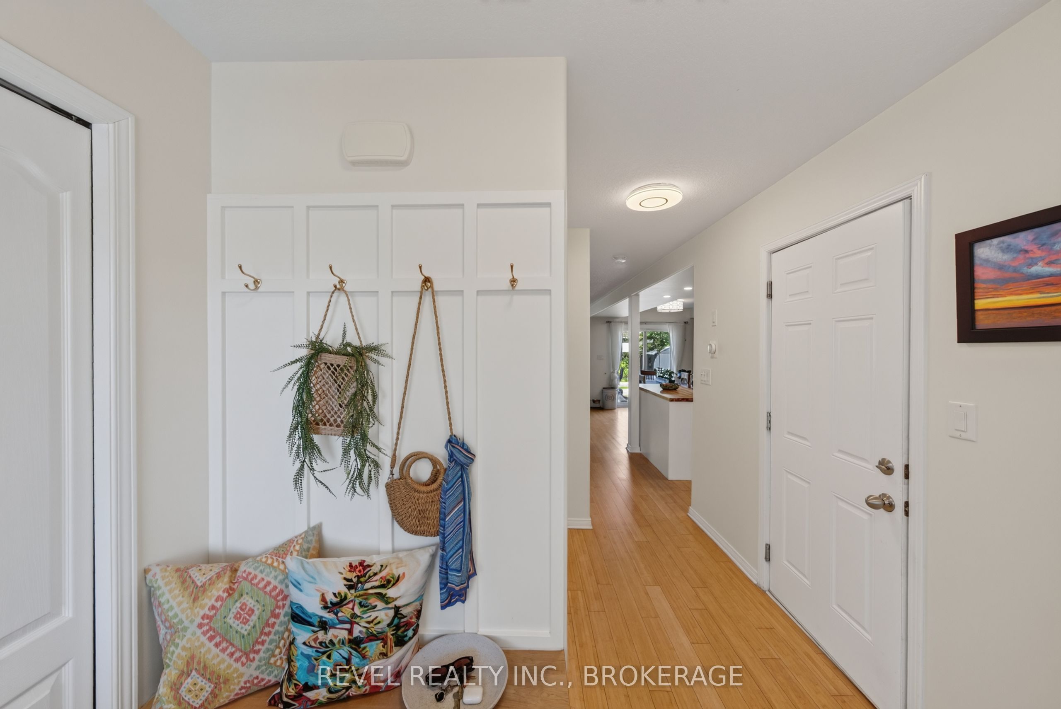
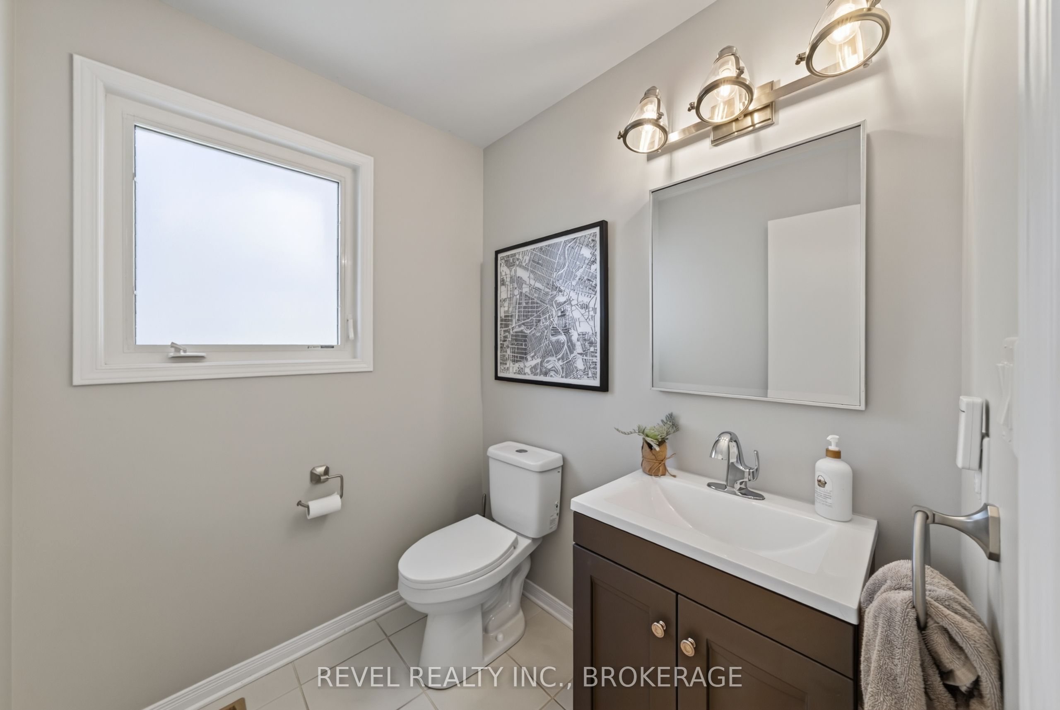
Welcome to 1304 Grace Avenue-where location, style, and functional family living come together seamlessly! Nestled in the highly sought-after Midland Park in Kingston's desirable West End, this Greene Home offers a beautifully designed layout for growing families. Featuring standout curb appeal, a double-wide driveway, an attached garage with direct inside entry, and a charming front porch, this bright, airy 2-storey detached home creates an inviting first impression. Step inside to an open-concept main floor drenched in natural light, featuring a convenient 2-piece powder room and a seamless transition between the living and dining areas. The kitchen is a true standout, flowing naturally toward patio doors that open onto a private deck and a fully fenced backyard. Upstairs, you will find 3 generously sized bedrooms and 2 full bathrooms, including a primary suite complete with its own private ensuite showcasing sleek, contemporary fixtures. The fully finished lower level significantly expands your usable living space with a 3rd full bathroom, a dedicated home fitness zone, a spacious rec room perfect for movie nights or kids' play, plus laundry and extra storage. Located just steps from the popular Cataraqui Trail and local parks, outdoor recreation is right outside your door, while families will love being minutes from top-rated schools, West End amenities, Highway 401, and a short commute to CFB Kingston. With plenty of space spread across three finished levels, a large backyard, and a prime spot near the trail, this home is perfect for a growing family looking to settle down in a great West End neighbourhood.
Property Information
Building Details
Features & Amenities
Financials & Fees
Inclusions & Exclusions
Oven, Refrigerator, Dish washer, Washer/Dryer, refrigerator/freezer in garage
freezer in basement near the furnace
Location
Similar Properties
View More
Source: Toronto Regional Real Estate Board (TRREB), via PropTx Innovations Inc.
The data relating to real estate on this website comes in part from the MLS® data feed of PropTx Innovations Inc. The information is deemed reliable but is not guaranteed accurate by PropTx.
The information provided herein must only be used by consumers that have a bona fide interest in the purchase, sale or lease of real estate and may not be used for any commercial purpose or any other purpose.
© 2026 PropTx Innovations Inc. All rights reserved. MLS®, REALTOR® and the associated logos are owned or controlled by The Canadian Real Estate Association (CREA).