140 Falkirk Terrace
About This Home
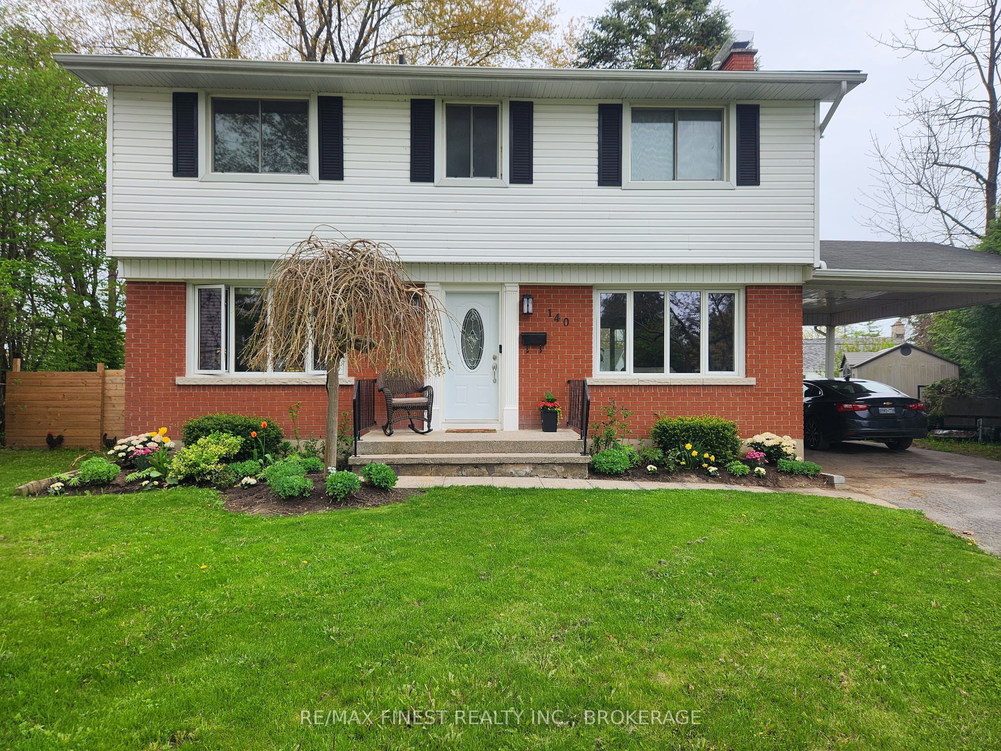
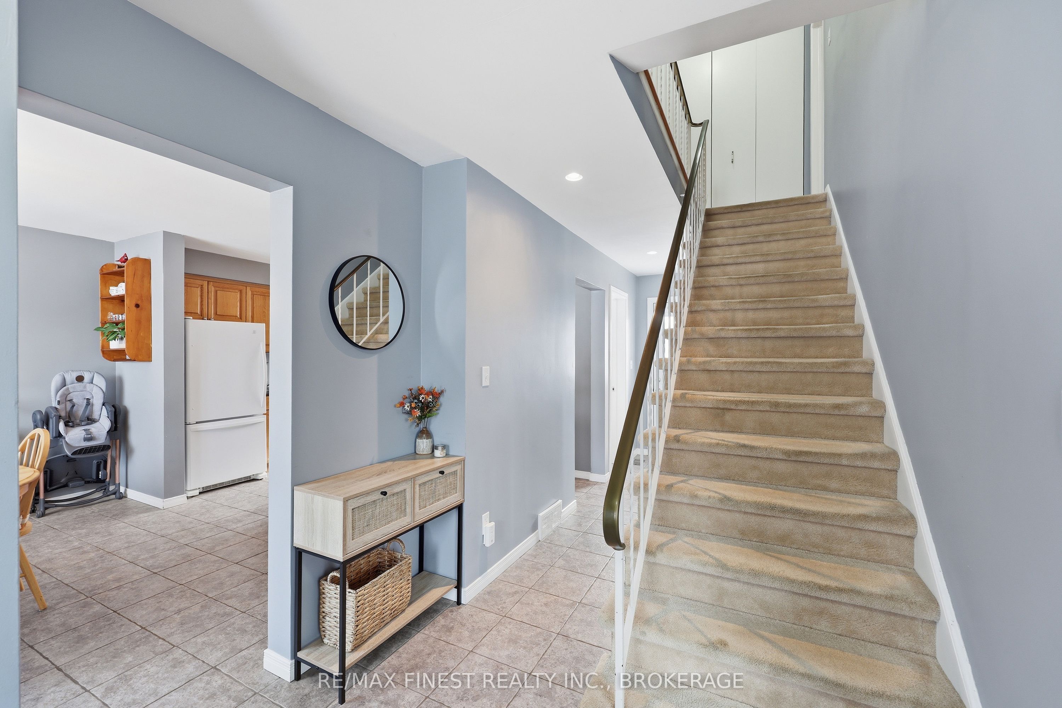
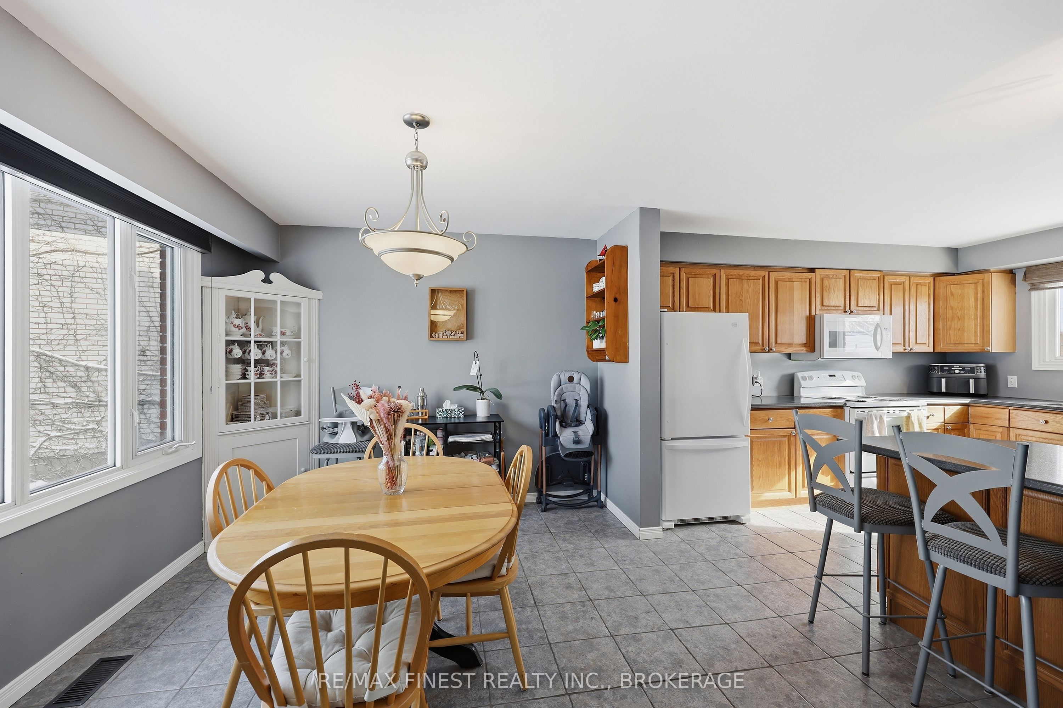
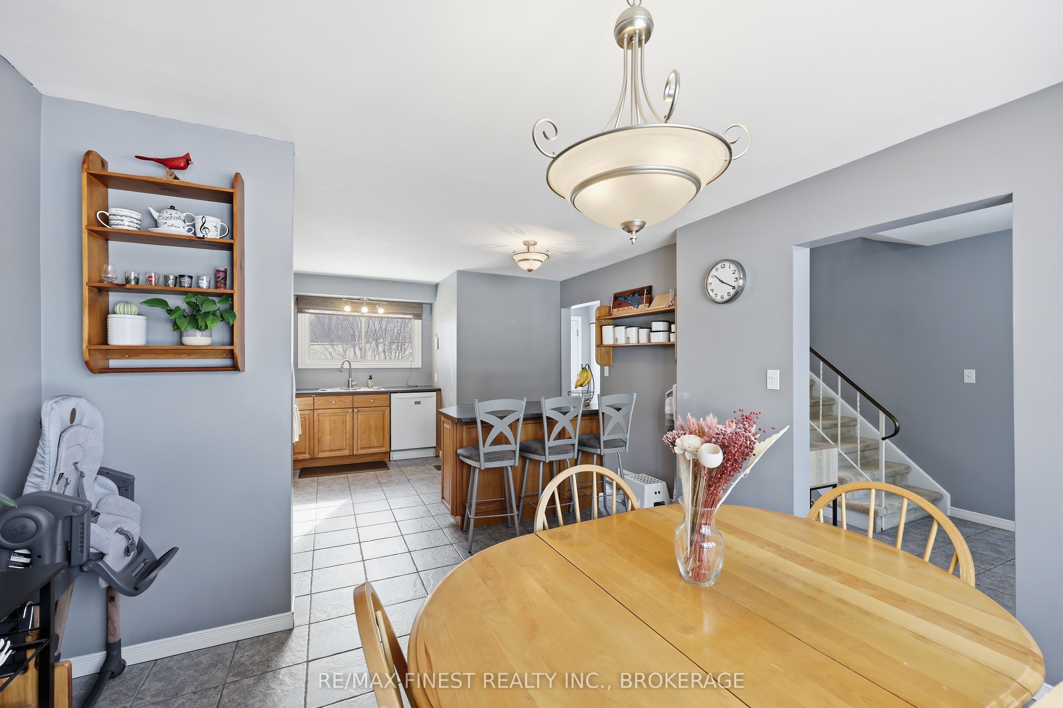
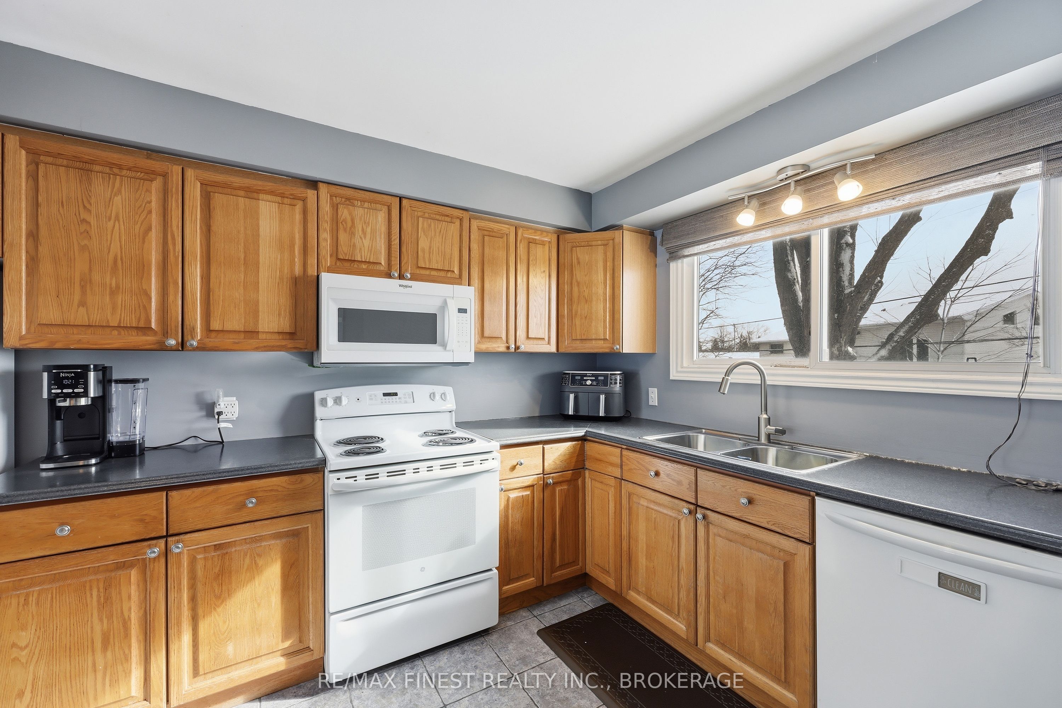
Welcome to 140 Falkirk Terrace, ideally situated on a spacious lot at the end of a quiet, rarely available cul-de-sac in Kingston's sought-after west end. This established neighbourhood is known for its wide streets, mature trees, and strong sense of community-perfectly suited for families, with excellent schools, parks, golf courses, conservation areas, and waterfront access all just minutes away. This well-maintained, fully detached two-storey home offers four bedrooms and a bright, inviting layout that is move-in ready with room to make it your own. The heart of the home is the large eat-in kitchen, featuring abundant natural light, generous windows, and a central island-ideal for family gatherings, homework time, casual entertaining, or morning coffee. The main floor flows effortlessly into a spacious living room anchored by a cozy fireplace, with convenient access to the backyard. Step outside to your private outdoor retreat, complete with a large deck-perfect for summer barbecues, relaxing evenings, and hosting friends and family. Upstairs, you'll find four generously sized bedrooms, each with ample closet space, along with a recently updated four-piece bathroom designed for everyday comfort and functionality. Blending timeless character with thoughtful updates, this home offers a wonderful opportunity for buyers to personalize and enhance over time. The full basement, currently in retro condition, provides a great space for further development, whether you envision additional living space, a recreation room or additional space for guests. A rare offering in a prime west-end location, 140 Falkirk Terrace is ready to welcome its next chapter.
Property Information
Building Details
Features & Amenities
Financials & Fees
Inclusions & Exclusions
Existing fridge, stove, washer, dryer, dishwasher, electric light fixtures, window coverings & hardware (except the ones in the bedrooms) and bathroom mirrors
Window coverings and hardware in bedrooms
Location
Similar Properties
View More
Source: Toronto Regional Real Estate Board (TRREB), via PropTx Innovations Inc.
The data relating to real estate on this website comes in part from the MLS® data feed of PropTx Innovations Inc. The information is deemed reliable but is not guaranteed accurate by PropTx.
The information provided herein must only be used by consumers that have a bona fide interest in the purchase, sale or lease of real estate and may not be used for any commercial purpose or any other purpose.
© 2026 PropTx Innovations Inc. All rights reserved. MLS®, REALTOR® and the associated logos are owned or controlled by The Canadian Real Estate Association (CREA).