358 Middlefield Road
About This Home
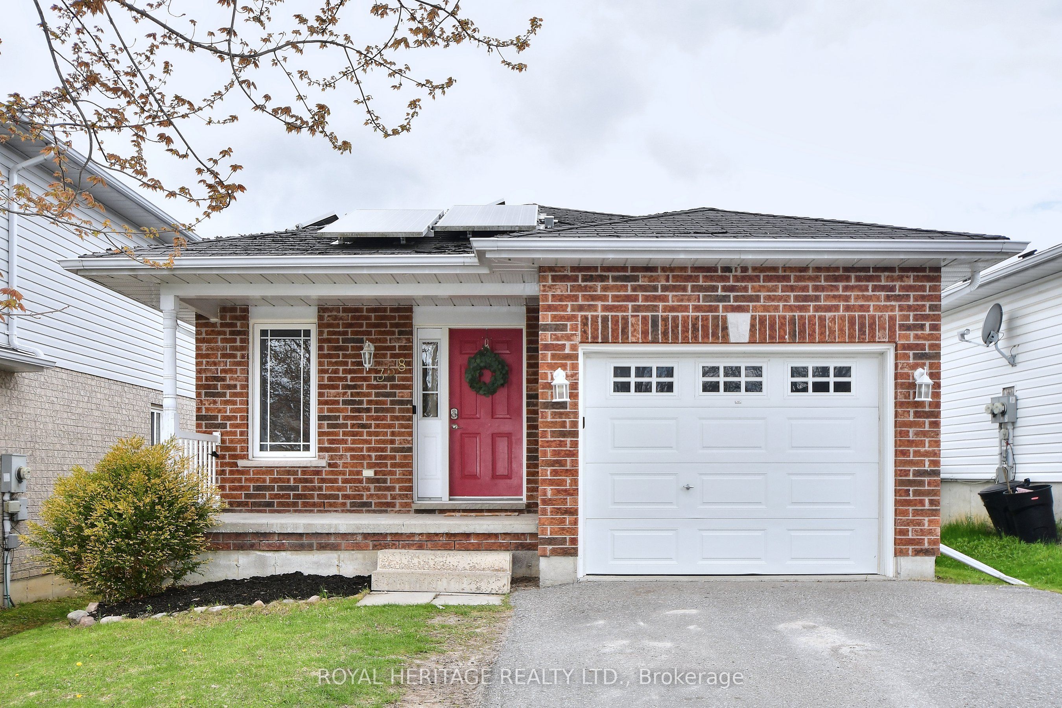
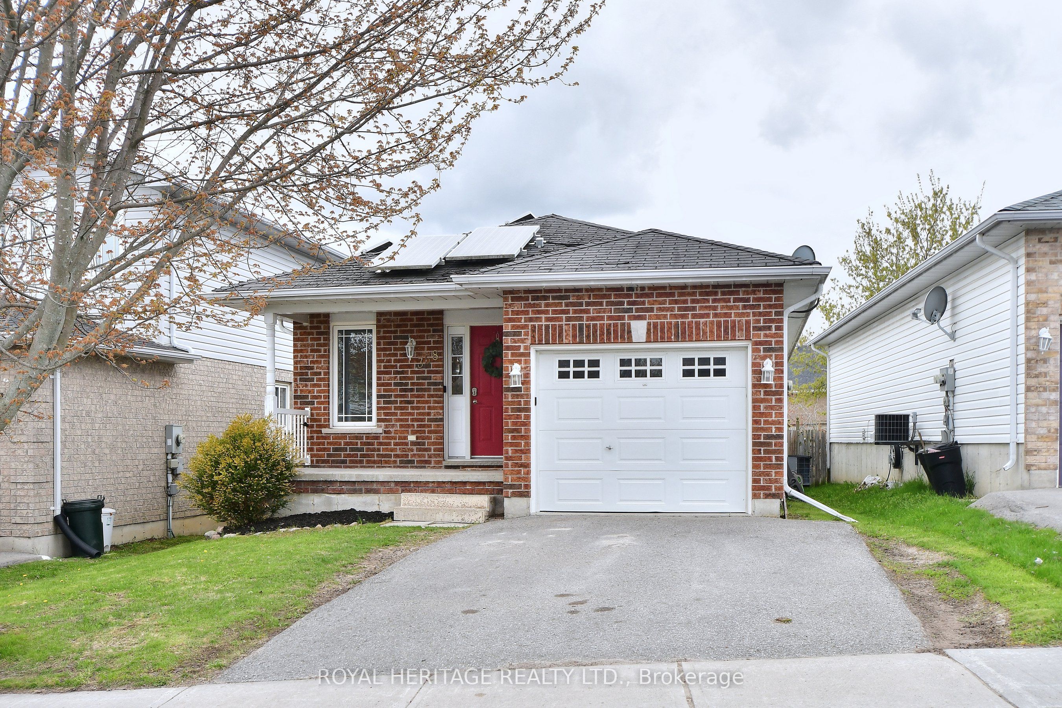
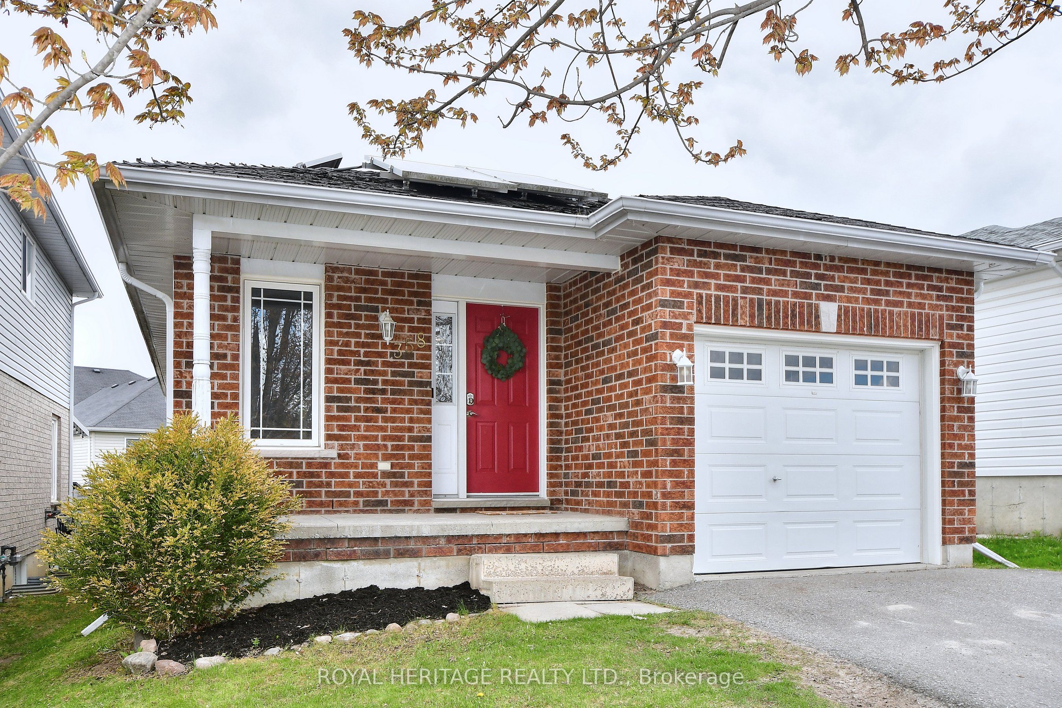
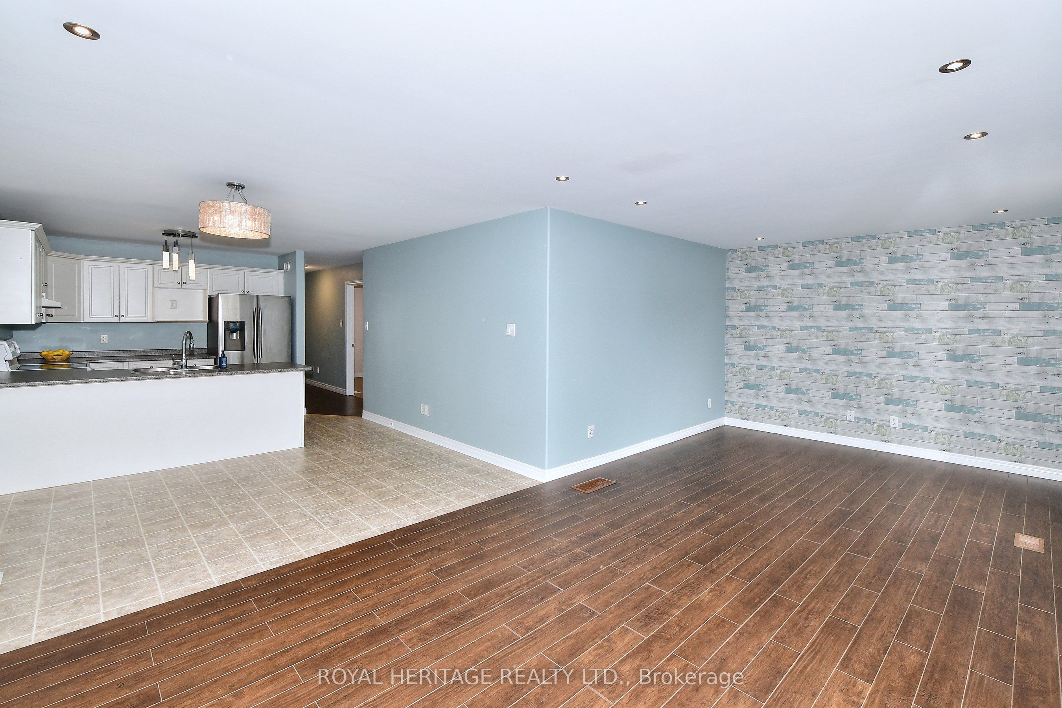
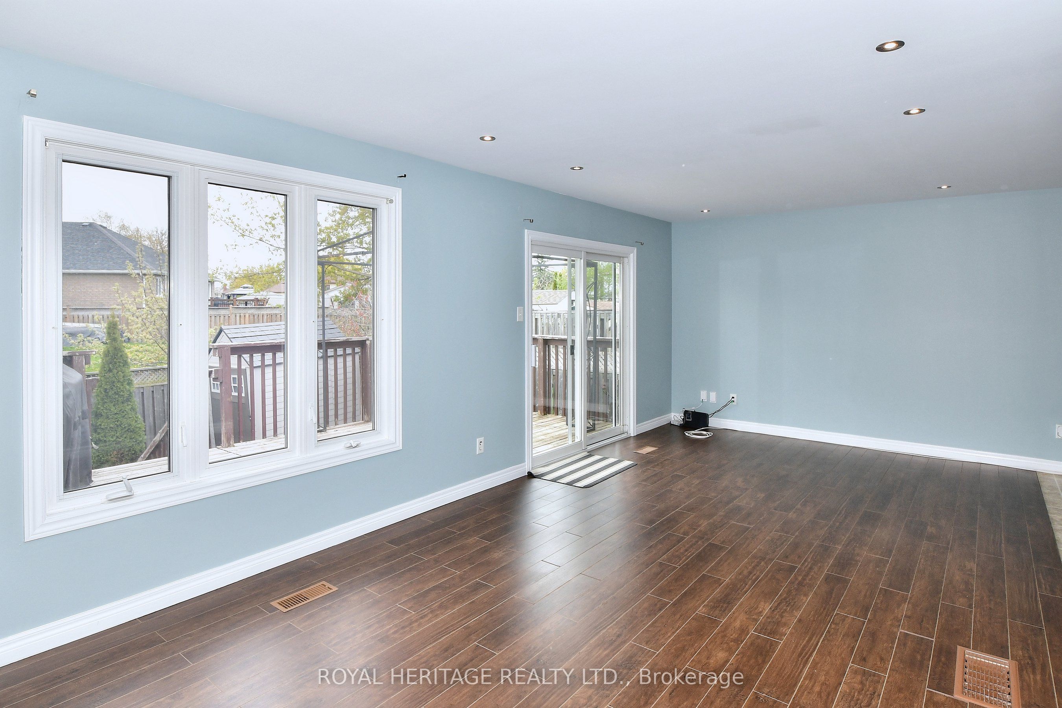
358 Middlefield is an ideal location for those just starting out, downsizing or looking for an investment. Located close to the 115 (excellent for commuters) and all amenities including groceries, schools, shopping, churches, restaurants, parks and much more. The main floor has two bedrooms with his and hers closets in the master bedroom, 4-piece bathroom, open concept kitchen, eating area and living room with a walkout to the deck, overlooking the fenced yard. There is a utility shed in the rear yard. The laundry is on the main floor. The finished lower level has two bedrooms, kitchenette, recreation room, 4-piece bathroom making it a perfect set up for an in-law suite. Paved driveway and attached single car garage. New roof shingles have been installed. Solar Panels are under contract at no cost to homeowner and will be owned by homeowner at conclusion of current contract. Hydro 1,682.18/yr, Gas 784.22/yr, Water/sewer 1767.66/yr, Insurance 1014.00/yr
Property Information
Building Details
Features & Amenities
Financials & Fees
Inclusions & Exclusions
Stove, 2 fridges, washer, dryer, barbeque, garage door opener and remote, smoke detector and carbon monoxide detector
NONE
Location
Similar Properties
View More
Source: Toronto Regional Real Estate Board (TRREB), via PropTx Innovations Inc.
The data relating to real estate on this website comes in part from the MLS® data feed of PropTx Innovations Inc. The information is deemed reliable but is not guaranteed accurate by PropTx.
The information provided herein must only be used by consumers that have a bona fide interest in the purchase, sale or lease of real estate and may not be used for any commercial purpose or any other purpose.
© 2026 PropTx Innovations Inc. All rights reserved. MLS®, REALTOR® and the associated logos are owned or controlled by The Canadian Real Estate Association (CREA).