4859 Willmott Street
About This Home
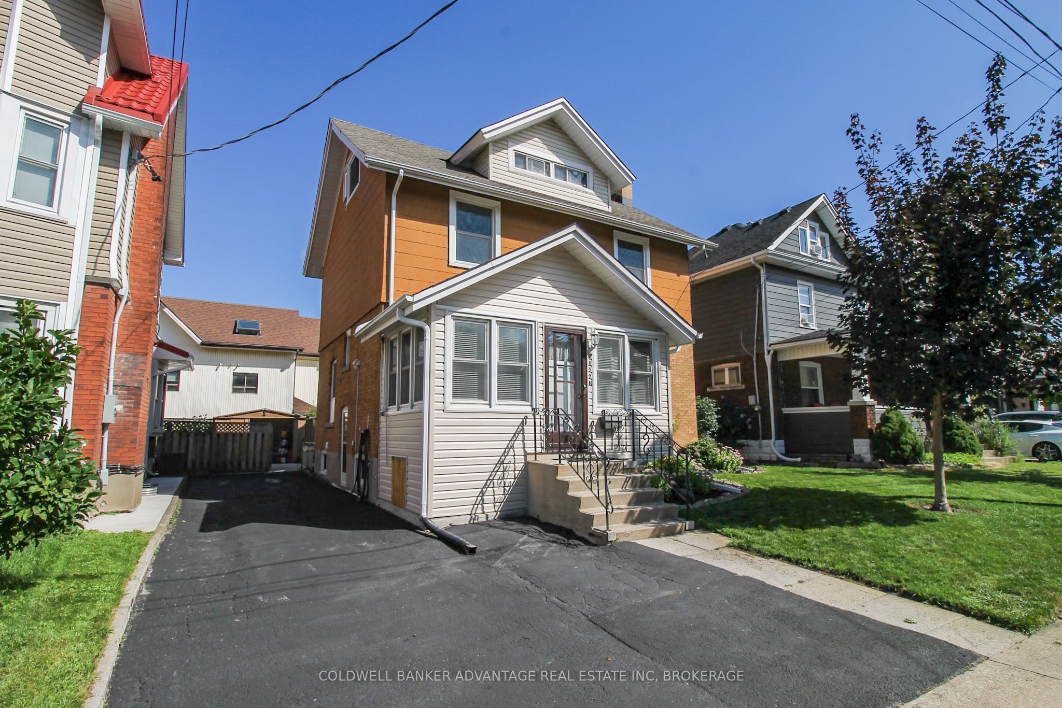
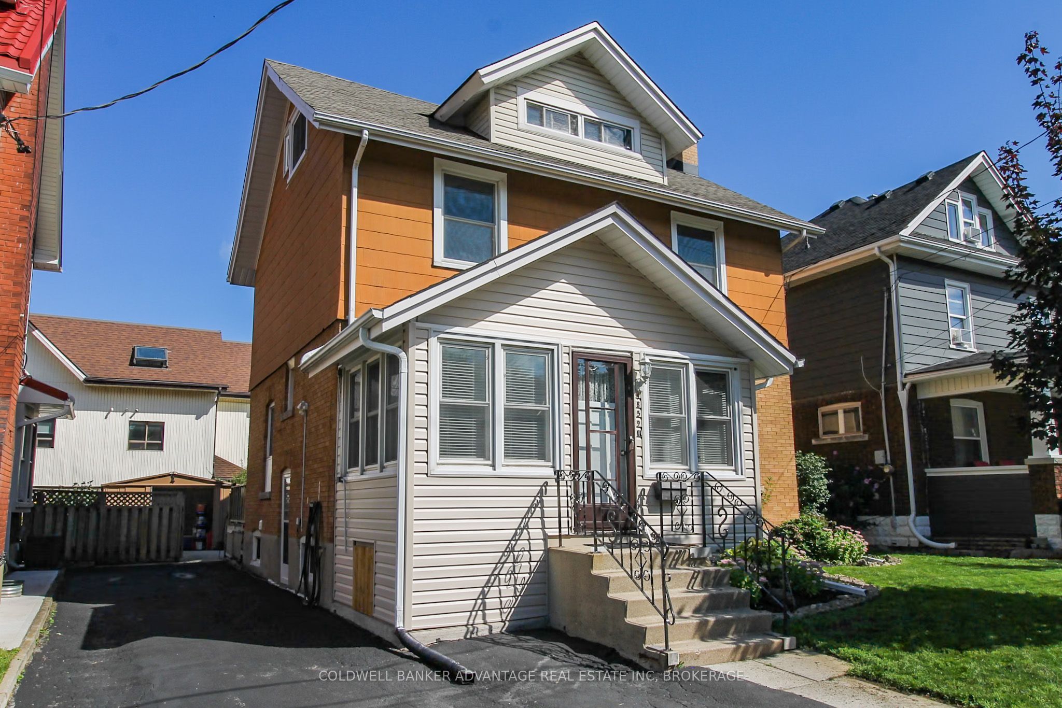
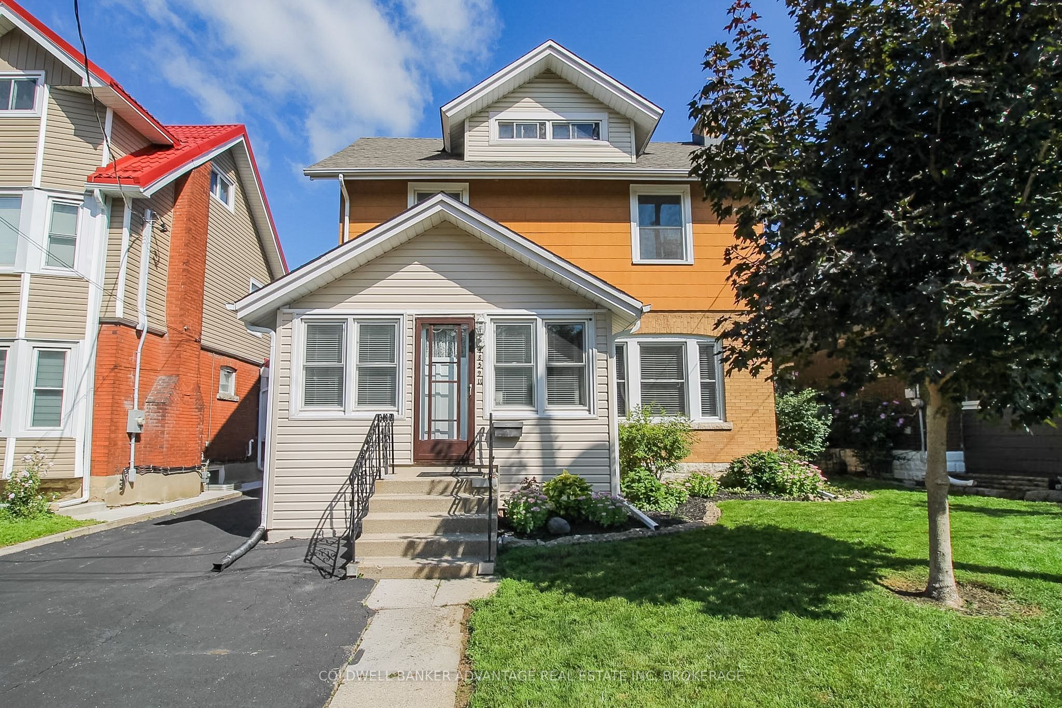
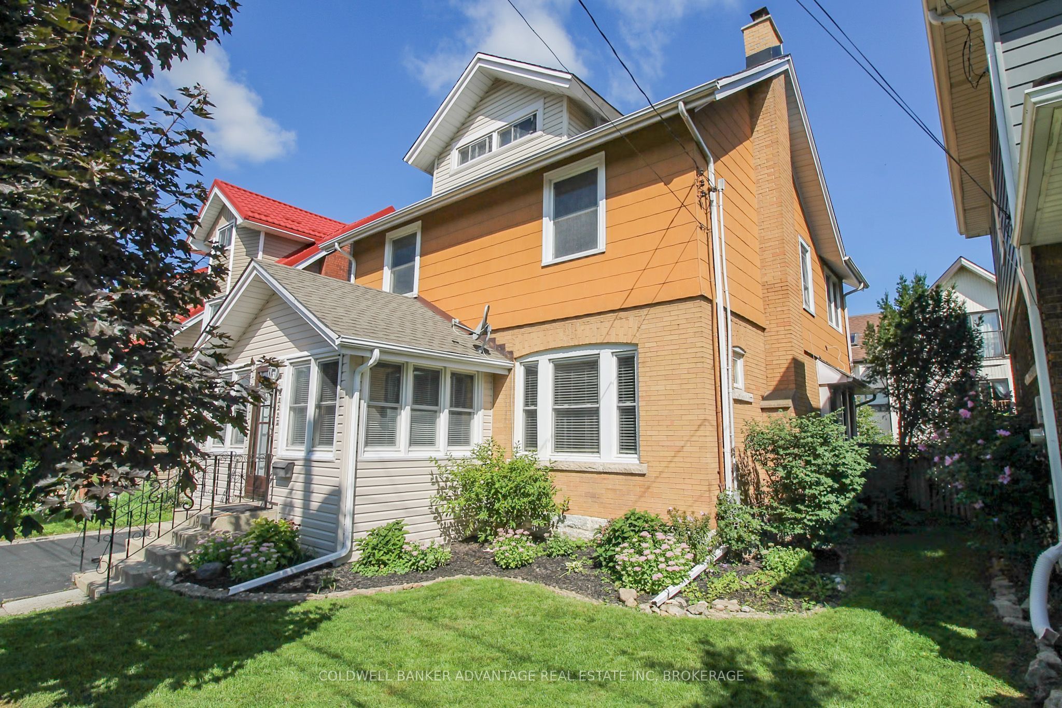
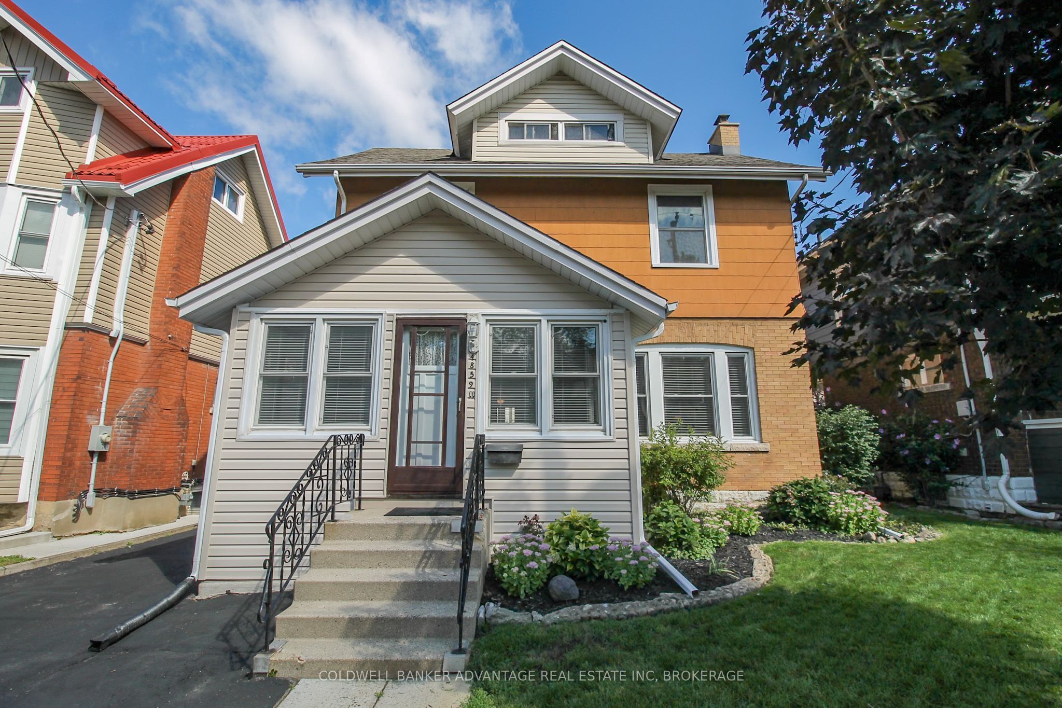
Huge interior - it's bigger than it looks! This large 2.5 storey house was built in 1918 and has maintained it's unique character and charm. Presently arranged for an up/down duplex, but could easily be used as a single family dwelling, or family + in-law suite. Main floor has a large living room with wood burning fireplace, newer kitchen with rear dining room, and a large bedroom (or bonus family room). Basement features a brand new 5-piece bathroom - tub/shower combo and a walk-in shower, with classic subway tile. Plus a large storage/laundry room. Upper unit has a full eat-in kitchen, a 4-piece bathroom (with stacked laundry), a bedroom, and a living room (or could be a 3rd bedroom) - with a walk-out to an enclosed sunroom. Third level is the loft bedroom or family room with an ensuite 1-piece bathroom. Lots of unique potential for this home - perfect for a multi-generational family, a savvy first time home buyer, or someone looking to offset their bills with additional rental income. Easily convert this home back into a single family home (3 bedrooms, 2.5 bathrooms). This is one-of-a-kind property that could be very functional for the right buyer. Lots of updates - kitchen, bathrooms, windows, shingles, furnace, AC, and more. Come and take a tour of this beautiful home, and envision this as your next home!
Property Information
Building Details
Features & Amenities
Financials & Fees
Inclusions & Exclusions
Stove x2, Fridge x2, Washer x2, Dryer x2, Washer
Location
Similar Properties
View More
Source: Toronto Regional Real Estate Board (TRREB), via PropTx Innovations Inc.
The data relating to real estate on this website comes in part from the MLS® data feed of PropTx Innovations Inc. The information is deemed reliable but is not guaranteed accurate by PropTx.
The information provided herein must only be used by consumers that have a bona fide interest in the purchase, sale or lease of real estate and may not be used for any commercial purpose or any other purpose.
© 2026 PropTx Innovations Inc. All rights reserved. MLS®, REALTOR® and the associated logos are owned or controlled by The Canadian Real Estate Association (CREA).