449 Bulmers Road
About This Home
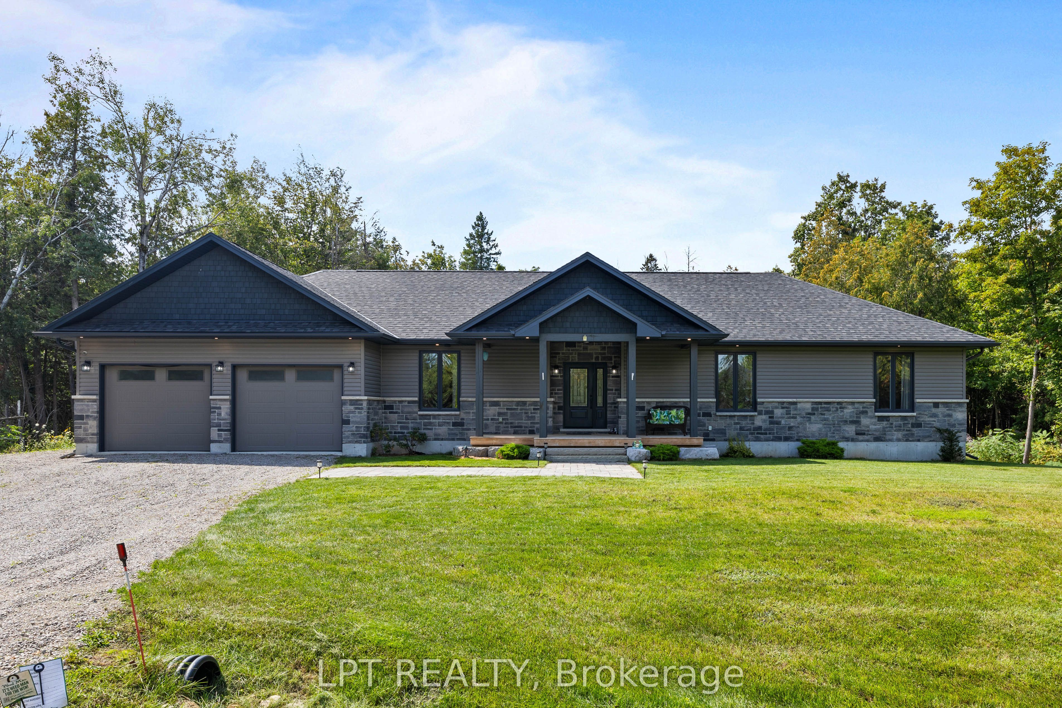
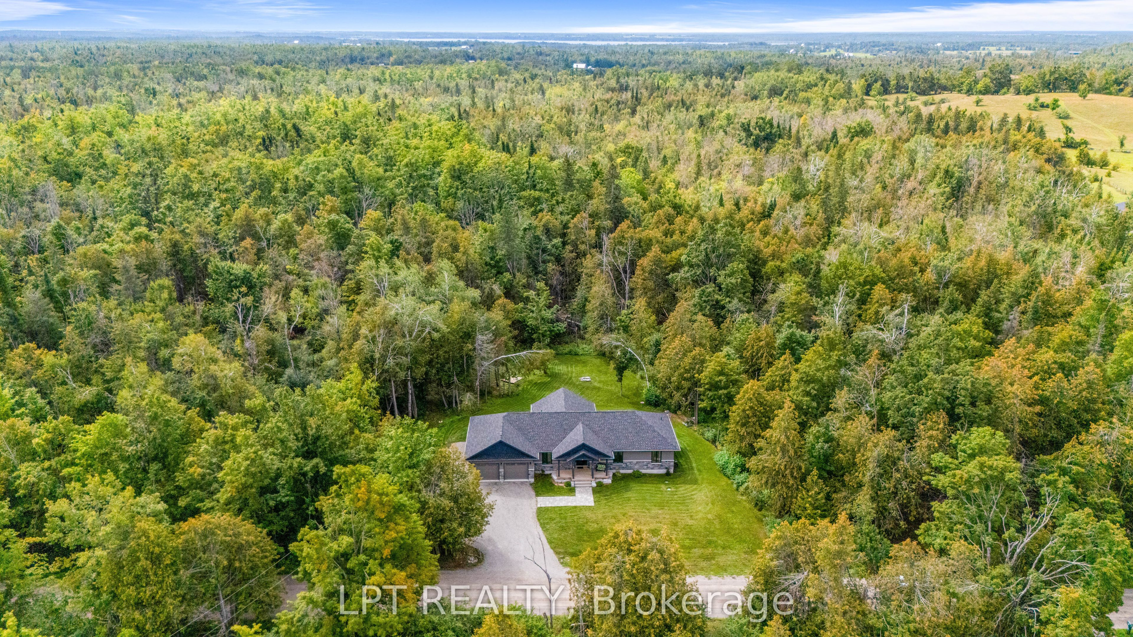
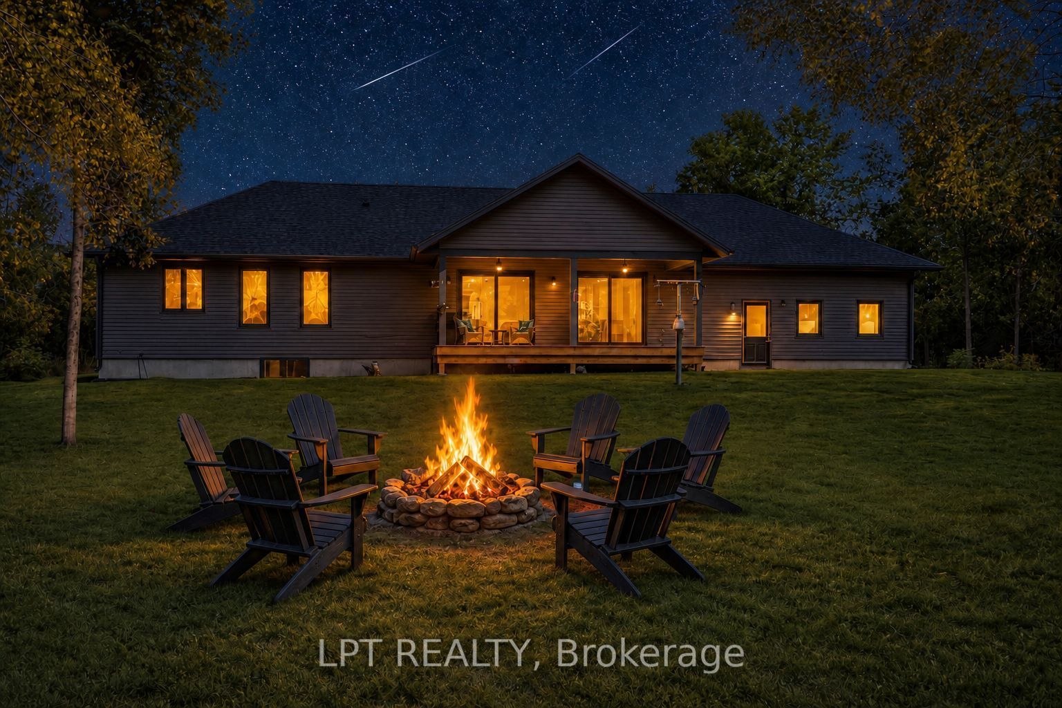
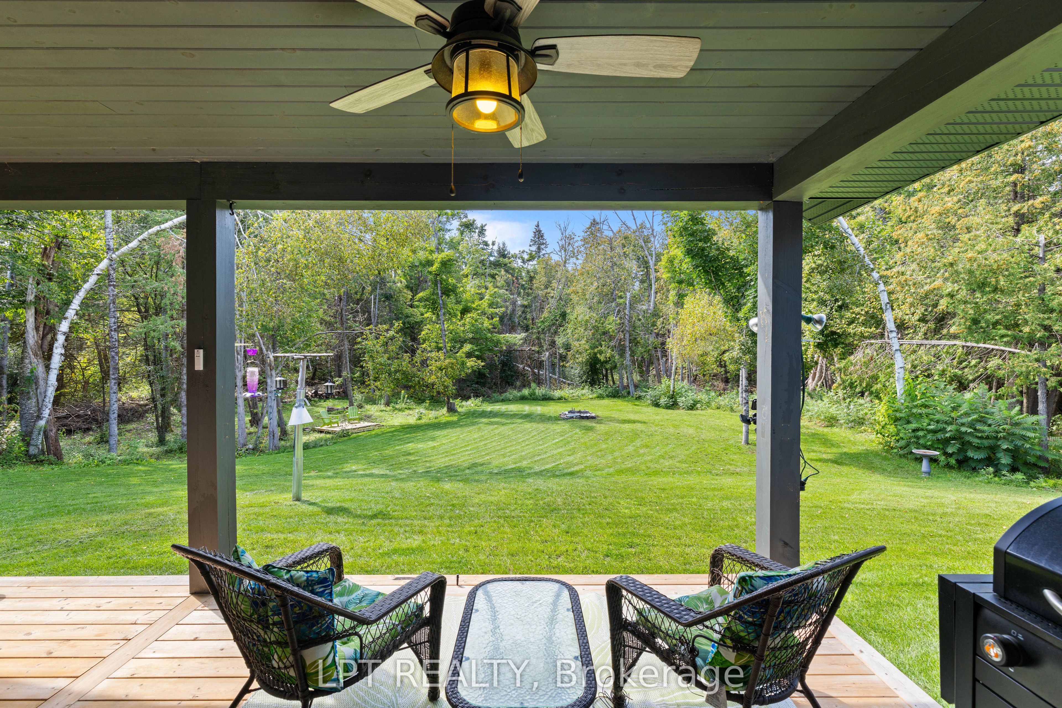
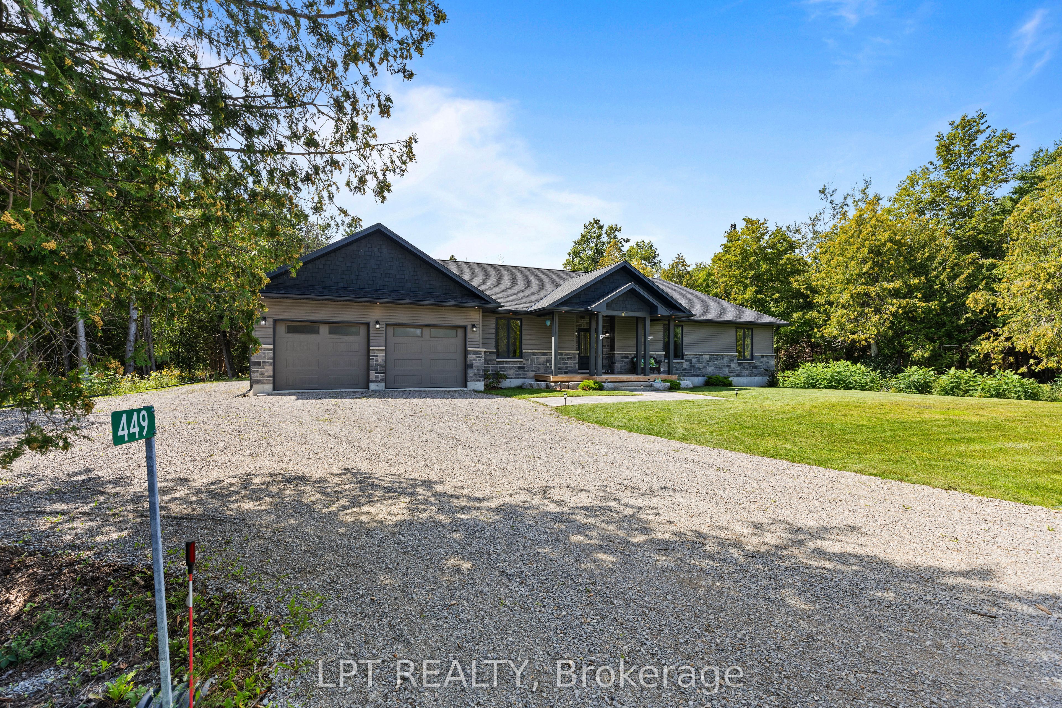
Quality, Privacy And Luxury Without Compromise. Set On Just Over 1 Tree-Lined Acre Only 8 Minutes Outside Fenelon Falls, This 6-Year-Old Custom Bungalow Exudes Curb Appeal And Offers 1,808 Sq. Ft. Of Beautifully Curated And Cohesive Living Space. Inside, Every Finish Feels Intentional. Rich Hardwood Flooring Flows Throughout, While The Spectacular Kitchen Takes Center Stage With Its Striking Quartz Waterfall Island And Beautifully Coordinated Finishes. Oversized Windows And Doors Flood The Home With Natural Light And Frame The Surrounding Landscape Like Artwork, Creating A Seamless Connection Between Indoors And Out. The Serene Primary Suite Features A Beautiful Ensuite With Standalone Soaker Tub, Dual Vanities And Oversized Glass Shower, Plus Walk-In Closet With Custom Shelving System. The Expansive Lower Level Offers 9-Ft Ceilings, Large Above-Grade Windows And A Bathroom Rough-In - Providing Incredible Potential For Additional Bedrooms, A Gym, Games Room, Home Theatre Or An Impressive Entertaining Space. Enjoy Direct Access To The Nearly 1,000 Sq. Ft. FOUR-Car Garage, Allowing Space For Trucks, Collector Cars, Bikes, Snowmobiles, A Boat, A Workshop. Additional 6+ Vehicle Parking, And Portable Storage Shelter Included, There's Finally Room For It All! Out Back, The Gorgeous Covered Porch Feels Like Your Own Private Retreat And Offers Sweeping Views Of Woodland. Imagine Morning Coffee With The Sounds Of Birds. Al Fresco Dinners. Quiet Evenings As The Sun Disappears Behind The Trees And Wildlife Wanders Through The Property. No Neighbours Looking Back-Just Privacy, Nature And Serenity. 449 Bulmers Rd Is Completely Turnkey Ready For You To Begin Your Next Chapter.
Property Information
Building Details
Features & Amenities
Financials & Fees
Inclusions & Exclusions
Stainless Steel Fridge, Stove, Dishwasher, Washer, Dryer, Remote-Controlled Window Coverings, Curtains, Garage Door Openers + Remotes, Garage Shelving, Water Treatment System (UV Light, Softener, Filtration), Sump Pump W/Battery Back Up, Outdoor Portable Storage Shelter. Original Back Deck Panels And Aluminum Railings (Currently Not In Use). Excellent High-Speed Internet!
Garage Fridge, Removable Solar Lights
Location
Similar Properties
View More
Source: Toronto Regional Real Estate Board (TRREB), via PropTx Innovations Inc.
The data relating to real estate on this website comes in part from the MLS® data feed of PropTx Innovations Inc. The information is deemed reliable but is not guaranteed accurate by PropTx.
The information provided herein must only be used by consumers that have a bona fide interest in the purchase, sale or lease of real estate and may not be used for any commercial purpose or any other purpose.
© 2026 PropTx Innovations Inc. All rights reserved. MLS®, REALTOR® and the associated logos are owned or controlled by The Canadian Real Estate Association (CREA).