389 Murray Street
About This Home
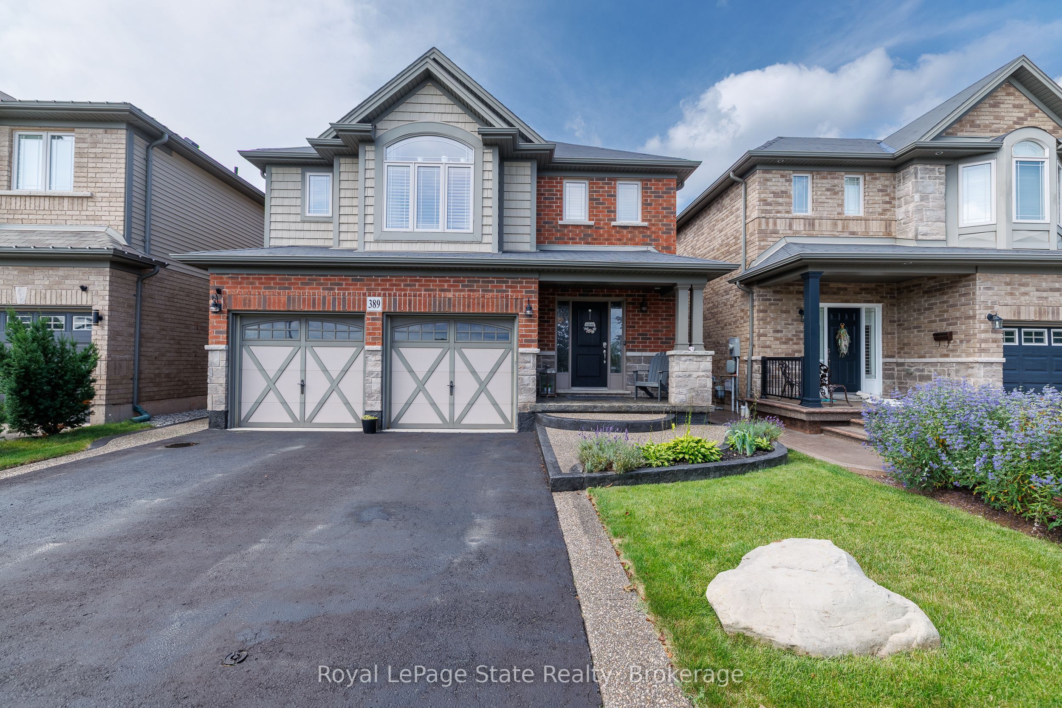
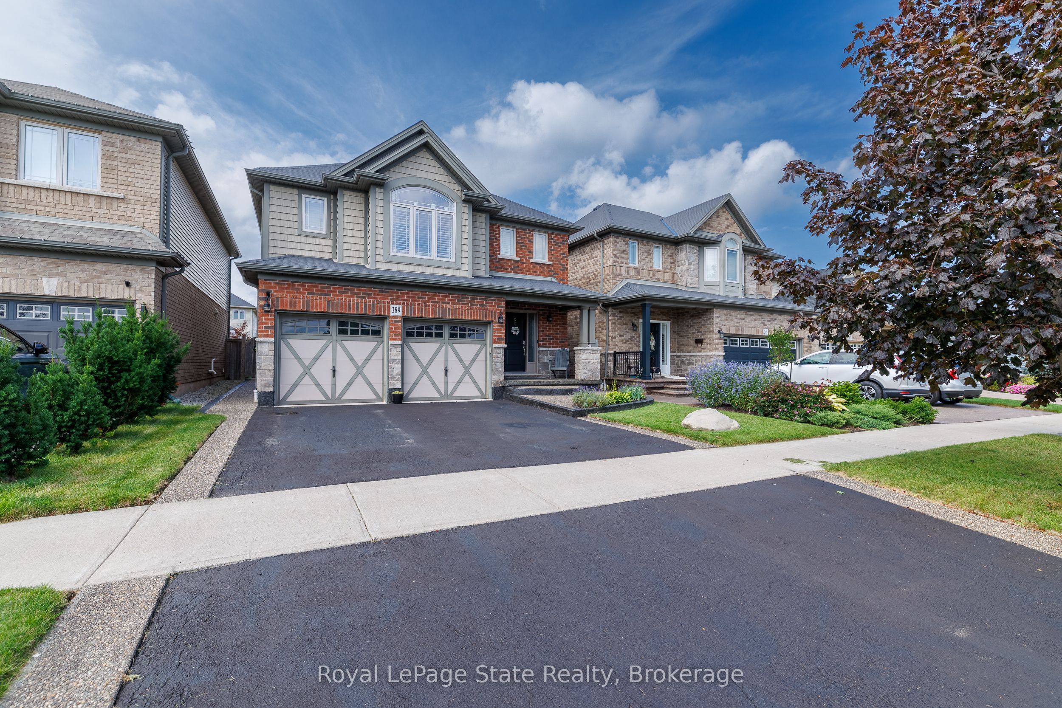
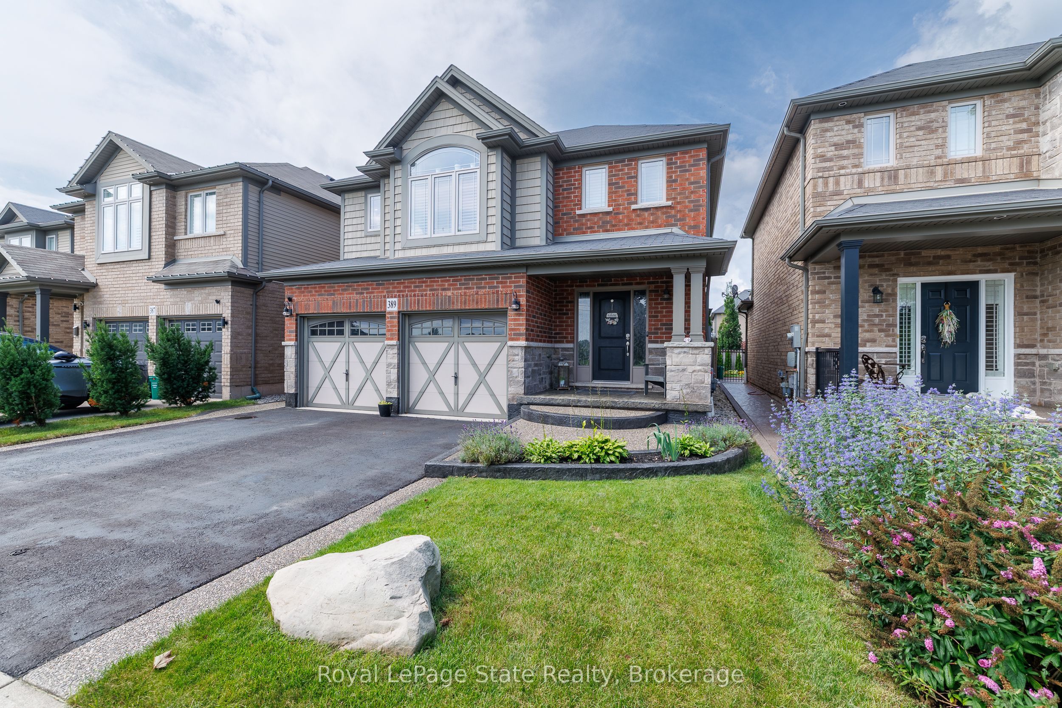
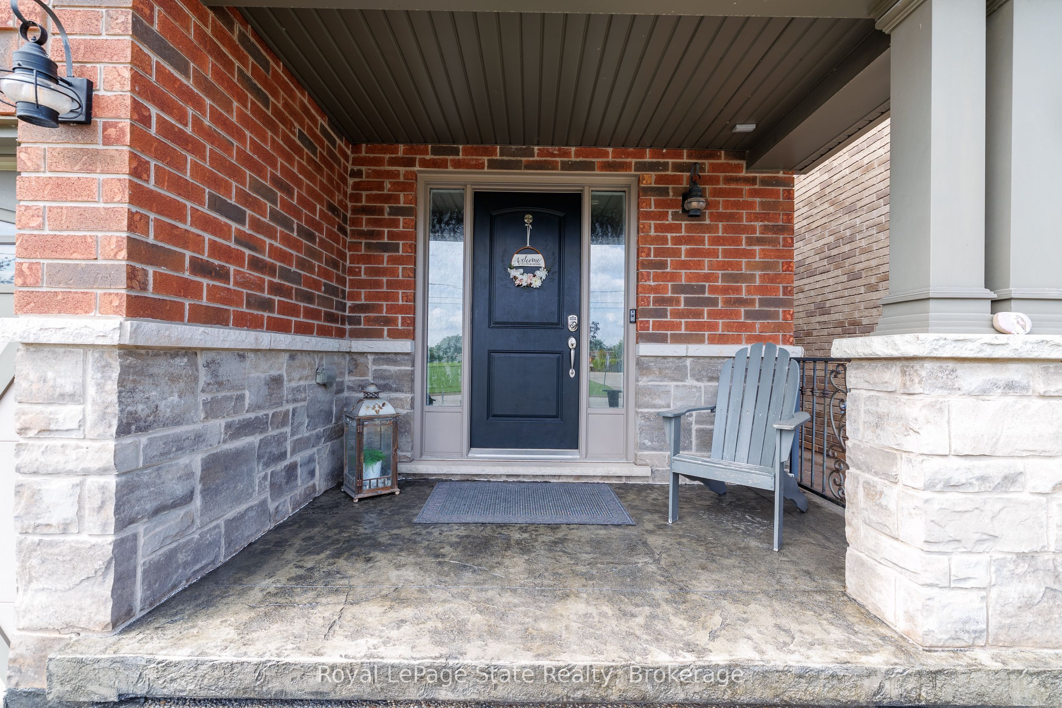
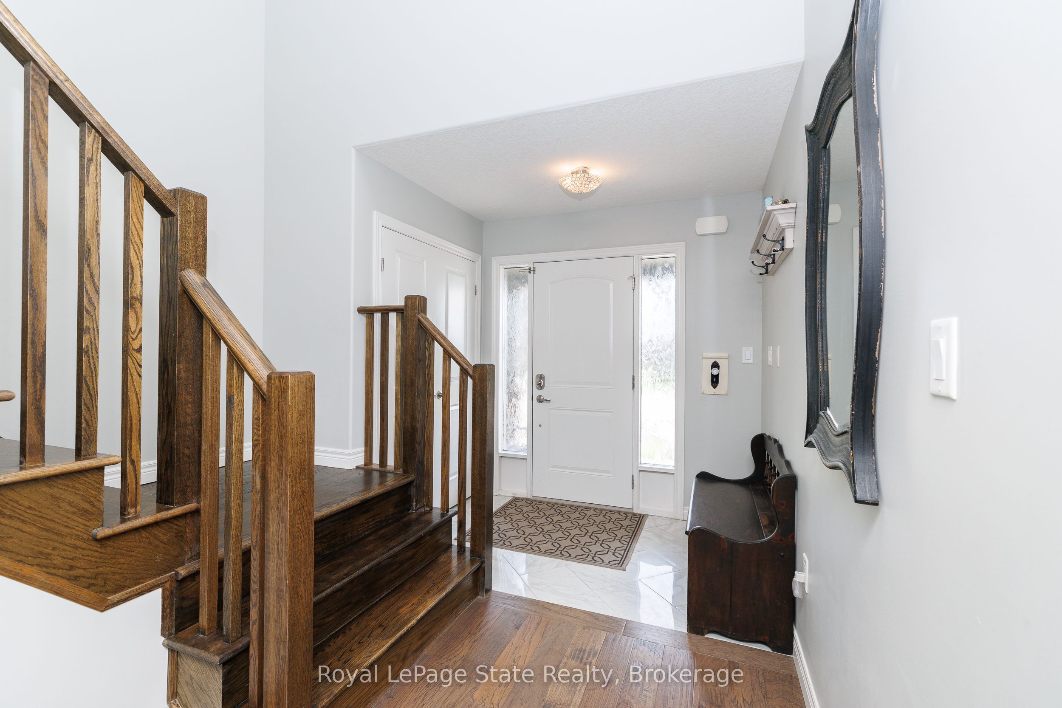
Beautifully maintained 4-bedroom, 4-bathroom home set on a pool sized lot in one of Grimsby's most family-friendly neighbourhoods. The open-concept main floor features a spacious kitchen with granite countertops, an island, and a separate pantry closet, plus the convenience of main-floor laundry with inside garage access. An oak staircase leads to 4 spacious bedrooms including a generous primary retreat with a huge walk-in closet and ensuite. The fully finished basement extends the living space with a generous rec room and a cozy gas fireplace-perfect for movie nights, kids' play space or relaxing with family and friends. Enjoy the fully fenced backyard with custom covered outdoor living space, and decorative concrete patio. A wonderful family home with space, style and functionality in an ideal location!
Property Information
Building Details
Features & Amenities
Financials & Fees
Inclusions & Exclusions
Fridge, Stove, Dishwasher, Mounted Microwave, Washer, Dryer, Freezer in Basement
Ring Doorbell, Ring Camera, Ecobee Thermostat, Coat Rack at Front Door, Coat Rack at Garage Entry, Bedside Shelves in Blue Bedroom, Lego Car Shelf in Blue Bedroom, Shelf in Living Room
Location
Similar Properties
View More

Source: Toronto Regional Real Estate Board (TRREB), via PropTx Innovations Inc.
The data relating to real estate on this website comes in part from the MLS® data feed of PropTx Innovations Inc. The information is deemed reliable but is not guaranteed accurate by PropTx.
The information provided herein must only be used by consumers that have a bona fide interest in the purchase, sale or lease of real estate and may not be used for any commercial purpose or any other purpose.
© 2026 PropTx Innovations Inc. All rights reserved. MLS®, REALTOR® and the associated logos are owned or controlled by The Canadian Real Estate Association (CREA).