212 Elgin Street
About This Home
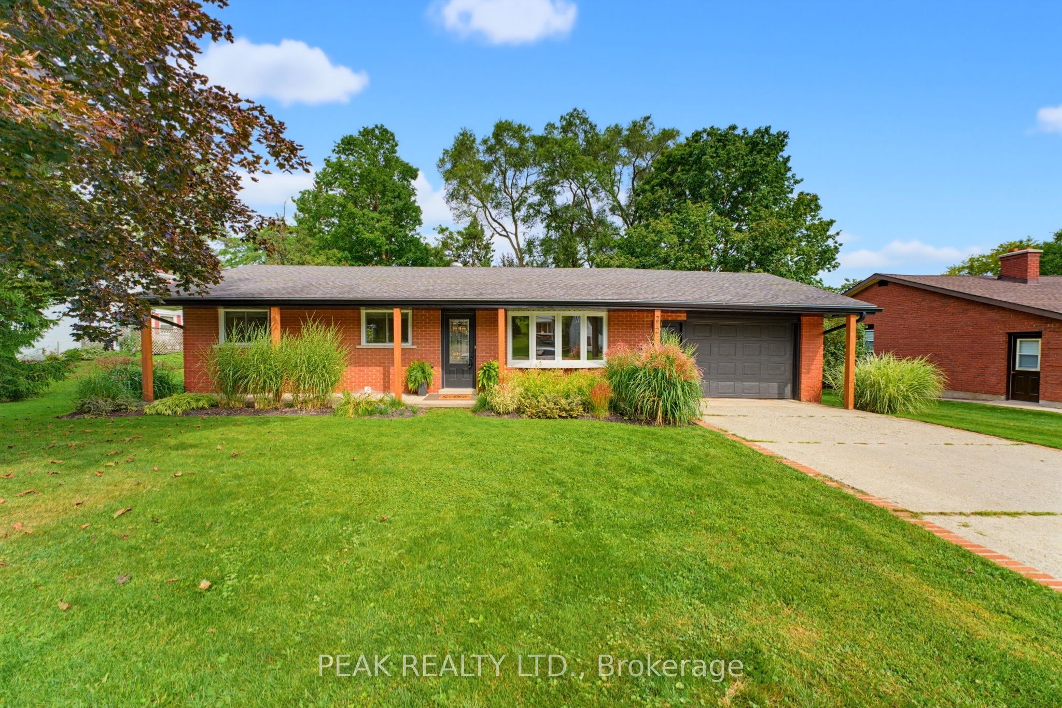
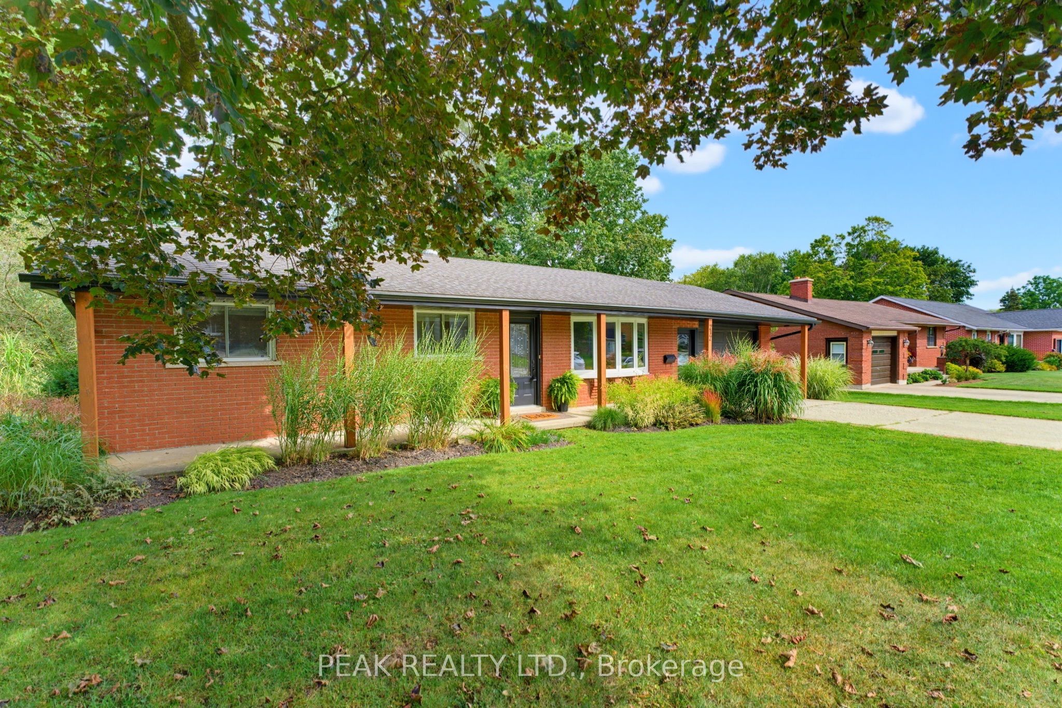
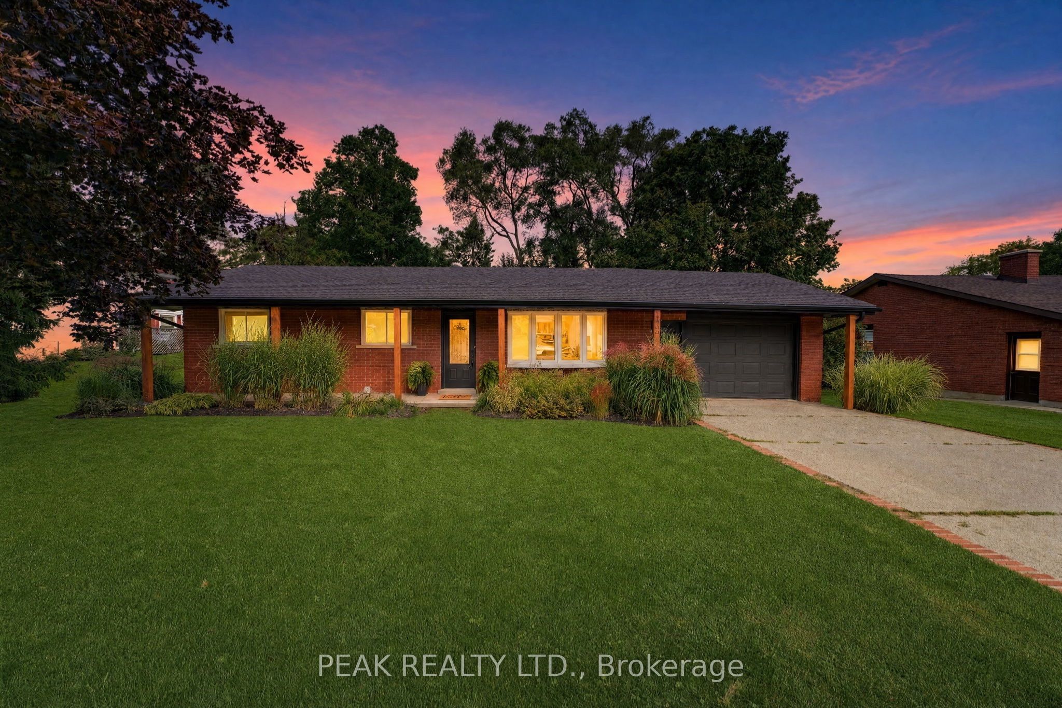
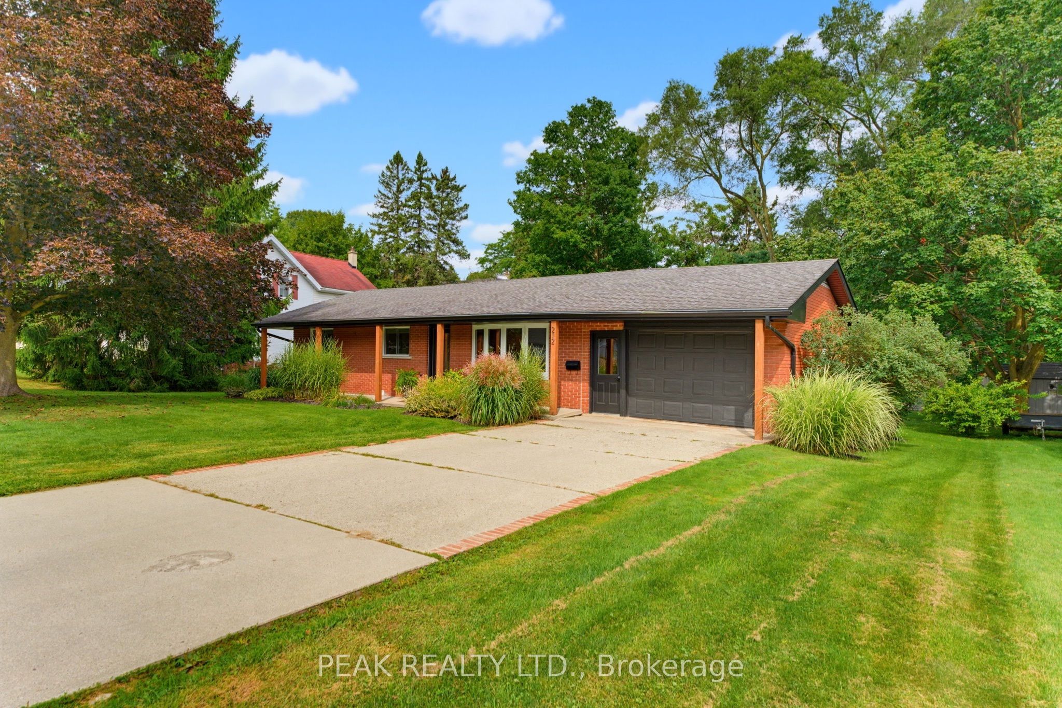
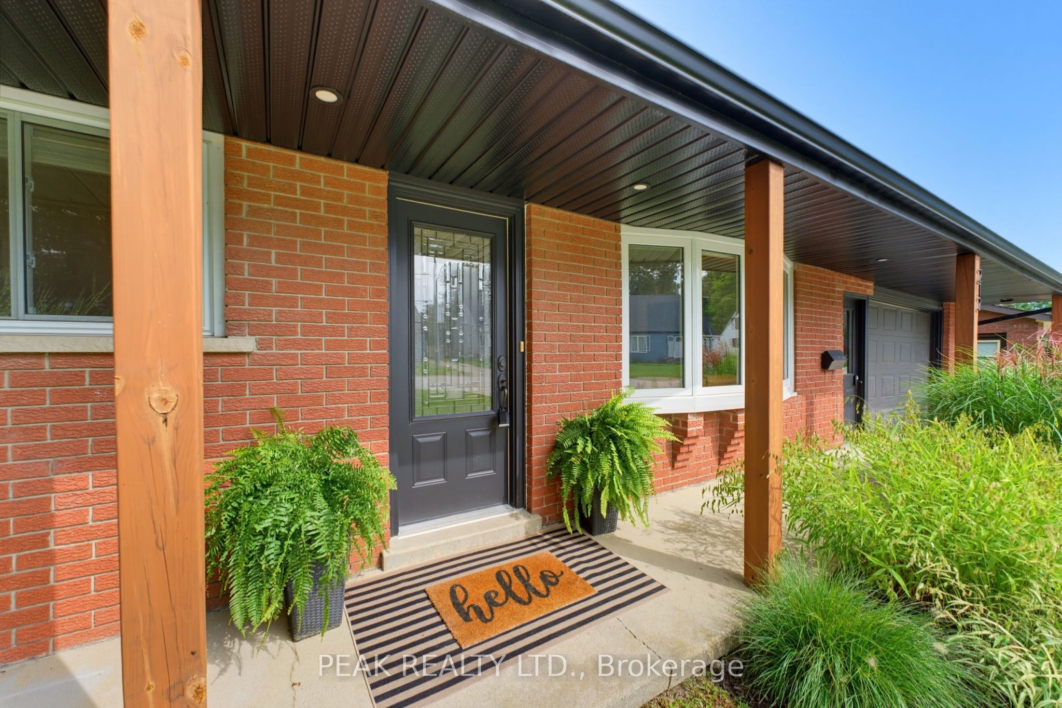
Welcome to 212 Elgin Street in beautiful Walkerton . A solid brick bungalow with new eaves and soffits ( 3-4 years ago), attached garage, covered front porch, large rear deck, 3 bedrooms, 82 x132 foot lot surrounded by mature trees. A front porch and rear deck with perennial gardens providing privacy. The perfect place to call home for first time home buyers , young families or those looking to downsize. The town offers a vibrant downtown, hospital, schools, parks, community center and a variety of shopping options. It is also only a short 45 minute drive to the Bruce Nuclear Power Generating Facility. Upon entering the front door you will find a comfortable living room with an electric fireplace offering a quaint , comfortable spot to relax with family or guests with lots of sunlight illuminating the room through a large bow window. Proceeding you then enter the eat in kitchen featuring sliding glass doors to the oversized deck. the perfect place to enjoy your morning coffee or to simply relax at the end your day. The galley kitchen offers adequate counter and lots of cupboards. Handy garage access is found off the kitchen . the main level offers three bedrooms and a recently upgraded 5 piece bathroom featuring luxury vinyl flooring, a double sink and quartz vanity top. Downstairs you will a recreation room, kids play area , a two piece bathroom , an office or storage room with a cedar lined closet, the utility room and laundry area complete the area. The garage also features direct access to the rear deck . In the back yard there is a storage shed (12x16) and the above ground pool and swing set(negotiable). Added feature is the spray foam insulation in the home reducing heating costs. This home is definitely worth a look.
Property Information
Building Details
Features & Amenities
Financials & Fees
Inclusions & Exclusions
fridge, stove, dishwasher, microwave, washer, dryer, freezer in basement (as Is), above ground pool and accessories, workbench in garage
Small fridge and freezer in basement, trampoline. roll down sport screen , Swing set (negotiable)
Location
Similar Properties
View More
Source: Toronto Regional Real Estate Board (TRREB), via PropTx Innovations Inc.
The data relating to real estate on this website comes in part from the MLS® data feed of PropTx Innovations Inc. The information is deemed reliable but is not guaranteed accurate by PropTx.
The information provided herein must only be used by consumers that have a bona fide interest in the purchase, sale or lease of real estate and may not be used for any commercial purpose or any other purpose.
© 2026 PropTx Innovations Inc. All rights reserved. MLS®, REALTOR® and the associated logos are owned or controlled by The Canadian Real Estate Association (CREA).