1067 Rocky Harbour Crescent
About This Home
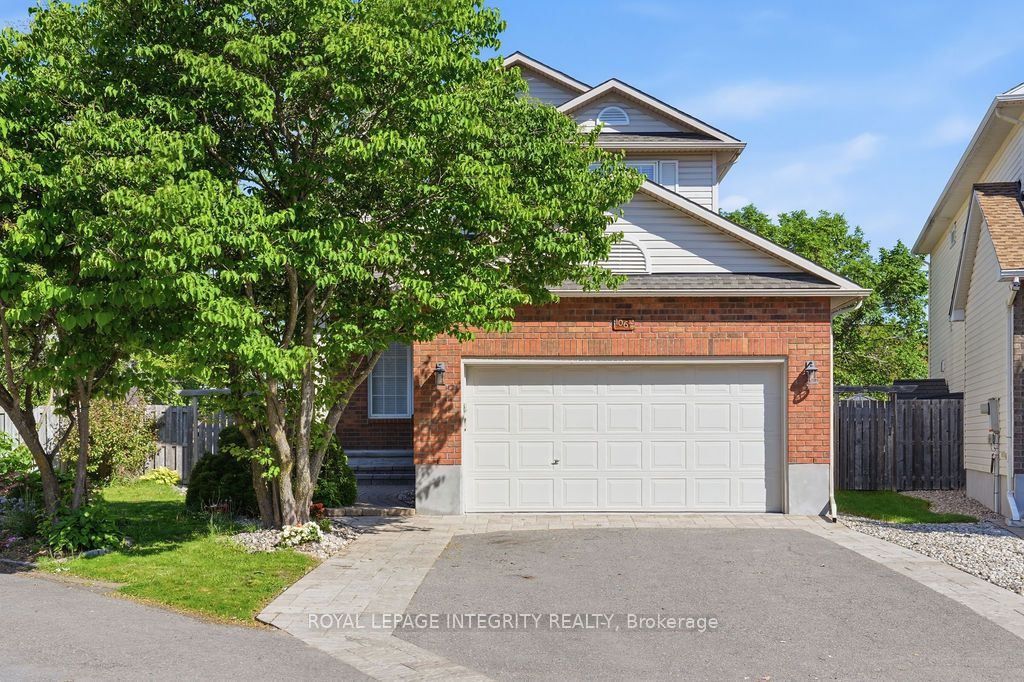
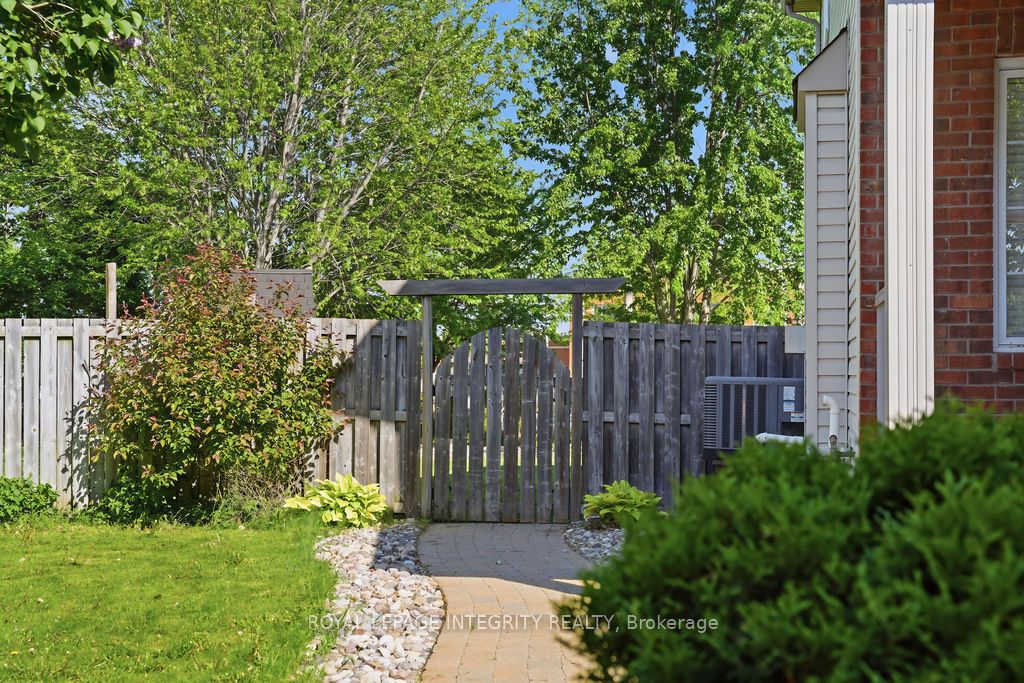
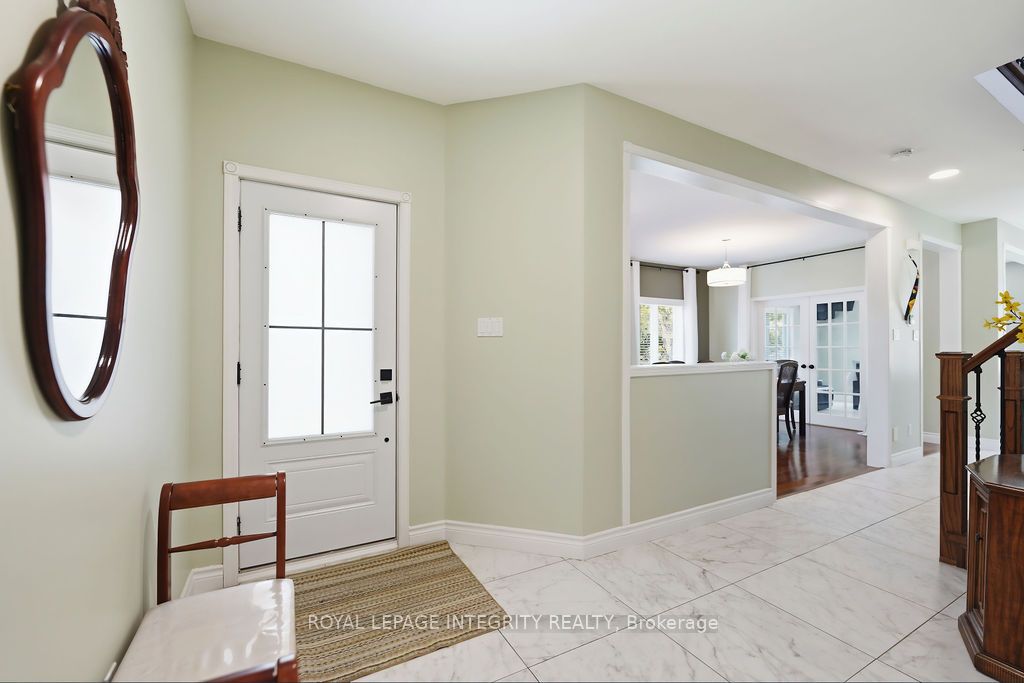
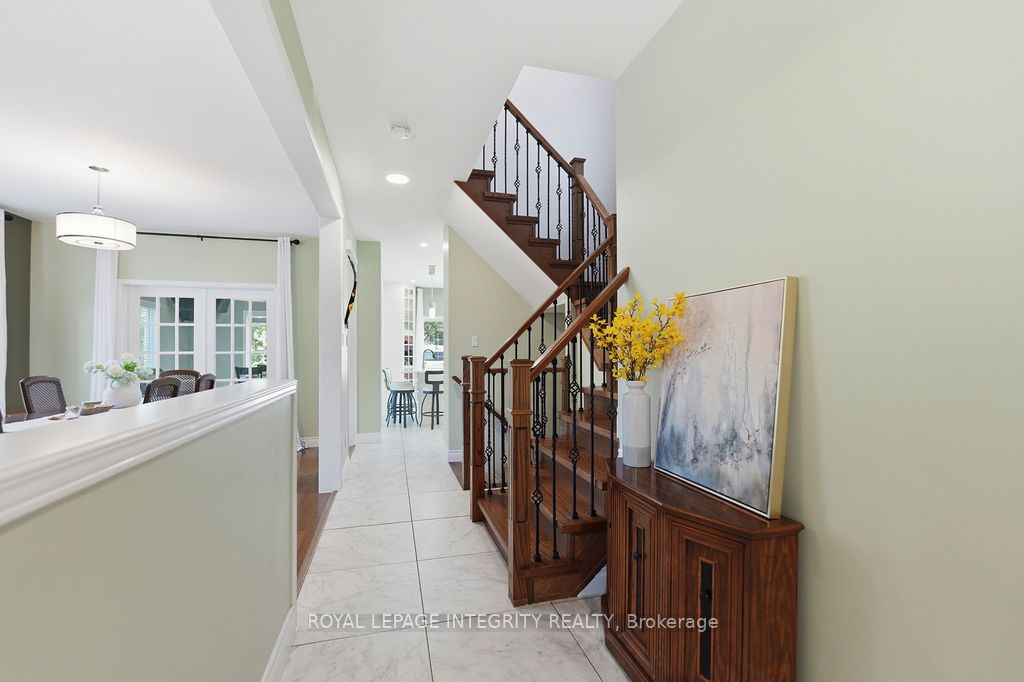
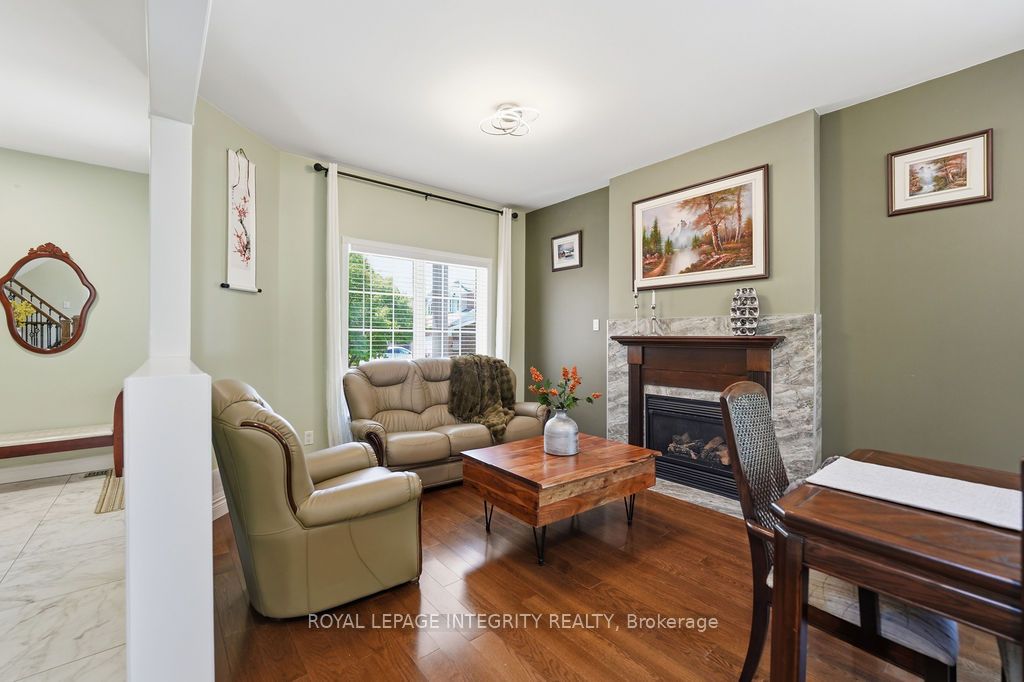
Spectacularly updated, completely CARPET-FREE home on a premium PIE-SHAPED LOT with NO REAR NEIGHBORS in desirable Riverside South! Gorgeous hardwood flows throughout the main level and staircase. The main floor features a formal living room with a cozy gas fireplace, an elegant dining room, and French doors leading to a sun-filled family room. At the heart of the home is a fully renovated gourmet kitchen boasting quartz countertops, a massive island, high-end stainless steel appliances, built-in wine fridge, ceramic tile, and a bright eating area overlooking the expansive yard.Upstairs, the spacious primary retreat features a luxurious 5-piece ensuite with a Roman tub and separate walk-in shower. Two additional generously sized bedrooms and a pristine full bath complete this level. The fully finished basement adds incredible value with a huge rec room, private 4th bedroom, full bathroom, laundry, and ample storage. Step outside to your fully fenced, beautifully landscaped backyard sanctuary with a large deck and shed-with plenty of space left over for a pool! Walk to top-rated schools and parks, and enjoy quick access to shopping, transit, and amenities. Major Updates: Roof (2018), Furnace (2017), A/C (2017). Move-in ready perfection!
Property Information
Building Details
Features & Amenities
Financials & Fees
Inclusions & Exclusions
stove, washer, dryer, dishwasher. auto qarage door opener, hot water heater, cook top
None
Location
Similar Properties
View More
Source: Toronto Regional Real Estate Board (TRREB), via PropTx Innovations Inc.
The data relating to real estate on this website comes in part from the MLS® data feed of PropTx Innovations Inc. The information is deemed reliable but is not guaranteed accurate by PropTx.
The information provided herein must only be used by consumers that have a bona fide interest in the purchase, sale or lease of real estate and may not be used for any commercial purpose or any other purpose.
© 2026 PropTx Innovations Inc. All rights reserved. MLS®, REALTOR® and the associated logos are owned or controlled by The Canadian Real Estate Association (CREA).